Skip main navigation
Under contract
  • $399,900

    15080 Wright Rd, Athens, AL 35611

    4beds
    2,403sqft
    : 
    $2,385/mo
    Get pre-qualified
    Single Family Residence
    Built in 1990
    6 Acres Lot
    $385,400 Zestimate®
    $166/sqft
    $-- HOA

    What's special

    Isolated primary suite
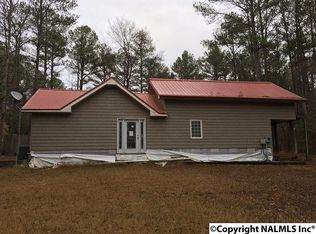
    Privacy Galore!! 6 Acres of Private Paradise. Isolated Primary Suite. Never have to be worried during storms w/basement+Whole house Generac Generator (2019). Stainless Steel Appliances (2019) Upgraded Major Components - Water Heater (2010), Gas Lines and Electrical upgrades. 14x24 Covered Patio. Enjoy Private Upstairs Deck (2018). Relax w/swings, fire pit under 21x36 Covered Pavillion. Barn for Storage or small animals, detached garage/workshop for hobbies. Many Perennials, fruit trees/bushes - small creek at the back of the property. 22x25 garage features extra storage space, wash sink, shower. Enclosed 7x13 side porch for freezer. Encapsulated crawl space.
    28 days
    1,823
    144

    Likely to sell faster than

    Zillow last checked:

    Listing updated:

    Listed by:

    Randy Nash 256-503-5415,

    Legend Realty

    Source: ValleyMLS,MLS#: 21926086MLS Logo

      Facts & features

      Interior

      Bedrooms & bathrooms
      • Bedrooms: 4
      • Bathrooms: 3
      • Full bathrooms: 3
      Rooms
      • Room types: Foyer, Master Bedroom, Living Room, Bedroom 2, Dining Room, Bedroom 3, Kitchen, Bedroom 4, Recreation Room, Bonus Room
      Primary bedroom
      • Features: Isolate, Smooth Ceiling, Walk-In Closet(s), LVP
      • Level: First
      • Area: 216
      • Dimensions: 18 x 12
      Bedroom 2
      • Features: Ceiling Fan(s), Walk-In Closet(s), LVP
      • Level: Second
      • Area: 132
      • Dimensions: 11 x 12
      Bedroom 3
      • Features: Ceiling Fan(s), LVP
      • Level: Second
      • Area: 120
      • Dimensions: 12 x 10
      Bedroom 4
      • Features: Ceiling Fan(s), LVP Flooring
      • Level: Second
      • Area: 56
      • Dimensions: 8 x 7
      Dining room
      • Features: Ceiling Fan(s), Laminate Floor
      • Level: First
      • Area: 110
      • Dimensions: 10 x 11
      Kitchen
      • Features: Eat-in Kitchen, Laminate Floor, Pantry
      • Level: First
      • Area: 220
      • Dimensions: 20 x 11
      Living room
      • Features: Ceiling Fan(s), Laminate Floor
      • Level: First
      • Area: 187
      • Dimensions: 17 x 11
      Bonus room
      • Features: Ceiling Fan(s), Vaulted Ceiling(s), LVP, Walk in Closet 2
      • Level: Second
      • Area: 180
      • Dimensions: 15 x 12
      Heating
      • Central 2, Propane
      Cooling
      • Central 2
      Features
      • Basement: Basement,Crawl Space
      • Number of fireplaces: 1
      • Fireplace features: Gas Log, One
      Interior area
      • Total interior livable area: 2,403 sqft

      Property

      Parking
      • Parking features: Garage-Two Car, Garage-Attached, Garage-Detached, Workshop in Garage, Garage Door Opener, Garage Faces Front, Circular Driveway
      Features
      • Levels: Multi/Split
      • Patio & porch: Covered, Covered Patio, Covered Porch, Deck, Front Porch
      • Waterfront features: Creek, Stream/Creek
      Lot
      • Size: 6 Acres
      • Residential vegetation: Wooded
      Details
      • Parcel number: 1204170000011001

      Construction

      Type & style
      • Home type: SingleFamily
      • Architectural style: Traditional
      • Property subtype: Single Family Residence
      Materials
      • Foundation: Slab
      Condition
      • New construction: No
      • Year built: 1990

      Utilities & green energy

      • Sewer: Septic Tank
      • Water: Public

      Community & HOA

      Community
      • Subdivision: Metes And Bounds
      HOA
      • Has HOA: No
      Location
      • Region: Athens

      Financial & listing details

      • Price per square foot: $166/sqft
      • Tax assessed value: $442,200
      • Annual tax amount: $914
      • Date on market: 8/10/2026

        Estimated market value

        $385,400

        $366,000 - $405,000

        $2,133/mo

        Price history

        DateEventPrice
        9/1/2026Contingent$399,900$166/sqft
        Source: ValleyMLS #21926086 Report a problem
        8/10/2026Listed for sale$399,900-7%$166/sqft
        Source: ValleyMLS #21926086 Report a problem
        3/4/2026Listing removed$430,000$179/sqft
        Source: ValleyMLS #21900690 Report a problem
        10/3/2025Listed for sale$430,000+16.8%$179/sqft
        Source: ValleyMLS #21900690 Report a problem
        6/28/2021Sold$368,000-1.9%$153/sqft
        Source: ValleyMLS #1778951 Report a problem
        5/15/2021Pending sale$375,000$156/sqft
        Source: ValleyMLS #1778951 Report a problem
        4/17/2021Listed for sale$375,000+4.2%$156/sqft
        Source: ValleyMLS #1778951 Report a problem
        11/19/2020Listing removed$360,000$150/sqft
        Source: Keller Williams Realty Madison #1151323 Report a problem
        10/5/2020Price change$360,000-4%$150/sqft
        Source: Keller Williams Realty Madison #1151323 Report a problem
        9/4/2020Price change$375,000-2.6%$156/sqft
        Source: Keller Williams Realty Madison #1151323 Report a problem
        8/25/2020Listed for sale$385,000+107%$160/sqft
        Source: Keller Williams Realty Madison #1151323 Report a problem
        2/26/2018Sold$186,000-2.1%$77/sqft
        Source: ValleyMLS #1081374 Report a problem
        10/30/2017Listed for sale$189,999+13.4%$79/sqft
        Source: Dream Key Real Estate, LLC #1081374 Report a problem
        4/25/2013Sold$167,500$70/sqft
        Source: ValleyMLS #427977 Report a problem

        Public tax history

        YearProperty taxesTax assessment
        2025$914 +7.2%$40,060 +7%
        2024$853 +3%$37,440 +2.9%
        2023$828 +46.4%$36,400 +44.3%
        2022$566 +12%$25,220 +35.6%
        2020$505 +7.5%$18,600 +6.8%
        2018$470 -6%$17,420
        2017$500 $17,420 -90%
        2016$500 $174,000 +898.9%
        2015$500 $17,420
        Find assessor info on the county website

        Monthly payment

        Est. payment

        Payment breakdown

        Explore the cost of this home by adjusting the details. Changes won't be saved.
        All calculations are estimates and provided by Zillow, Inc. for informational purposes only. Actual amounts may vary.
        HOA fees may include property taxes on listings classified as Co-Ops. Contact the listing agent and/or owner for fee details.
        See how much you could borrow to make a competitive offer.

        Climate risks

        Neighborhood: 35611

        Getting around

        0 / 100
        Car-Dependent
        16 / 100
        Somewhat Bikeable

        Nearby schools

        GreatSchools rating
        Schools provided by the listing agent
        • Elementary: Bluesprings Elementary
        • Middle: Clements
        • High: Clements

        Source: ValleyMLS. This data may not be complete. We recommend contacting the local school district to confirm school assignments for this home.

        A local agent can set up tours, give advice and negotiate with sellers.

        Browse local experts