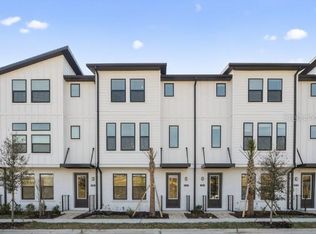
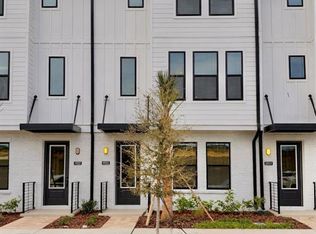
Under Construction. 3 Level Townhome with 3 Bedrooms! Ready August 2026! This stunning new construction townhome, The Lantana End Unit, features a popular farmhouse exterior and offers 1,846 square feet of thoughtfully designed living space. With 3 bedrooms, 2 full bathrooms, and a powder room, this home combines style and functionality throughout. As you enter through the charming front porch and impressive 8-foot entry door, you're welcomed by a spacious flex room, perfect for a home office, gym, or additional living area. Upstairs, luxury vinyl plank flooring leads you into the open-concept main living area, where the living room, dining room, and kitchen flow seamlessly together. The gourmet kitchen is designed to impress with a large eat-in island, 42-inch cabinets with crown molding, quartz countertops, and soft-close drawers. A wall of windows fills the dining area and kitchen with an abundance of natural light, creating a bright and inviting atmosphere. On the third level, the generously sized primary suite features a spacious walk-in closet and a private ensuite bathroom with dual vanities and a glass-enclosed shower. Two secondary bedrooms, a full guest bathroom, and a conveniently located laundry room complete the upper floor.
Pending
$510,580
15081 GROVESIDE ROAD, WINTER GARDEN, FL 34787
3beds
1,846sqft
Townhouse
Built in 2026
4,034 Square Feet Lot
$469,100 Zestimate®
$277/sqft
$247/mo HOA
What's special
Large eat-in islandQuartz countertopsCharming front porchGenerously sized primary suiteGourmet kitchenLuxury vinyl plank flooringFarmhouse exterior
- 62 days
- 5
- 0
Zillow last checked:
Listing updated:
Listed by:
Adam Schott 407-270-2747,
DRB GROUP REALTY, LLC 407-270-2747
Source: Stellar MLS,MLS#: O6422882 Originating MLS: Orlando Regional
Originating MLS: Orlando Regional
Facts & features
Interior
Bedrooms & bathrooms
- Bedrooms: 3
- Bathrooms: 3
- Full bathrooms: 2
- 1/2 bathrooms: 1
Primary bedroom
- Features: Walk-In Closet(s)
- Level: Third
- Area: 208 Square Feet
- Dimensions: 13x16
Bedroom 2
- Features: Built-in Closet
- Level: Third
- Area: 90 Square Feet
- Dimensions: 9x10
Bedroom 3
- Features: Built-in Closet
- Level: Third
- Area: 90 Square Feet
- Dimensions: 9x10
Primary bathroom
- Level: Third
Bathroom 2
- Level: Third
Bathroom 3
- Level: Second
Kitchen
- Level: Second
Living room
- Level: Second
Heating
- Central, Electric, Heat Pump
Cooling
- Central Air
Appliances
- Included: Dishwasher, Disposal, Electric Water Heater, Microwave, Range
- Laundry: Electric Dryer Hookup, Inside, Laundry Room, Washer Hookup
Features
- In Wall Pest System, PrimaryBedroom Upstairs, Smart Home, Thermostat, Tray Ceiling(s), Walk-In Closet(s)
- Flooring: Carpet, Luxury Vinyl, Tile
- Has fireplace: No
- Common walls with other units/homes: End Unit
Interior area
- Total structure area: 2,246
- Total interior livable area: 1,846 sqft
Video & virtual tour
Property
Parking
- Total spaces: 2
- Parking features: Driveway, Garage Door Opener, Garage Faces Rear, On Street
- Attached garage spaces: 2
- Has uncovered spaces: Yes
Features
- Levels: Three Or More
- Stories: 3
- Exterior features: Irrigation System, Sidewalk
Lot
- Size: 4,034 Square Feet
- Features: Cleared, In County, Landscaped, Sidewalk
- Residential vegetation: Trees/Landscaped
Details
- Parcel number: 202327611500640
- Zoning: ORG-P-D
- Special conditions: None
Construction
Type & style
- Home type: Townhouse
- Architectural style: Contemporary
- Property subtype: Townhouse
- Attached to another structure: Yes
Materials
- Brick, HardiPlank Type, Stucco
- Foundation: Slab
- Roof: Shingle
Condition
- Under Construction
- New construction: Yes
- Year built: 2026
Details
- Builder model: Lantana
- Builder name: DRB Homes
- Warranty included: Yes
Utilities & green energy
- Sewer: Public Sewer
- Water: Public
- Utilities for property: BB/HS Internet Available, Electricity Connected, Public, Sewer Connected, Underground Utilities, Water Connected
Green energy
- Energy efficient items: Thermostat
- Water conservation: Irrigation-Reclaimed Water
Community & HOA
Community
- Features: Community Mailbox, Irrigation-Reclaimed Water, Playground, Sidewalks
- Security: Smoke Detector(s)
- Pet fee: $0 monthly
- Subdivision: PARKVIEW AT HAMLIN
HOA
- Has HOA: Yes
- Amenities included: Playground
- Services included: Internet, Maintenance Grounds
- HOA fee: $247 monthly
- HOA name: Folio Association Management
- HOA phone: 407-327-5824
Location
- Region: Winter Garden
Financial & listing details
- Price per square foot: $277/sqft
- Annual tax amount: $1,210
- Date on market: 7/7/2026
- Cumulative days on market: 33 days
- Listing terms: Cash,Conventional,FHA,VA Loan
- Ownership: Fee Simple
- Total actual rent: 0
- Electric utility on property: Yes
- Road surface type: Paved, Asphalt
Estimated market value
$469,100
$446,000 - $493,000
$3,032/mo
Price history
| Date | Event | Price |
|---|---|---|
| 8/4/2026 | Pending sale | $510,580$277/sqft |
Source:  Stellar MLS #O6422882 Report a problem Stellar MLS #O6422882 Report a problem | ||
| 7/7/2026 | Listed for sale | $510,580$277/sqft |
Source: Stellar MLS #O6422882 Report a problem | ||
Public tax history
Tax history is unavailable.
Monthly payment
Est. payment
Payment breakdown
Explore the cost of this home by adjusting the details. Changes won't be saved.Climate risks
Neighborhood: 34787
Nearby schools
Schools provided by the listing agent
- Elementary: Hamlin Elementary
- Middle: Hamlin Middle
- High: Horizon High School
Source: Stellar MLS. This data may not be complete. We recommend contacting the local school district to confirm school assignments for this home.
Similar homes
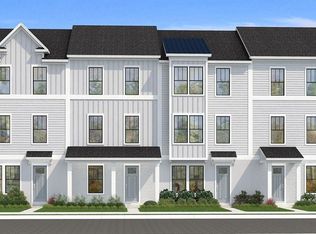
- $491,0803 bd3 ba1.8k sqft15075 GROVESIDE ROAD, WINTER GARDEN, FL 34787New Construction
 Stellar MLS
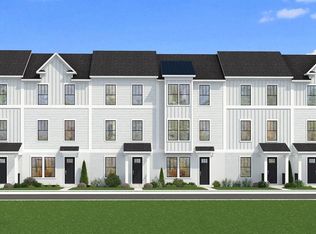
 - $494,8903 bd3 ba1.8k sqft15159 GROVESIDE ROAD, WINTER GARDEN, FL 34787New Construction
 Stellar MLS
 - $505,4354 bd4 ba1.8k sqft15153 GROVESIDE ROAD, WINTER GARDEN, FL 34787New ConstructionStellar MLS
- $480,0853 bd3 ba1.8k sqft15213 GROVESIDE ROAD, WINTER GARDEN, FL 34787New ConstructionStellar MLS
- $489,8904 bd4 ba1.8k sqft15165 GROVESIDE ROAD, WINTER GARDEN, FL 34787New ConstructionStellar MLS
- $499,6903 bd3 ba1.6k sqft6355 ARGENT WOOD DRIVE, WINTER GARDEN, FL 34787New ConstructionStellar MLS
- $483,2583 bd3 ba1.6k sqft7272 WINDY WILLOW STREET, WINTER GARDEN, FL 34787New ConstructionStellar MLS
- $540,0003 bd3 ba1.7k sqft4958 CITRUS LEAF BLVD, WINTER GARDEN, FL 34787New ConstructionMLS ID #S5151791, Victor Barroeta, MBT REALTY LLC. Stellar MLS
- $522,2903 bd3 ba1.6k sqft6174 WHISPERING GLEN, WINTER GARDEN, FL 34787New ConstructionStellar MLS
- $456,2133 bd3 ba1.7k sqft7276 WINDY WILLOW STREET, WINTER GARDEN, FL 34787New ConstructionMLS ID #G5115862, Nancy Pruitt, PA, OLYMPUS EXECUTIVE REALTY INC. Stellar MLS
- $506,0004 bd3 ba1.9k sqft12792 SUNSET WALK DRIVE, WINTER GARDEN, FL 34787New ConstructionMLS ID #O6414001, DeVahn Powell, ORLANDO TBI REALTY LLC. Stellar MLS
- $471,0003 bd3 ba1.8k sqft12830 SUNSET WALK DRIVE, WINTER GARDEN, FL 34787New ConstructionMLS ID #O6415339, Dayene Grubert, ORLANDO TBI REALTY LLC. Stellar MLS
- $539,0004 bd3 ba1.8k sqft12808 SUNSET WALK DRIVE, WINTER GARDEN, FL 34787New ConstructionMLS ID #O6413517, Dayene Grubert, ORLANDO TBI REALTY LLC. Stellar MLS
- $419,0003 bd3 ba1.6k sqft10534 TRIBUTE DRIVE, WINTER GARDEN, FL 34787For SaleMLS ID #O6345956, Solon Potenciano Silva, LEGACY PLUS REALTY. Stellar MLS
- $449,0003 bd3 ba1.8k sqft14014 SCARLET ASTER ALLEY, WINTER GARDEN, FL 34787For SaleMLS ID #O6418814, Jarrett Brown, LPT REALTY, LLC. Stellar MLS
- $529,9903 bd3 ba2k sqft16840 HOBE SOUND COURT, WINTER GARDEN, FL 34787New ConstructionStellar MLS
