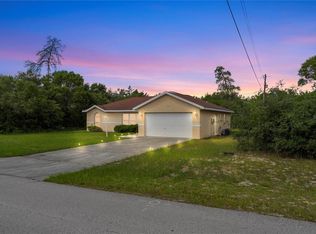
A great price and endless potential make this 2-bedroom, 2-bath Marion Oaks home a standout. Set in a master-planned community with a relaxed country feel, you’re still just minutes from I-75 and The Villages for easy commuting. Inside, light and bright finishes and sleek tile flooring throughout keep the home low-maintenance and move-in ready. Two sets of sliders in the living and dining areas open to a generously sized screened porch and private courtyard patio overlooking a shaded backyard, ideal for expanding your outdoor living. With a large, fenced yard, there’s room for entertaining, gardening, or even planning a future pool. The good-sized owner’s suite features a walk-in closet and a private bath with a tile-lined shower and tub. A convenient indoor laundry room and a one-car garage with workshop potential add even more value. The Marion Oaks community offers a community center, playground, tennis courts, workout facility, library, grocery & other local businesses with no HOA fees. As a bonus, this home is conveniently located a short distance from the Rainbow River for tubing, kayaking, and boating, and only 30 minutes from the World Equestrian Center.
For sale
$193,000
15083 SW 43RD TERRACE ROAD, OCALA, FL 34473
2beds
982sqft
Single Family Residence
Built in 1979
7,405 Square Feet Lot
$-- Zestimate®
$197/sqft
$-- HOA
What's special
Light and bright finishesConvenient indoor laundry roomLarge fenced yardSleek tile flooring throughoutGenerously sized screened porchWalk-in closet
- 87 days
- 399
- 35
Zillow last checked:
Listing updated:
Listed by:
Anthony Alfarone 352-897-0771,
REAL BROKER LLC - OCALA 855-450-0442,
Slater Mcinnis 352-843-5652,
REAL BROKER LLC - OCALA
Source: Stellar MLS,MLS#: OM726903 Originating MLS: Ocala - Marion
Originating MLS: Ocala - Marion
Facts & features
Interior
Bedrooms & bathrooms
- Bedrooms: 2
- Bathrooms: 2
- Full bathrooms: 2
Primary bedroom
- Features: Walk-In Closet(s)
- Level: First
- Dimensions: 15x18
Kitchen
- Level: First
- Dimensions: 6x9
Living room
- Level: First
- Dimensions: 13x20
Heating
- Central, Electric, Heat Pump
Cooling
- Central Air
Appliances
- Included: Electric Water Heater, Range, Refrigerator
- Laundry: Electric Dryer Hookup, Inside, Laundry Room, Washer Hookup
Features
- Ceiling Fan(s), Living Room/Dining Room Combo, Primary Bedroom Main Floor, Thermostat, Walk-In Closet(s)
- Flooring: Tile
- Doors: Sliding Doors
- Has fireplace: No
Interior area
- Total structure area: 1,730
- Total interior livable area: 982 sqft
Video & virtual tour
Property
Parking
- Total spaces: 1
- Parking features: Garage - Attached
- Attached garage spaces: 1
Features
- Levels: One
- Stories: 1
- Patio & porch: Rear Porch, Screened
- Exterior features: Irrigation System, Private Mailbox, Rain Gutters, Sidewalk
Lot
- Size: 7,405 Square Feet
- Dimensions: 75 x 100
- Features: Cleared, Sidewalk
- Residential vegetation: Trees/Landscaped
Details
- Parcel number: 8002010015
- Zoning: R1
- Special conditions: None
Construction
Type & style
- Home type: SingleFamily
- Property subtype: Single Family Residence
Materials
- Block, Concrete, Vinyl Siding
- Foundation: Slab
- Roof: Shingle
Condition
- New construction: No
- Year built: 1979
Utilities & green energy
- Sewer: Public Sewer
- Water: Public
- Utilities for property: Electricity Connected, Public, Sewer Connected, Water Connected
Community & HOA
Community
- Pet fee: $0 monthly
- Subdivision: MARION OAKS UN 2
HOA
- Has HOA: No
Location
- Region: Ocala
Financial & listing details
- Price per square foot: $197/sqft
- Tax assessed value: $157,357
- Annual tax amount: $1,159
- Date on market: 6/19/2026
- Cumulative days on market: 638 days
- Listing terms: Cash,Conventional,FHA,VA Loan
- Ownership: Fee Simple
- Total actual rent: 0
- Electric utility on property: Yes
- Road surface type: Paved
Estimated market value
Not available
Estimated sales range
Not available
Not available
Price history
| Date | Event | Price |
|---|---|---|
| 8/5/2026 | Listed for sale | $193,000$197/sqft |
Source:  Stellar MLS #OM726903 Report a problem Stellar MLS #OM726903 Report a problem | ||
| 7/16/2026 | Pending sale | $193,000$197/sqft |
Source: Stellar MLS #OM726903 Report a problem | ||
| 6/19/2026 | Listed for sale | $193,000-5.4%$197/sqft |
Source: Stellar MLS #OM726903 Report a problem | ||
| 6/1/2026 | Listing removed | $204,000$208/sqft |
Source: Stellar MLS #OM718920 Report a problem | ||
| 2/16/2026 | Listed for sale | $204,000+2.5%$208/sqft |
Source: Stellar MLS #OM718920 Report a problem | ||
| 2/13/2026 | Listing removed | $199,000$203/sqft |
Source: Stellar MLS #GC535597 Report a problem | ||
| 11/21/2025 | Listed for sale | $199,000$203/sqft |
Source: Stellar MLS #GC535597 Report a problem | ||
| 11/13/2025 | Listing removed | $199,000$203/sqft |
Source: Stellar MLS #G5099393 Report a problem | ||
| 9/16/2025 | Listed for sale | $199,000$203/sqft |
Source: Stellar MLS #G5099393 Report a problem | ||
| 8/13/2025 | Listing removed | $199,000$203/sqft |
Source: Stellar MLS #G5099393 Report a problem | ||
| 7/10/2025 | Listed for sale | $199,000-7.4%$203/sqft |
Source: Stellar MLS #G5099393 Report a problem | ||
| 5/31/2025 | Listing removed | $214,900$219/sqft |
Source: Stellar MLS #OM694424 Report a problem | ||
| 2/4/2025 | Listed for sale | $214,900+2.3%$219/sqft |
Source: Stellar MLS #OM694424 Report a problem | ||
| 1/25/2025 | Listing removed | $210,000$214/sqft |
Source: Stellar MLS #OM682805 Report a problem | ||
| 7/25/2024 | Listed for sale | $210,000$214/sqft |
Source: Stellar MLS #OM682805 Report a problem | ||
| 7/11/2024 | Listing removed | $210,000$214/sqft |
Source: Stellar MLS #OM661092 Report a problem | ||
| 3/14/2024 | Listing removed | -- |
Source: Stellar MLS #OM661092 Report a problem | ||
| 7/24/2023 | Price change | $210,000-4.5%$214/sqft |
Source: Stellar MLS #OM661092 Report a problem | ||
| 7/14/2023 | Listed for sale | $220,000+0.7%$224/sqft |
Source: Stellar MLS #OM661092 Report a problem | ||
| 1/8/2023 | Listing removed | $218,500$223/sqft |
Source: Stellar MLS #P4922999 Report a problem | ||
| 10/21/2022 | Price change | $218,500-8.4%$223/sqft |
Source: Stellar MLS #P4922999 Report a problem | ||
| 10/7/2022 | Listed for sale | $238,500+8.4%$243/sqft |
Source: Stellar MLS #P4922999 Report a problem | ||
| 10/5/2022 | Listing removed | -- |
Source:  Weichert Pro Report a problem Weichert Pro Report a problem | ||
| 9/30/2022 | Price change | $220,000-8.3%$224/sqft |
Source: Stellar MLS #T3399947 Report a problem | ||
| 9/1/2022 | Listed for sale | $240,000$244/sqft |
Source: Stellar MLS #T3399947 Report a problem | ||
Public tax history
| Year | Property taxes | Tax assessment |
|---|---|---|
| 2025 | $1,160 +23.1% | $70,828 +2.9% |
| 2024 | $942 +0.8% | $68,832 +3% |
| 2023 | $935 +3.8% | $66,827 +3% |
| 2022 | $900 -0.7% | $64,881 +3% |
| 2021 | $907 -38.4% | $62,991 +1.4% |
| 2020 | $1,472 +199.9% | $62,121 +99.4% |
| 2019 | $491 | $31,148 +1.9% |
| 2018 | $491 +6.5% | $30,567 +2.1% |
| 2017 | $461 +9.6% | $29,938 +2.1% |
| 2016 | $421 | $29,322 +0.7% |
| 2015 | $421 +0.6% | $29,118 +0.8% |
| 2014 | $418 +1.9% | $28,887 +1.5% |
| 2013 | $411 -6.1% | $28,460 -5.4% |
| 2012 | $437 -4.2% | $30,090 -4.6% |
| 2011 | $456 -27.5% | $31,525 -24.8% |
| 2010 | $630 -8.8% | $41,914 -9.2% |
| 2009 | $691 +1% | $46,180 +0.1% |
| 2008 | $684 +4.6% | $46,134 +3% |
| 2007 | $654 -2.9% | $44,791 +2.5% |
| 2006 | $673 +20.1% | $43,699 +3% |
| 2005 | $560 | $42,427 +3% |
| 2004 | $560 +34.7% | $41,192 +15% |
| 2002 | $416 +19.8% | $35,833 +4.6% |
| 2001 | $347 | $34,242 |
| 2000 | $347 | $34,242 |
Find assessor info on the county website
Monthly payment
Est. payment
Payment breakdown
Explore the cost of this home by adjusting the details. Changes won't be saved.Climate risks
Neighborhood: 34473
Nearby schools
Schools provided by the listing agent
- Elementary: Sunrise Elementary School-M
- Middle: Howard Middle School
- High: Dunnellon High School
Source: Stellar MLS. This data may not be complete. We recommend contacting the local school district to confirm school assignments for this home.
Similar homes

- $219,9002 bd2 ba1k sqft3841 SW 143RD LANE ROAD, OCALA, FL 34473For Sale
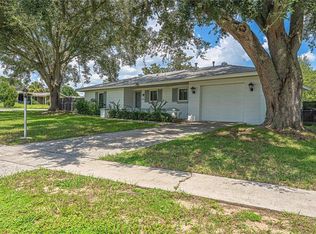
 MLS ID #OM731094, Donna Knox, RE/MAX FOXFIRE - HWY 40. Stellar MLS
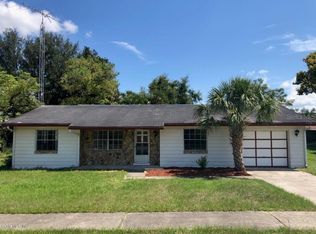
 - $189,0002 bd2 ba1.1k sqft14644 SW 35TH TERRACE ROAD, OCALA, FL 34473For Sale
 MLS ID #S5153759, Isabel Crespo, LA ROSA REALTY KISSIMMEE. Stellar MLS
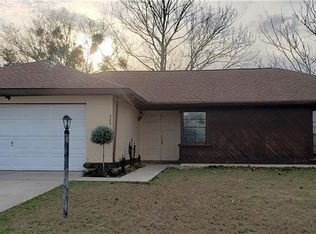
 - $220,0003 bd2 ba1.3k sqft14476 SW 29TH TERRACE, OCALA, FL 34473For Sale
 MLS ID #O6423016, Steven Koleno, BEYCOME OF FLORIDA LLC. Stellar MLS
 - $175,0002 bd2 ba1k sqft6362 SW 106TH PLACE, OCALA, FL 34476For Sale
 MLS ID #OM730938, Christine Cotter, ALL FLORIDA HOMES REALTY LLC. Stellar MLS
 - $225,0003 bd2 ba1.4k sqft1754 SW 156TH LANE, OCALA, FL 34473For SaleMLS ID #OM730838, Carolyn Maldonado Dominguez, BASSETT PREMIER REALTY INC. Stellar MLS
- $199,9003 bd2 ba1.4k sqft6483 SW 110TH STREET, OCALA, FL 34476For SaleMLS ID #OM728745, Robb Harrison, ROBB HARRISON REALTY INC. Stellar MLS
- $175,0002 bd2 ba1.3k sqft10765 SW 62ND TERRACE, OCALA, FL 34476For SaleMLS ID #OM729438, Kathleen Van, RE/MAX FOXFIRE - HWY200/103 S. Stellar MLS
- $199,0002 bd2 ba1.2k sqft11151 SW 76TH AVENUE, OCALA, FL 34476For SaleMLS ID #OM728199, Christie Casey, RE/MAX ALLSTARS REALTY. Stellar MLS
- $200,0003 bd2 ba1.3k sqft6046 SW 98 LOOP, OCALA, FL 34476For SaleMLS ID #OM727716, Julia McPherson, FONTANA REALTY. Stellar MLS
- $219,9003 bd2 ba1.3k sqft6060 SE 119TH PLACE, BELLEVIEW, FL 34420For SaleMLS ID #O6441771, Richard Gailey, GAILEY ENTERPRISES REAL ESTATE. Stellar MLS
- $194,9992 bd2 ba1.1k sqft8137 SW 117TH LOOP, OCALA, FL 34481For SaleMLS ID #OM702406, Nichole Roberts, ALL FLORIDA HOMES REALTY LLC. Stellar MLS
- $219,5002 bd2 ba1.4k sqft8661 SW 65TH TERRACE, OCALA, FL 34476For SaleMLS ID #OM731360, Barb Whitehead, SOUTHERN ASSOCIATES REALTY LLC. Stellar MLS
- $169,0002 bd2 ba1k sqft8571 SW 105TH PLACE, OCALA, FL 34481For SaleMLS ID #OM730984, Cynthia Desmarais, CB/ELLISON RLTY WEST. Stellar MLS
- $179,9002 bd2 ba1k sqft8417 SW 106TH STREET, OCALA, FL 34481For SaleMLS ID #TB8485262, Yelena Golovatyuk, KELLER WILLIAMS ST PETE REALTY. Stellar MLS
- $205,0002 bd2 ba1.3k sqft6511 SW 85TH STREET, OCALA, FL 34476For SaleMLS ID #OM714804, Anthony Alfarone, REAL BROKER LLC - OCALA. Stellar MLS
- $184,9002 bd2 ba1.1k sqft2437 SW 20TH COURT, OCALA, FL 34471For SaleMLS ID #OM726720, Lysa Rodgers, BOSSHARDT REALTY SERVICES, LLC. Stellar MLS
- $149,9002 bd2 ba1.3k sqft6461 SW 109TH PLACE, OCALA, FL 34476For SaleMLS ID #TB8537363, Kristen Comstock, LPT REALTY, LLC. Stellar MLS
- $199,9003 bd2 ba1.4k sqft3404 SE 35TH STREET, OCALA, FL 34471For SaleMLS ID #OM729640, Denise Bibeau, RE/MAX ALLSTARS REALTY. Stellar MLS
- $190,0003 bd2 ba1.4k sqft477 SPRING LANE, OCALA, FL 34472For SaleMLS ID #OM726623, Joseph Altizer-Waters, ENGEL & VOLKERS OCALA. Stellar MLS
