Zoned commercial/residential, full of character with beamed ceilings, and set on 1.1 acres, this classic 1943-built Colonial home, approximately 1,400 sq ft, offers 3 bedrooms and 1 bath, with an enclosed back porch that's a perfect place to work from home or relax anytime of the day or evening. The unfinished basement with outside entrance provides excellent storage and houses the washer and dryer. A standout feature of this property is the detached garage built in 1992, a spacious 2,040 sq ft structure with room for up to 3 vehicles. Currently used for auto repair and miscellaneous activities, it also includes an unfinished attic for additional storage or expansion potential. Whether you're a car enthusiast, hobbyist, or in need of a workshop, the garage is a rare find and has tons of parking! Conveniently located in Stanfordville, NY, this property blends small-town charm with practical space and versatility, and provides a wonderful opportunity for those seeking a home with character and charm, along with the potential for a retail store, office, artisan studio, or light manufacturing. Come take a look and see the possibilities for yourself! TONS OF IMPROVEMENTS to include: new windows in the house 2008, a new oil tank 2008, new porch windows and siding 2012, new well pump and tank 2015, updated 200 AMP service 2016, garage painted and new upstairs attic windows 2019, new roof on garage 2019, new roof on porch 2020, and new roof on house 2021, mini-splits installed 3 in the house and 2 in the garage 2021, a water softener and sulfur filter in 2021, new furnace and separate bathroom zone 2023, new septic lines from house to tank 2025, set of septic lines ran to under the porch for future use and 1,000 gal septic tank pumped 2025. There are 2 separate electrical services. 150 AMP to the garage, and 200 AMP to the house. The well may be able to supply the garage, but you may need a separate septic tank to service the garage. This property was reassessed in May 2026 with an increase in value to $414,500. Additional photos to follow. Buyer/Buyer's Agent to verify all information.
For sale
$549,000
5915-5917 RT-82, Stanfordville, NY 12581
3beds
3,263sqft
Single Family Residence, Residential
Built in 1943
1.1 Acres Lot
$-- Zestimate®
$168/sqft
$-- HOA
What's special
- 11 days |
- 347 |
- 10 |
Zillow last checked:
Listing updated:
Listed by:
Houlihan Lawrence Inc. 845-876-4443,
Karen Rae 914-475-6028,
Karen Volino 914-474-2202,
Houlihan Lawrence Inc.
Source: OneKey® MLS as distributed by MLS GRID,MLS#: 1030131
Facts & features
Interior
Bedrooms & bathrooms
- Bedrooms: 3
- Bathrooms: 1
- Full bathrooms: 1
Primary bedroom
- Level: Second
Bedroom 1
- Level: Second
Bedroom 2
- Level: Second
Bathroom 1
- Description: Full bath with slate tiled floor
- Level: First
Other
- Description: Enclosed porch
- Level: First
Kitchen
- Level: First
Living room
- Description: with old beamed ceilings
- Level: First
Heating
- Hot Water
Cooling
- Ductless
Appliances
- Included: Dryer, Range, Refrigerator, Washer
Features
- Beamed Ceilings
- Flooring: Hardwood, Tile, Vinyl
- Basement: Full,Unfinished,Walk-Out Access
- Attic: Scuttle
- Has fireplace: No
Interior area
- Total structure area: 3,263
- Total interior livable area: 3,263 sqft
Property
Parking
- Total spaces: 3
- Parking features: Off Street, Oversized
- Garage spaces: 3
Features
- Patio & porch: Porch, Screened
Lot
- Size: 1.1 Acres
Details
- Parcel number: 1352006667008049680000
- Special conditions: None
- Other equipment: Negotiable
Construction
Type & style
- Home type: SingleFamily
- Architectural style: Colonial
- Property subtype: Single Family Residence, Residential
Materials
- Vinyl Siding
- Foundation: Concrete Perimeter
Condition
- Year built: 1943
Utilities & green energy
- Sewer: Septic Tank
- Water: Well
- Utilities for property: Electricity Connected, Trash Collection Private
Community & HOA
HOA
- Has HOA: No
Location
- Region: Stanfordville
Financial & listing details
- Price per square foot: $168/sqft
- Tax assessed value: $354,700
- Annual tax amount: $4,815
- Date on market: 8/13/2026
- Listing agreement: Exclusive Right To Sell
- Listing terms: Cash,Conventional
- Inclusions: List of included items will be provided by the seller
- Electric utility on property: Yes
Estimated market value
Not available
Estimated sales range
Not available
Not available
Price history
| Date | Event | Price |
|---|---|---|
| 8/13/2026 | Listed for sale | $549,000+83%$168/sqft |
Source:  OneKey® MLS as distributed by MLS GRID #1030131 Report a problem OneKey® MLS as distributed by MLS GRID #1030131 Report a problem | ||
| 8/17/2007 | Sold | $300,000$92/sqft |
Source: Public Record Report a problem | ||
Public tax history
| Year | Property taxes | Tax assessment |
|---|---|---|
| 2025 | -- | $354,700 +3% |
| 2024 | -- | $344,400 +5% |
| 2023 | -- | $328,000 -2.1% |
| 2022 | -- | $335,000 +3.9% |
| 2021 | -- | $322,300 |
| 2020 | -- | $322,300 |
| 2019 | -- | $322,300 |
| 2018 | -- | $322,300 +2% |
| 2017 | $6,053 | $316,000 +207% |
| 2016 | -- | $102,946 |
| 2015 | -- | $102,946 |
| 2014 | -- | $102,946 |
| 2012 | -- | $102,946 |
| 2011 | -- | $102,946 |
| 2010 | -- | $102,946 |
| 2009 | -- | $102,946 |
| 2008 | -- | $102,946 |
Find assessor info on the county website
Monthly payment
Climate risks
Neighborhood: 12581
Nearby schools
GreatSchools rating
- NACold Spring Early Learning CenterGrades: PK-1Distance: 2.1 mi
- 7/10Stissing Mountain High SchoolGrades: 6-12Distance: 8.9 mi
- 3/10Seymour Smith Intermediate Learning CenterGrades: 2-5Distance: 8.4 mi
Schools provided by the listing agent
- Elementary: Cold Spring Early Learning Ctr
- Middle: Stissing Mountain Junior/Senior High School
- High: Stissing Mountain Jr/Sr High School
Source: OneKey® MLS as distributed by MLS GRID. This data may not be complete. We recommend contacting the local school district to confirm school assignments for this home.
- $549,0003 bd1 ba1.4k sqft5915-5917 New York 82, Stanfordville, NY 12581For Sale
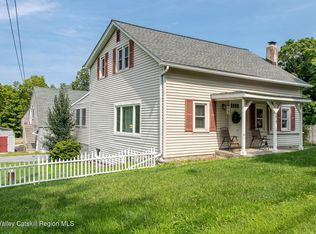
- $---- bd-- ba-- sqft5917 Route 82, Stanfordville, NY 12581Off Market
- $320,0004 bd-- ba1.8k sqft5923 Route 82, Stanfordville, NY 12581Sold

- $370,6004 bd2 ba2k sqft5912 Route 82, Stanfordville, NY 12581Off Market
- $247,4004 bd1 ba2.2k sqft5918 Route 82, Stanfordville, NY 12581Off Market
- $438,2003 bd2 ba1.9k sqft5929 Route 82, Stanfordville, NY 12581Off Market
- $341,6003 bd1 ba3.2k sqft5926 Route 82, Stanfordville, NY 12581Off Market
- $775,6004 bd2 ba2.8k sqft2232 Bulls Head Rd, Stanfordville, NY 12581Off Market
A local agent can set up tours, give advice and negotiate with sellers.
Similar homes
- $445,0003 bd2 ba1.6k sqft26 Hunns Lake Place, Stanfordville, NY 12581For Sale

 MLS ID #1029261, Steve Bruman, Listing by: Corcoran Country Living. OneKey® MLS as distributed by MLS GRID
 - $550,0003 bd2 ba2.5k sqft6 Route 343, Millbrook, NY 12545For Sale
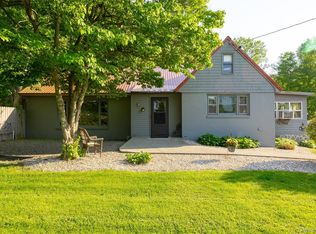 MLS ID #968366, Rebecca R. Marino, Listing by: Corcoran Country Living. OneKey® MLS as distributed by MLS GRID
 - $545,0003 bd2 ba1.7k sqft114 Cramer Road, Poughkeepsie, NY 12603For Sale
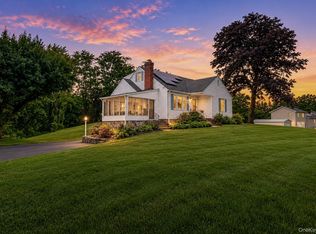 MLS ID #1034416, Daniel Feldman, Listing by: William Raveis-New York LLC. OneKey® MLS as distributed by MLS GRID
 - $599,9003 bd3 ba2.8k sqft75 Creek Road, Staatsburg, NY 12580For Sale
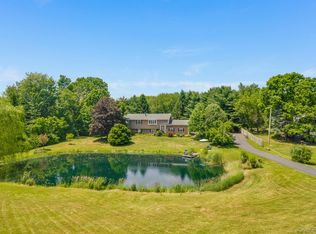 MLS ID #1014143, Margaret Thorne, Listing by: KW MidHudson. OneKey® MLS as distributed by MLS GRID
 - $549,0004 bd2 ba2k sqft809 Traver Road, Pleasant Valley, NY 12569For SaleMLS ID #1031549, Kelli Williams, Listing by: The Machree Group, LLC. OneKey® MLS as distributed by MLS GRID
- $549,0003 bd2 ba2.2k sqft12 Chaucer Road, Staatsburg, NY 12580For SaleMLS ID #1002764, Diane E. Crittenden, Listing by: Diane E. Crittenden. OneKey® MLS as distributed by MLS GRID
- $550,0004 bd3 ba2.6k sqft89 Deer Pond Road, Verbank, NY 12585For SaleMLS ID #947615, Daniel Axtmann, Listing by: BHHS Hudson Valley Properties. OneKey® MLS as distributed by MLS GRID
- $575,0004 bd3 ba2.7k sqft27 Patricia Drive, Pleasant Valley, NY 12569For SaleMLS ID #1034490, Justin M. LaFalce, Listing by: KW MidHudson. OneKey® MLS as distributed by MLS GRID
- $575,0002 bd2 ba1.9k sqft70 Camp Drive, Rhinebeck, NY 12572For SaleMLS ID #1026621, Susan Todd, Listing by: BHHS Hudson Valley Properties. OneKey® MLS as distributed by MLS GRID
- $599,0003 bd3 ba2k sqft54 Bowe Lane, Lagrangeville, NY 12540For SaleMLS ID #1030911, Justin M. LaFalce, Listing by: KW MidHudson. OneKey® MLS as distributed by MLS GRID
- $540,0003 bd2 ba1.6k sqft60 Stissing Avenue, Pine Plains, NY 12567For SaleMLS ID #993638, Ann C. Simmons, Listing by: Compass Greater NY, LLC. OneKey® MLS as distributed by MLS GRID
- $525,0003 bd2 ba1.9k sqft12 Talbot Drive, Pleasant Valley, NY 12569For SaleMLS ID #1033002, Vincent M. Martin, Listing by: Serhant LLC. OneKey® MLS as distributed by MLS GRID
- $615,0003 bd1 ba2.2k sqft11 Miller Road, Rhinebeck, NY 12572For SaleMLS ID #841910, Kimberly A. Baker, Listing by: BHHS Hudson Valley Properties. OneKey® MLS as distributed by MLS GRID
- $525,0004 bd4 ba2.5k sqft126 E Fallkill Road, Hyde Park, NY 12538For SaleMLS ID #985305, Nancy Berish, Listing by: BHHS Hudson Valley Properties. OneKey® MLS as distributed by MLS GRID
- $499,9003 bd3 ba1.8k sqft41 Penny Lane, Highland, NY 12528For SaleMLS ID #1036310, Jacob M. Cohen, Listing by: eXp Realty. OneKey® MLS as distributed by MLS GRID
- $499,0004 bd3 ba2.5k sqft35 Benton Road, Wassaic, NY 12592For SaleMLS ID #1030689, Janet Myer, Listing by: Houlihan Lawrence Inc.. OneKey® MLS as distributed by MLS GRID
- $519,0003 bd3 ba1.8k sqft70 Gretna Hill Road, Pleasant Valley, NY 12569For SaleMLS ID #1022851, Donna Gray, Listing by: Redfin Real Estate. OneKey® MLS as distributed by MLS GRID
- $599,0003 bd3 ba3k sqft650 Netherwood Road, Hyde Park, NY 12538For SaleMLS ID #977732, Blake Michaud, Listing by: BHHS Hudson Valley Properties. OneKey® MLS as distributed by MLS GRID
- $599,0004 bd4 ba3k sqft20 Cary Road, Hyde Park, NY 12538For SaleMLS ID #1026132, Ginalea Healy, Listing by: K. Fortuna Realty, Inc.. OneKey® MLS as distributed by MLS GRID
- $575,0003 bd3 ba2k sqft47 Martin Road, Hopewell Junction, NY 12533For SaleMLS ID #1016502, Sharon Sheil, Listing by: Coldwell Banker Realty. OneKey® MLS as distributed by MLS GRID
