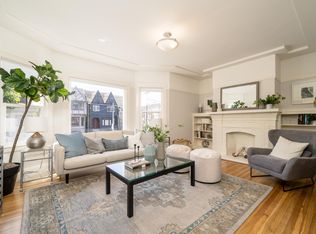
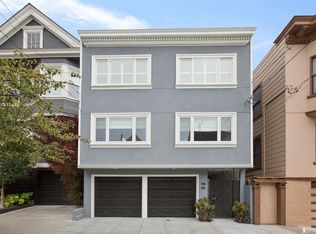
Welcome to 3946 California Street, a beautifully renovated home in one of San Francisco's most sought-after neighborhoods. Offered for the first time in over 60 years, this timeless residence seamlessly blends classic architectural character with thoughtful modern updates. The 3-bedroom, 1.5 bathroom home features high ceilings, stunning original hardwood floors, and exquisite moldings that showcase its' enduring craftsmanship. The thoughtfully designed layout offers an elegant flow between the formal living room and beautifully renovated chef's kitchen, complete with premium appliances, custom cabinetry, and exceptional finishes. Just beyond the kitchen, a sepaarate butler's pantry provides additional prep space and storage, making entertaining and everyday living effortless. The exceptional home is just a 2-minute drive from Laurel Village Shopping Center, home to neighborhood favorites, including Bryan's Grocery, Cal-Mart, and local shopping boutiques. Walking distance to the city's acclaimed Ariscault Bakery, consistently celebrated for serving one of San Francisco's best croissants. Enjoy easy access to vibrantly cafes, shops, and restaurants along Clement Street, as well as endless outdoor recreation with Mountain Lake Park and Presidio of San Francisco just a short stroll away, offering scenic walking trails, open green spaces, and some of the city's most beautiful natural surroundings. A truly special offering where historic charm, modern comfort, and an unbeatable location come together - ready for its next chapter after more than six decades. Come and see it for yourself.
For sale
$1,988,000
3946 California St, San Francisco, CA 94118
3beds
1,840sqft
Single Family Residence
Built in 1900
2,382 Square Feet Lot
$-- Zestimate®
$1,080/sqft
$-- HOA
What's special
Exceptional finishesCustom cabinetryExquisite moldingsHigh ceilingsStunning original hardwood floorsBeautifully renovated homePremium appliances
- 4 days |
- 2,287 |
- 175 |
Likely to sell faster than
Zillow last checked:
Listing updated:
Listed by:
Bernadette Frances Natsume DRE #02201532 415-474-1750,
Coldwell Banker Realty 415-474-1750,
Marylou Lopez DRE #01812443 415-965-9293,
Coldwell Banker Realty
Source: SFAR,MLS#: 426151951 Originating MLS: San Francisco Association of REALTORS
Originating MLS: San Francisco Association of REALTORSFacts & features
Interior
Bedrooms & bathrooms
- Bedrooms: 3
- Bathrooms: 2
- Full bathrooms: 1
- 1/2 bathrooms: 1
Rooms
- Room types: Bathroom, Bonus Room, Dining Room, Kitchen, Laundry, Living Room, Possible Guest, Storage
Primary bedroom
- Features: Balcony, Outside Access, Walk-In Closet
- Area: 0
- Dimensions: 0 x 0
Bedroom 1
- Area: 0
- Dimensions: 0 x 0
Bedroom 2
- Area: 0
- Dimensions: 0 x 0
Bedroom 3
- Area: 0
- Dimensions: 0 x 0
Bedroom 4
- Area: 0
- Dimensions: 0 x 0
Primary bathroom
- Features: Sitting Area, Window
Dining room
- Features: Dining/Living Combo, Skylight(s), Space in Kitchen
- Level: Main
- Area: 0
- Dimensions: 0 x 0
Family room
- Area: 0
- Dimensions: 0 x 0
Kitchen
- Features: Butlers Pantry, Kitchen Island, Kitchen/Family Combo, Quartz Counter, Skylight(s)
- Level: Main
- Area: 0
- Dimensions: 0 x 0
Living room
- Level: Main
- Area: 0
- Dimensions: 0 x 0
Heating
- Central, Fireplace(s)
Appliances
- Included: Dishwasher, Disposal, Gas Cooktop, Range Hood, Washer/Dryer Stacked
- Laundry: Other
Features
- Storage, Wet Bar
- Flooring: Wood
- Basement: Walk-Out Access
- Number of fireplaces: 1
- Fireplace features: Family Room
Interior area
- Total structure area: 1,840
- Total interior livable area: 1,840 sqft
Property
Parking
- Total spaces: 3
- Parking features: Covered, Tandem, On Site (Single Family Only)
- Garage spaces: 3
Features
- Patio & porch: Deck
- Fencing: Wood
Lot
- Size: 2,382 Square Feet
Details
- Parcel number: 1361029
- Zoning: RH3
- Special conditions: Standard
Construction
Type & style
- Home type: SingleFamily
- Architectural style: Edwardian
- Property subtype: Single Family Residence
- Attached to another structure: Yes
Materials
- Wall Insulation
Condition
- Updated/Remodeled
- New construction: No
- Year built: 1900
Utilities & green energy
- Utilities for property: Internet Available
Community & HOA
Community
- Security: Double Strapped Water Heater
HOA
- Has HOA: No
Location
- Region: San Francisco
- Elevation: 0
Financial & listing details
- Price per square foot: $1,080/sqft
- Tax assessed value: $922,091
- Annual tax amount: $10,934
- Price range: $2M - $2M
- Date on market: 8/11/2026
- Cumulative days on market: 3 days
- Total actual rent: 0
Estimated market value
Not available
Estimated sales range
Not available
$7,101/mo
Price history
| Date | Event | Price |
|---|---|---|
| 8/11/2026 | Listed for sale | $1,988,000$1,080/sqft |
Source:  SFAR #426151951 Report a problem SFAR #426151951 Report a problem | ||
Public tax history
| Year | Property taxes | Tax assessment |
|---|---|---|
| 2025 | $10,934 +3% | $922,091 +2% |
| 2024 | $10,619 +1.5% | $904,021 +2% |
| 2023 | $10,467 +78.7% | $886,311 +82% |
| 2022 | $5,856 +3.2% | $486,953 +2% |
| 2021 | $5,673 -10.9% | $477,405 +1% |
| 2020 | $6,369 +17.9% | $472,525 +5.4% |
| 2019 | $5,401 +10.4% | $448,280 +24.3% |
| 2018 | $4,894 +377.4% | $360,760 +362.6% |
| 2017 | $1,025 +4.5% | $77,988 +2% |
| 2016 | $981 +10.3% | $76,464 +1.3% |
| 2015 | $889 -21% | $75,500 +2% |
| 2014 | $1,125 | $74,022 +0.5% |
| 2013 | -- | $73,689 +2% |
| 2012 | -- | $72,245 +2% |
| 2011 | -- | $70,830 +0.7% |
| 2010 | -- | $70,303 -0.2% |
| 2009 | -- | $70,470 +2% |
| 2008 | -- | $69,089 +2% |
| 2007 | -- | $67,736 +2% |
| 2006 | -- | $66,408 +2% |
| 2005 | -- | $65,107 +3.9% |
| 2003 | -- | $62,662 +2% |
| 2002 | -- | $61,434 +2% |
| 2001 | -- | $60,231 +2% |
| 2000 | -- | $59,050 |
Find assessor info on the county website
Monthly payment
Est. payment
Payment breakdown
Explore the cost of this home by adjusting the details. Changes won't be saved.Climate risks
Neighborhood: Lake
Nearby schools
GreatSchools rating
- 7/10Sutro Elementary SchoolGrades: K-5Distance: 0.7 mi
- 8/10Roosevelt Middle SchoolGrades: 6-8Distance: 0.3 mi
- 7/10Wallenberg (Raoul) Traditional High SchoolGrades: 9-12Distance: 0.8 mi
- $2,391,500-- bd2 ba2.4k sqft3940-3942 California St, San Francisco, CA 94118Off Market
- $--2 bd1 ba-- sqft3942 California St, San Francisco, CA 94118Off Market
- $2,936,9004 bd2 ba1.6k sqft3934 California St, San Francisco, CA 94118Off Market
- $1,665,8002 bd1 ba1.3k sqft146 2nd Ave, San Francisco, CA 94118Off Market
- $2,719,7003 bd3 ba2.4k sqft150 2nd Ave, San Francisco, CA 94118Off Market
- $1,661,1003 bd1 ba1.3k sqft3932 California St, San Francisco, CA 94118Off Market
- $1,780,6002 bd1 ba1.6k sqft3930 California St, San Francisco, CA 94118Off Market
- $2,974,800-- bd2 ba2.9k sqft142-144 2nd Ave, San Francisco, CA 94118Off Market
A local agent can set up tours, give advice and negotiate with sellers.
Similar homes
- $2,195,0003 bd3 ba1.8k sqft2920 Turk Blvd, San Francisco, CA 94118For Sale
 MLS ID #426149310, Darwin Tejada DRE #00971764, Sotheby's International Realty. SFAR
 - $1,688,0003 bd1 ba1.8k sqft323 19th Ave, San Francisco, CA 94121For Sale
 MLS ID #426151245, Patricia Lee DRE #01476571, Real Brokerage Technologies. SFAR
 - $1,895,0003 bd2 ba2.5k sqft2555 20th Ave, San Francisco, CA 94116For Sale
 MLS ID #426153777, Shannon L. Cronan DRE #01949759, Compass. SFAR
 - $2,195,0003 bd2 ba1.8k sqft1539 Diamond St, San Francisco, CA 94131For Sale
 MLS ID #426151806, Laura R. Kaufman DRE #01425571, Corcoran Icon Properties. SFAR
 - $1,799,9993 bd3 ba1.7k sqft137 Divisadero St, San Francisco, CA 94117For SaleMLS ID #ML82057086, Kathy Tai. MLSListings Inc
- $2,195,0003 bd3 ba2.5k sqft1460 Waller St, San Francisco, CA 94117For SaleMLS ID #426152698, Lisa Zahner DRE #02018164, City Real Estate. SFAR
- $1,395,0002 bd2 ba1.1k sqft200 4th Ave, San Francisco, CA 94118For SaleMLS ID #426149588, Callum C. Hutchins DRE #01176371, Sotheby's International Realty. SFAR
- $1,999,9994 bd5 ba2k sqft2770 23rd St, San Francisco, CA 94110For SaleMLS ID #426148896, Daniel J. Risman-Jones DRE #01523160, Ascend Real Estate. SFAR
- $1,895,0003 bd3 ba2.3k sqft1762 27th Ave, San Francisco, CA 94122For SaleMLS ID #426126400, Caley Ya-Cong Zheng DRE #02231888, Willowmar Real Estate. SFAR
- $1,999,0003 bd2 ba1.7k sqft345 Colon Avenue, San Francisco, CA 94127For SaleMLS ID #426153125, Elena D Barbagelata, BarbCo. BAREIS
- $2,195,0004 bd3 ba2.6k sqft1462 Waller St, San Francisco, CA 94117For SaleMLS ID #426152728, Lisa Zahner DRE #02018164, City Real Estate. SFAR
- $1,899,0004 bd2 ba2.6k sqft499 36th Ave, San Francisco, CA 94121For SaleMLS ID #426151919, Robert N. Moffatt DRE #01786315, Sotheby's International Realty. SFAR
- $1,495,0003 bd3 ba1.4k sqft2631 17th Ave, San Francisco, CA 94116For SaleMLS ID #426151108, Debbie J. Herzfeld DRE #00843649, Compass. SFAR
- $2,488,0003 bd2 ba2.1k sqft50 Arnold Ave, San Francisco, CA 94110For SaleMLS ID #426145934, Jeffrey S. Ancker DRE #01166044, Citiland Investment Corp.. SFAR
- $1,575,0003 bd2 ba1.8k sqft2554 17th Ave, San Francisco, CA 94116For SaleMLS ID #426149877, Gina R. Enriquez DRE #00895779, Compass. SFAR
- $1,495,0004 bd2 ba1.5k sqft751 Spruce St, San Francisco, CA 94118For SaleMLS ID #426141418, James P. Cullen DRE #01980405, KW Advisors. SFAR
- $1,688,0003 bd2 ba2.2k sqft5 Seymour St, San Francisco, CA 94115For SaleMLS ID #ML82056879, Lee Ginsburg. MLSListings Inc
- $998,8883 bd3 ba1.8k sqft306 Ashton Ave, San Francisco, CA 94112For SaleMLS ID #426150017, Samantha Huang DRE #01945343, NEXTGEN Properties. SFAR
- $2,395,0003 bd2 ba1.4k sqft280 Fair Oaks St, San Francisco, CA 94110For SaleMLS ID #426150244, Callum C. Hutchins DRE #01176371, Sotheby's International Realty. SFAR
- $2,358,0003 bd3 ba1.8k sqft170 Pacific Ave APT 31, San Francisco, CA 94111For SaleMLS ID #426152095, Dean Badessa DRE #01876759, Sotheby's International Realty. SFAR
Local buyer's agents are ready to help
