Discover Your Dream Home in NW Rochester
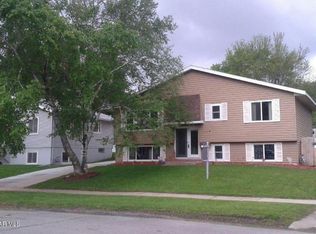
Well cared for and ready for you to make your own. Nestled in the charming NW Rochester area, this 3-bedroom, 1.5-bathroom property is the perfect blend of classic elegance and modern convenience, offering you a living experience that's both comforting and stylish.
Pre-Inspected for Peace of Mind
No need to worry about unexpected surprises. This home has been pre-inspected, ensuring that you can move in with complete confidence, knowing that every corner has been thoroughly checked and approved.
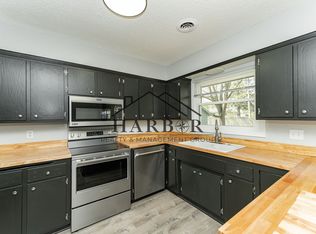
New Kitchen
Outfitted with high-quality stainless steel appliances, this space makes cooking and entertaining a joyous occasion. Whether you're preparing a cozy family dinner or hosting friends, this kitchen is designed to meet all your culinary needs effortlessly.
Updated Bathrooms
Start your day in one of the freshly updated bathrooms, featuring modern fixtures and finishes that elevate your daily routine. Clean lines and contemporary design make these spaces both functional and relaxing.
Fenced, Flat Backyard with Fruit Trees & Berries
Step outside to your private oasis. The fenced, flat backyard is perfect for both relaxation and recreation. Enjoy fresh fruit straight from your garden, with trees and berries adding a touch of nature's bounty to your home. It's an idyllic setting for weekend BBQs, gardening, or simply unwinding after a long day.
Original Hardwood Floors
Feel the warmth and charm of original hardwood floors that flow throughout the home. These add character and a timeless appeal, making each room inviting and cozy.
Newer Roof & Replacement Windows
With a newer roof and replacement windows, this home ensures energy efficiency and reduced maintenance costs. You'll appreciate the peace of mind that comes with knowing these essential updates are already taken care of.
New Furnace Heat Exchanger & Newer Water Heater
Comfort and reliability are paramount. The new furnace heat exchanger and newer water heater guarantee a warm and inviting atmosphere throughout the seasons, providing you with consistent and efficient heating solutions.
Updated Electrical
Modern living requires modern infrastructure. With updated electrical systems, you can enjoy the convenience of today's technology without any hassle or worry.
Convenient Location
Situated in a prime location, this home is close to schools and shopping centers. Enjoy the ease of access to amenities while residing in a peaceful and friendly neighborhood.
Make This House Your Home
This beautiful 3 bed / 1.5 bath home in NW Rochester combines thoughtful updates with original charm, offering a living experience that's both sophisticated and practical. Don't miss the opportunity to make this your dream home. Contact us today to schedule a viewing and take the first step towards your new beginning.
Closed
Zillow last checked:
Listing updated:
Bought with:
Zachary Thaler
Coldwell Banker Realty
Source: NorthstarMLS as distributed by MLS GRID,MLS#: 6585555
Price history
| Date | Event | Price |
|---|---|---|
| 9/30/2024 | Sold | $260,000+0%$170/sqft |
Source:  NorthstarMLS as distributed by MLS GRID #6585555 Report a problem NorthstarMLS as distributed by MLS GRID #6585555 Report a problem | ||
| 9/7/2024 | Pending sale | $259,900$170/sqft |
Source: NorthstarMLS as distributed by MLS GRID #6585555 Report a problem | ||
| 8/23/2024 | Listed for sale | $259,900+0.8%$170/sqft |
Source: NorthstarMLS as distributed by MLS GRID #6585555 Report a problem | ||
| 8/14/2024 | Listing removed | -- |
Source: NorthstarMLS as distributed by MLS GRID #6543834 Report a problem | ||
| 7/18/2024 | Price change | $257,900-0.8%$169/sqft |
Source: NorthstarMLS as distributed by MLS GRID #6543834 Report a problem | ||
| 6/25/2024 | Listed for sale | $259,900$170/sqft |
Source: NorthstarMLS as distributed by MLS GRID #6543834 Report a problem | ||
| 6/6/2024 | Pending sale | $259,900$170/sqft |
Source: NorthstarMLS as distributed by MLS GRID #6543834 Report a problem | ||
| 5/30/2024 | Listed for sale | $259,900+109.9%$170/sqft |
Source: NorthstarMLS as distributed by MLS GRID #6543834 Report a problem | ||
| 10/16/2009 | Sold | $123,800$81/sqft |
Source:  Lake Superior Area Realtors as distributed by MLS GRID #1170754 Report a problem Lake Superior Area Realtors as distributed by MLS GRID #1170754 Report a problem | ||
Get a cash offer in 3 minutes
Find out how much your home could sell for in as little as 3 minutes with a no-obligation cash offer.
Estimated market value
$281,600
