BRAND NEW CONSTRUCTION | PRIVATE INDOOR POOL | JUST 6 MILES TO PIGEON FORGE!
Truly one of a kind! This stunning 2-bedroom, 2.5-bath luxury cabin is nearing completion and offers a unique combination of modern design, upscale finishes, and sought-after amenities, all just 6 miles from the heart of Pigeon Forge! Featuring tongue-and-groove woodwork, soaring ceilings, and an open-concept kitchen and living area, this home beautifully blends contemporary style with mountain charm.
The striking exterior features low-maintenance Hardie siding, modern architectural details, and TWO covered back decks with a beautiful centered outdoor fireplace, creating the perfect setting for relaxing and entertaining. Inside, the PRIVATE INDOOR POOL offers year-round enjoyment and exceptional short-term rental appeal!
With its distinctive design, quality construction, desirable location, and impressive amenities, this property is sure to stand out in the Smoky Mountain rental market. A rare opportunity to own a brand-new luxury cabin that's anything but ordinary!
Active
$859,000
1509 Bear Valley Rd, Sevierville, TN 37876
2beds
1,560sqft
Single Family Residence, Residential
Built in 2026
0.57 Acres Lot
$-- Zestimate®
$551/sqft
$-- HOA
What's special
Private indoor poolBeautiful centered outdoor fireplaceLow-maintenance hardie sidingModern architectural detailsSoaring ceilingsTwo covered back decksTongue-and-groove woodwork
- 2 hours
- 48
- 5
Zillow last checked:
Listing updated:
Listed by:
Krista DeCarmine 865-696-7926,
TN Smoky Mtn Realty 865-280-2569
Source: RealTracs MLS as distributed by MLS GRID,MLS#: 3632865
Facts & features
Interior
Bedrooms & bathrooms
- Bedrooms: 2
- Bathrooms: 3
- Full bathrooms: 2
- 1/2 bathrooms: 1
- Main level bedrooms: 1
Heating
- Heat Pump
Cooling
- Central Air, Electric
Appliances
- Included: Electric Range, Dishwasher, Microwave, Refrigerator, Stainless Steel Appliance(s)
- Laundry: Electric Dryer Hookup, Washer Hookup
Features
- Air Filter, High Ceilings
- Flooring: Luxury Vinyl, Tile
- Basement: Finished
- Number of fireplaces: 3
- Fireplace features: Electric
Interior area
- Total structure area: 1,560
- Total interior livable area: 1,560 sqft
- Finished area above ground: 1,560
Property
Features
- Levels: Two
- Stories: 2
- Patio & porch: Deck, Covered, Patio, Porch
- Has private pool: Yes
- Pool features: Indoor
- Has spa: Yes
- Spa features: Private
- Has view: Yes
Lot
- Size: 0.57 Acres
- Features: Level, Private, Wooded
- Topography: Level,Private,Wooded
Details
- Parcel number: 082H A 12800 000
- Special conditions: Standard
- Other equipment: Air Purifier
Construction
Type & style
- Home type: SingleFamily
- Architectural style: Cabin
- Property subtype: Single Family Residence, Residential
Materials
- Frame
- Roof: Metal
Condition
- New construction: No
- Year built: 2026
Utilities & green energy
- Sewer: Septic Tank
- Water: Well
- Utilities for property: Electricity Available
Community & HOA
Community
- Security: Smoke Detector(s)
- Subdivision: Bluff Mtn Acres Sec 6 Ph 2
HOA
- Has HOA: No
Location
- Region: Sevierville
Financial & listing details
- Price per square foot: $551/sqft
- Annual tax amount: $67
- Date on market: 11/5/2026
- Electric utility on property: Yes
Estimated market value
Not available
Estimated sales range
Not available
Not available
Price history
| Date | Event | Price |
|---|---|---|
| 11/5/2026 | Listed for sale | $859,000$551/sqft |
Source:  RealTracs MLS as distributed by MLS GRID #3632865 Report a problem | ||
Public tax history
Tax history is unavailable.
Monthly payment
Est. payment
Payment breakdown
Explore the cost of this home by adjusting the details. Changes won't be saved.Climate risks
Neighborhood: 37876

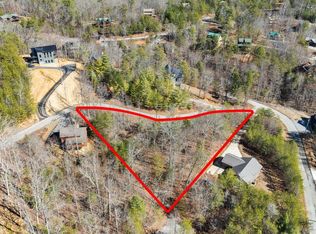
Similar homes
- $739,9003 bd4 ba2.2k sqft1713 Bear View Rd, Sevierville, TN 37876For Sale

 MLS ID #3541055, Charity Brown. RealTracs MLS as distributed by MLS GRID
- $750,0002 bd2 ba1.7k sqft1435 Zachary Thomas Ln, Sevierville, TN 37876Active

 MLS ID #1349216, Hali Combs Whaley, Wallace. East Tennessee Realtors
- $724,9963 bd3 ba1.6k sqft1523 Bluff Ridge Rd, Sevierville, TN 37876For Sale
 MLS ID #3591774, Chad Simmons. RealTracs MLS as distributed by MLS GRID
- $754,9002 bd4 ba2.1k sqft1647/1649 Bear Valley Rd, Sevierville, TN 37876For Sale
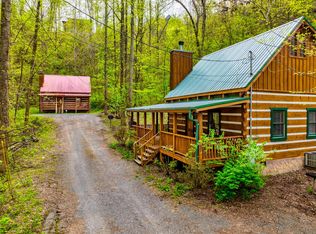 MLS ID #3305347, Madeline Blom. RealTracs MLS as distributed by MLS GRID
- $799,0002 bd3 ba1.8k sqft2016 Shamrock Way, Sevierville, TN 37876For SaleMLS ID #3620999, The Jason White Team. RealTracs MLS as distributed by MLS GRID
- $984,9003 bd2 ba2.2k sqft1436 Nicoha Blvd, Sevierville, TN 37876For SaleMLS ID #3620880, Madeline Blom. RealTracs MLS as distributed by MLS GRID
- $619,9002 bd2 ba1.6k sqft1533 Bear Valley Rd, Sevierville, TN 37876For SaleMLS ID #3543264, Rachel Beasley. RealTracs MLS as distributed by MLS GRID
- $595,0002 bd3 ba1.6k sqft1554 Bear Valley Rd, Sevierville, TN 37876For SaleMLS ID #3278429, Anna Harlan. RealTracs MLS as distributed by MLS GRID
- $644,0003 bd2 ba1.5k sqft1728 Scenic Woods Way, Sevierville, TN 37876For SaleMLS ID #3596969, Matthew Maloney | The Maloney Team. RealTracs MLS as distributed by MLS GRID
- $540,0002 bd2 ba1.2k sqft1709 Bear View Rd, Sevierville, TN 37876ActiveMLS ID #1354217, Michele Harrill, Prime Mountain Properties. East Tennessee Realtors
- $584,9002 bd2 ba1.6k sqft1613 Bluff Ridge Rd, Sevierville, TN 37876For SaleMLS ID #3513539, Sydney Adler. RealTracs MLS as distributed by MLS GRID
- $750,0003 bd2 ba1.7k sqft2825 Top Rd, Sevierville, TN 37876For SaleMLS ID #3265789, Karen Whitlock. RealTracs MLS as distributed by MLS GRID
- $624,9994 bd2 ba1.9k sqft705 Rondayview Ln, Sevierville, TN 37876For SaleMLS ID #3629527, Jennie Ooten. RealTracs MLS as distributed by MLS GRID
- $739,9004 bd3 ba2.1k sqft2108 Roscoe Ct, Sevierville, TN 37876For SaleMLS ID #3322487, Monica Macho. RealTracs MLS as distributed by MLS GRID
- $549,9002 bd3 ba2.1k sqft1722 Scenic Woods Way, Sevierville, TN 37876For SaleMLS ID #3594598, Betsy Reagan. RealTracs MLS as distributed by MLS GRID
- $700,0004 bd3 ba1.9k sqft670 Magic Kingdom Ln, Sevierville, TN 37876ActiveMLS ID #1357456, Adam Swann, Your Home Sold Guaranteed Real. East Tennessee Realtors
