Skip main navigation
Active
  • $230,000

    1509 Calhoun Ave NE, Rome, GA 30161

    2beds
    1,332sqft
    : 
    $1,550/mo
    Get pre-qualified
    Single Family Residence
    Built in 1937
    0.51 Acres Lot
    $-- Zestimate®
    $173/sqft
    $-- HOA

    What's special

    New appliancesFreshly painted front porchDouble pane windowsLarge closetButcher block countertopsLaundry room addedSpa like bathroom
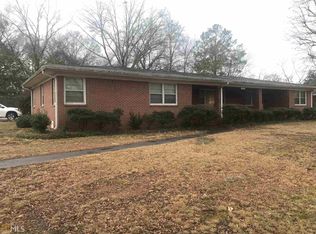
    Remodeled with a POOL! Welcome to this 2 bedroom 2 bathroom home that has been completely redesigned and updated for its next owner! The freshly painted front porch welcomes you to an open and airy living room with tons of natural light. Access to your side porch, perfect for morning coffee. The kitchen offers new appliances, butcher block countertops and new cabinets with a breakfast bar. Unique lighting figures flowing in the dining room that leads to a sitting area/sunroom with easy access French doors to your picturesque backyard. Primary bedroom and spa like bathroom large closet and laundry room added! Secondary bedroom and guest bath offers tons of space and charm! Outback, the deck has been recently painted, leading to your in-ground pool, with a diving board! Large yard on a double lot, HUGE workshop with a lean-to for all your yard needs. An additional shed for your pool floats! Additional highlights include but not limited to- 4 car parking! In 2017- electrical wiring, water heater, plumbing, HVAC vents, double pane windows, light fixtures & ceiling fans. In 2023- Added primary bathroom, closet & laundry/sunroom, Breaker box, exterior breaker box, pool liner & motor. In 2024 Septic pumped and lid replaced. In 2025 Grid pool filters replaced and filter serviced. *All information deemed reliable, buyer to verify*
    9 days
    1,044
    103

    Zillow last checked:

    Listing updated:

    Listed by:

    Felicia Terhune 678-246-9765,

    Elite Group Georgia

    Source: GAMLS,MLS#: 10834360MLS Logo

      Facts & features

      Interior

      Bedrooms & bathrooms
      • Bedrooms: 2
      • Bathrooms: 2
      • Full bathrooms: 2
      • Main level bathrooms: 2
      • Main level bedrooms: 2
      Rooms
      • Room types: Family Room, Other
      Kitchen
      • Features: Breakfast Bar
      Heating
      • Central, Natural Gas
      Cooling
      • Central Air
      Appliances
      • Included: Dishwasher, Dryer, Microwave, Oven/Range (Combo), Refrigerator, Stainless Steel Appliance(s), Washer
      • Laundry: Laundry Closet
      Features
      • High Ceilings, Master On Main Level
      • Flooring: Laminate, Tile
      • Basement: Crawl Space
      • Attic: Pull Down Stairs
      • Number of fireplaces: 1
      • Fireplace features: Family Room
      Interior area
      • Total structure area: 1,332
      • Total interior livable area: 1,332 sqft
      • Finished area above ground: 1,332
      • Finished area below ground: 0

      Property

      Parking
      • Total spaces: 4
      • Parking features: Parking Pad
      • Has uncovered spaces: Yes
      Features
      • Levels: One
      • Stories: 1
      • Patio & porch: Deck, Patio
      • Has private pool: Yes
      • Pool features: In Ground
      • Fencing: Back Yard,Privacy
      Lot
      • Size: 0.51 Acres
      • Features: Level
      Details
      • Additional structures: Other, Outbuilding, Shed(s)
      • Parcel number: K13X 317

      Construction

      Type & style
      • Home type: SingleFamily
      • Architectural style: Ranch
      • Property subtype: Single Family Residence
      Materials
      • Vinyl Siding
      • Roof: Metal
      Condition
      • Resale
      • New construction: No
      • Year built: 1937

      Utilities & green energy

      • Sewer: Septic Tank
      • Water: Public
      • Utilities for property: Cable Available, Electricity Available, High Speed Internet, Natural Gas Available, Phone Available, Sewer Connected, Underground Utilities, Water Available

      Community & HOA

      Community
      • Features: None
      • Subdivision: Wright Sub
      HOA
      • Has HOA: No
      • Services included: None
      Location
      • Region: Rome

      Financial & listing details

      • Price per square foot: $173/sqft
      • Tax assessed value: $219,281
      • Annual tax amount: $2,512
      • Date on market: 8/27/2026
      • Cumulative days on market: 10 days
      • Listing agreement: Exclusive Right To Sell
      • Listing terms: Cash,Conventional,FHA,VA Loan
      • Electric utility on property: Yes

        Estimated market value

        Not available

        Estimated sales range

        Not available

        $1,593/mo

        Price history

        DateEventPrice
        8/27/2026Listed for sale$230,000+666%$173/sqft
        Source: GAMLS #10834360 Report a problem
        8/19/2016Sold$30,025$23/sqft
        Source: Public Record Report a problem

        Public tax history

        YearProperty taxesTax assessment
        2025$1,772 +0.9%$87,712 +7.2%
        2024$1,756 +52.6%$81,830 +55%
        2023$1,151 +29.3%$52,806 +42.7%
        2022$890 +7.6%$36,994 +13.1%
        2021$827 +7.1%$32,720 +11.3%
        2020$773 +3.6%$29,393 +3.4%
        2019$746 +2.4%$28,415 +3.8%
        2018$728 0%$27,371 -6.9%
        2017$728 +101.1%$29,411 +1.1%
        2016$362 -54.5%$29,104 -1%
        2015$796 $29,384 -1.9%
        2014$796 $29,944
        2013-- --
        2012-- --
        2011-- --
        2010-- --
        2009-- --
        2008-- --
        2007-- --
        2006-- --
        2005-- --
        2003-- --
        Find assessor info on the county website

        Monthly payment

        Est. payment

        Payment breakdown

        Explore the cost of this home by adjusting the details. Changes won't be saved.
        All calculations are estimates and provided by Zillow, Inc. for informational purposes only. Actual amounts may vary.
        HOA fees may include property taxes on listings classified as Co-Ops. Contact the listing agent and/or owner for fee details.
        See how much you could borrow to make a competitive offer.

        Climate risks

        Neighborhood: 30161

        Getting around

        15 / 100
        Car-Dependent
        27 / 100
        Somewhat Bikeable

        Nearby schools

        GreatSchools rating
        Schools provided by the listing agent
        • Elementary: Model
        • Middle: Model
        • High: Model

        Source: GAMLS. This data may not be complete. We recommend contacting the local school district to confirm school assignments for this home.

        A local agent can set up tours, give advice and negotiate with sellers.

        A local lender can help you make sure your offer is ready when you are.

        Browse local experts