Charming and well-maintained 2-bedroom, 1-bath home located in a desirable HOA community! This cozy home features ceramic tile flooring, a functional layout, and a spacious backyard—perfect for relaxing, entertaining, or enjoying outdoor activities. The property has been well cared for and offers a great opportunity for first-time homebuyers, downsizers, or investors.
Don’t miss the opportunity to make this beautiful home yours!
For sale
Price cut: $5K (9/22)
$219,999
1509 Castle Ridge Rd, Fort Worth, TX 76140
2beds
1,030sqft
Single Family Residence
Built in 2005
7,840 Square Feet Lot
$222,000 Zestimate®
$214/sqft
$15/mo HOA
What's special
Spacious backyardCozy homeFunctional layoutCeramic tile flooring
- 32 days
- 291
- 25
Zillow last checked:
Listing updated:
Listed by:
Guillermina Cisneros Garcia 0734046 817-999-1576,
Rendon Realty, LLC 817-592-3008
Source: NTREIS,MLS#: 21367551
Facts & features
Interior
Bedrooms & bathrooms
- Bedrooms: 2
- Bathrooms: 1
- Full bathrooms: 1
Primary bedroom
- Features: Walk-In Closet(s)
- Level: First
- Dimensions: 1 x 1
Kitchen
- Features: Built-in Features
- Level: First
- Dimensions: 1 x 1
Living room
- Features: Ceiling Fan(s)
- Level: First
- Dimensions: 1 x 1
Heating
- Central, Electric
Cooling
- Central Air, Ceiling Fan(s)
Appliances
- Included: Dishwasher, Electric Range, Microwave
- Laundry: Washer Hookup, Dryer Hookup, ElectricDryer Hookup, Laundry in Utility Room
Features
- Decorative/Designer Lighting Fixtures, Cable TV
- Flooring: Ceramic Tile
- Has basement: No
- Has fireplace: No
Interior area
- Total interior livable area: 1,030 sqft
Video & virtual tour
Property
Parking
- Total spaces: 4
- Parking features: Additional Parking, Driveway
- Attached garage spaces: 2
- Carport spaces: 2
Features
- Levels: One
- Stories: 1
- Pool features: None
- Fencing: Wood
Lot
- Size: 7,840 Square Feet
Details
- Parcel number: 40780902
Construction
Type & style
- Home type: SingleFamily
- Architectural style: Detached
- Property subtype: Single Family Residence
- Attached to another structure: Yes
Materials
- Foundation: Slab
- Roof: Composition
Condition
- Year built: 2005
Utilities & green energy
- Sewer: Public Sewer
- Water: Public
- Utilities for property: Sewer Available, Water Available, Cable Available
Community & HOA
Community
- Subdivision: Kingspoint
HOA
- Has HOA: Yes
- Services included: Maintenance Grounds
- HOA fee: $15 monthly
- HOA name: Kingspoint
- HOA phone: 214-378-1112
Location
- Region: Fort Worth
Financial & listing details
- Price per square foot: $214/sqft
- Tax assessed value: $202,210
- Annual tax amount: $4,729
- Date on market: 8/24/2026
- Cumulative days on market: 32 days
- Listing terms: Cash,Conventional,FHA
Estimated market value
$222,000
$211,000 - $233,000
$1,515/mo
Price history
| Date | Event | Price |
|---|---|---|
| 9/22/2026 | Price change | $219,999-2.2%$214/sqft |
Source: NTREIS #21367551 Report a problem | ||
| 9/16/2026 | Price change | $224,999-2.2%$218/sqft |
Source: NTREIS #21367551 Report a problem | ||
| 8/24/2026 | Listed for sale | $229,999+369.4%$223/sqft |
Source: NTREIS #21367551 Report a problem | ||
| 10/10/2012 | Listing removed | $49,000$48/sqft |
Source: CENTURY 21 Judge Fite Company #11820081 Report a problem | ||
| 8/31/2012 | Pending sale | $49,000$48/sqft |
Source: CENTURY 21 Judge Fite Company #11820081 Report a problem | ||
| 8/11/2012 | Listed for sale | $49,000-37.9%$48/sqft |
Source: CENTURY 21 Judge Fite Co. #11820081 Report a problem | ||
| 6/2/2012 | Listing removed | $78,950$77/sqft |
Source: Coldwell Banker Residential Brokerage - #11675151 Report a problem | ||
| 10/22/2011 | Listed for sale | $78,950$77/sqft |
Source: Coldwell Banker Residential Brokerage - #11675151 Report a problem | ||
Public tax history
| Year | Property taxes | Tax assessment |
|---|---|---|
| 2025 | $4,729 -2.9% | $202,210 |
| 2024 | $4,870 -3.7% | $202,210 -8.2% |
| 2023 | $5,055 +4.3% | $220,308 +20.3% |
| 2022 | $4,845 +12.7% | $183,170 +15.7% |
| 2021 | $4,298 +13.1% | $158,323 +13.9% |
| 2020 | $3,802 +2.7% | $139,011 +3.5% |
| 2019 | $3,701 +47.8% | $134,338 +12.1% |
| 2018 | $2,504 -22.9% | $119,848 +8.6% |
| 2017 | $3,246 +19.9% | $110,314 +22.5% |
| 2016 | $2,708 +46.4% | $90,084 +16.1% |
| 2015 | $1,849 | $77,573 +27% |
| 2014 | $1,849 | $61,100 |
| 2013 | -- | $61,100 -6.9% |
| 2012 | -- | $65,600 -8.9% |
| 2011 | -- | $72,000 -6.3% |
| 2010 | -- | $76,800 -10.9% |
| 2009 | -- | $86,200 -2.4% |
| 2008 | -- | $88,300 +8.6% |
| 2007 | -- | $81,300 |
| 2006 | -- | $81,300 |
Find assessor info on the county website
Monthly payment
Est. payment
Payment breakdown
Explore the cost of this home by adjusting the details. Changes won't be saved.Climate risks
Neighborhood: 76140
Nearby schools
Schools provided by the listing agent
- Elementary: Souder
- Middle: Charles Baxter
- High: Everman
- District: Everman ISD
Source: NTREIS. This data may not be complete. We recommend contacting the local school district to confirm school assignments for this home.
- $225,4003 bd2 ba1.2k sqft1505 Castle Ridge Rd, Fort Worth, TX 76140Off Market
- $277,4004 bd2 ba1.9k sqft1521 Castle Ridge Rd, Fort Worth, TX 76140Off Market
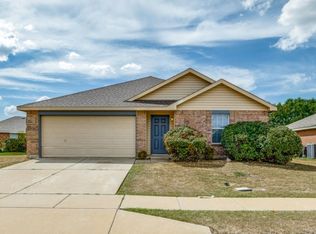
- $228,7003 bd2 ba1.4k sqft1501 Castle Ridge Rd, Fort Worth, TX 76140Off Market
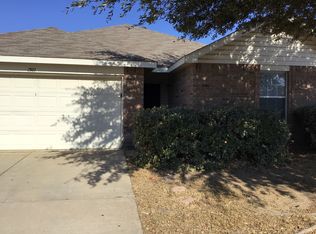
- $254,3003 bd2 ba1.5k sqft1500 Queens Brook Ln, Fort Worth, TX 76140Off Market
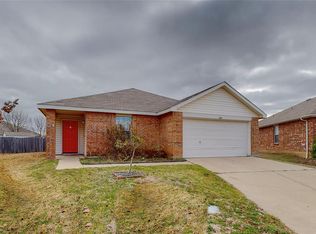
Similar homes
- $229,9003 bd2 ba1.3k sqft3005 Woodlark Dr, Fort Worth, TX 76123For Sale
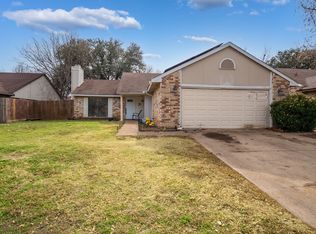 MLS ID #21395656, Omar Silva. NTREIS
 - $239,0003 bd2 ba1.2k sqft401 Langley Ave, Everman, TX 76140For Sale
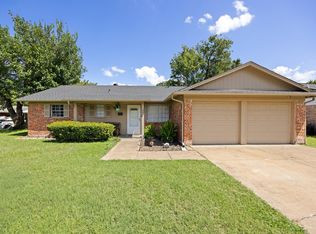 MLS ID #21299029, Jessica Mangus. NTREIS
 - $225,0002 bd1 ba1.2k sqft821 E Glendale St, Crowley, TX 76036For Sale
 MLS ID #21372097, Jonathan Cook. NTREIS
 - $225,0003 bd2 ba1.2k sqft2508 Denbury Dr, Fort Worth, TX 76133For Sale
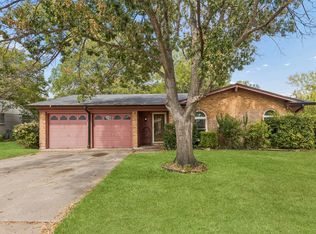 MLS ID #21372298, Sarah Thornton. NTREIS
