Welcome to 1509 Criterion Drive located in the desirable Chapel Grove community. This beautifully maintained home boasts 4 spacious bedrooms, 3 full bathrooms, & 1 half bathroom, offering an abundance of living space for families & those who love to entertain. The stunning, completely remodeled updated, Kitchen features a farmhouse-style sink, elegant quartz countertops, an amazing custom built, center island, a wall oven, built in microwave, under cabinet lighting & recessed lighting, making it a true chef’s delight. Adding to the ambiance, the main level is equipped with surround sound, extending seamlessly to the outside deck, enhancing your indoor & outdoor living experience. The main level also offers a study/office with custom-built shelving, ideal for work or quiet time. Whether you’re enjoying a cozy evening or entertaining guests, the spacious dining room & living room provide ample space, while the family room steals the show with its gorgeous stone, gas fireplace, creating a warm & welcoming atmosphere that leads to a bright and inviting sunroom perfect for relaxation. Upstairs, the second floor is home to four generously sized bedrooms. The luxurious primary suite is a true retreat. The two walk-in closets have a custom, reconfigurable, organizational Elfa Decor Container Store system built in that allows you to maximize & customize your closet to your needs. From there, you have your own private sitting area to relax in & a stunning en-suite bathroom featuring dual vanities, a private water closet, a linen closet, a separate updated shower & heated Jacuzzi tub, offering the perfect space to unwind & refresh. The lower level of this home is equally impressive, offering a spacious basement with a large finished area including a large screen TV with surround sound Bose system that is perfect for entertaining, along with two sizable unfinished rooms currently used for storage-one with a workbench area. This area has tremendous potential & could easily be transformed into a home gym, playroom, guest suite, or anything else that suits your needs. The basement also features a walkout that leads to a private patio, ideal for outdoor enjoyment. Other features include: a Fiberon composite deck that is built to last, an irrigation system to keep your lawn hydrated, a painted garage with wall organizer & a professionally coated floor, tankless hot water heater, dual zone heating, the Architectural ROOF is only 5 years old with a 50 year warranty & the solar panel system is completely Owned! Located in the sought-after Chapel Grove community, residents can enjoy access to a community pool, playground, & walking trails, promoting an active and social lifestyle. The home is conveniently located near the MARC train, Fort Meade, & a variety of shopping centers. Don’t miss the opportunity to make this exceptional property your new home!
Sold for $925,000
$925,000
1509 Criterion Dr, Odenton, MD 21113
4beds
4,380sqft
Single Family Residence
Built in 2003
9,004 Square Feet Lot
$939,100 Zestimate®
$211/sqft
$4,166 Estimated rent
Home value
$939,100
Estimated sales range
Not available
$4,166/mo
Zestimate® history
Owner options
List your home for rent
$4,166/mo
Rent Zestimate®
Find your next renter with Zillow Rental Manager. Plus, with online applications, you can quickly screen prospective tenants – for free.
$4,166/mo
Rent Zestimate®
Refinance and save
$5,749/mo
Est. payment
Refinancing to a lower rate could help reduce your monthly payments and save thousands over the life of the loan.
$5,749/mo
Est. payment
Explore your selling options
Work with a Zillow partner agent
Leverage their expertise and Zillow's premium Showcase listings to get your home seen by more buyers.
Get startedList with your own agent
Get your home in front of millions of buyers by listing it on Zillow.
Learn how to do itSell it yourself
Take full control of how buyers see your home on Zillow by listing For Sale by Owner (FSBO).
List your homeWhat's special
Farmhouse-style sinkTwo walk-in closetsLinen closetPrivate sitting areaPrivate water closetOutside deckIrrigation system
Zillow last checked:
Listing updated:
Listed by:
Jen Gruber 443-994-3967,
RE/MAX Leading Edge
Bought with:
Unrepresented
Unrepresented
Source: Bright MLS,MLS#: MDAA2111374
Facts & features
Interior
Bedrooms & bathrooms
- Bedrooms: 4
- Bathrooms: 4
- Full bathrooms: 3
- 1/2 bathrooms: 1
- Main level bathrooms: 1
Basement
- Area: 2938
Heating
- Forced Air, Natural Gas, Solar
Cooling
- Central Air, Ceiling Fan(s), Electric, Solar Photovoltaic
Appliances
- Included: Microwave, Dishwasher, Disposal, Dryer, Exhaust Fan, Oven, Oven/Range - Gas, Refrigerator, Stainless Steel Appliance(s), Washer, Tankless Water Heater, Gas Water Heater
- Laundry: Main Level
Features
- Attic, Soaking Tub, Bathroom - Walk-In Shower, Built-in Features, Ceiling Fan(s), Crown Molding, Family Room Off Kitchen, Floor Plan - Traditional, Formal/Separate Dining Room, Eat-in Kitchen, Kitchen - Gourmet, Kitchen Island, Kitchen - Table Space, Pantry, Primary Bath(s), Recessed Lighting, Sound System, Upgraded Countertops, Walk-In Closet(s), 9'+ Ceilings
- Flooring: Hardwood, Carpet, Wood
- Windows: Window Treatments
- Basement: Interior Entry,Exterior Entry,Walk-Out Access,Workshop,Partially Finished,Windows,Full
- Number of fireplaces: 1
- Fireplace features: Gas/Propane
Interior area
- Total structure area: 6,118
- Total interior livable area: 4,380 sqft
- Finished area above ground: 3,180
- Finished area below ground: 1,200
Property
Parking
- Total spaces: 4
- Parking features: Garage Door Opener, Garage Faces Front, Inside Entrance, Driveway, Attached
- Attached garage spaces: 2
- Uncovered spaces: 2
- Details: Garage Sqft: 400
Accessibility
- Accessibility features: None
Features
- Levels: Three
- Stories: 3
- Patio & porch: Deck, Patio, Porch
- Exterior features: Underground Lawn Sprinkler, Street Lights, Sidewalks
- Pool features: Community
- Has spa: Yes
- Spa features: Bath
- Has view: Yes
- View description: Pond, Trees/Woods
- Has water view: Yes
- Water view: Pond
Lot
- Size: 9,004 Square Feet
- Features: Wooded, Rear Yard, SideYard(s)
Details
- Additional structures: Above Grade, Below Grade
- Parcel number: 020414990211689
- Zoning: R5
- Special conditions: Standard
Construction
Type & style
- Home type: SingleFamily
- Architectural style: Colonial
- Property subtype: Single Family Residence
Materials
- Brick Front, Vinyl Siding
- Foundation: Slab, Concrete Perimeter
- Roof: Architectural Shingle
Condition
- Excellent
- New construction: No
- Year built: 2003
- Major remodel year: 2016
Utilities & green energy
- Sewer: Public Sewer
- Water: Public
Community & HOA
Community
- Features: Pool
- Security: Exterior Cameras, Monitored
- Subdivision: Chapel Grove
HOA
- Has HOA: Yes
- Amenities included: Bike Trail, Common Grounds, Pool, Tot Lots/Playground
- Services included: Common Area Maintenance, Management
- HOA fee: $72 monthly
- HOA name: CHAPEL GROVE
Location
- Region: Odenton
Financial & listing details
- Price per square foot: $211/sqft
- Tax assessed value: $726,800
- Annual tax amount: $7,848
- Date on market: 4/25/2025
- Listing agreement: Exclusive Right To Sell
- Listing terms: Cash,Conventional,FHA,VA Loan
- Ownership: Fee Simple
Price history
| Date | Event | Price |
|---|---|---|
| 6/16/2025 | Sold | $925,000-2.6%$211/sqft |
Source:  Bright MLS #MDAA2111374 Report a problem Bright MLS #MDAA2111374 Report a problem | ||
| 5/13/2025 | Contingent | $949,900$217/sqft |
Source: Bright MLS #MDAA2111374 Report a problem | ||
| 4/25/2025 | Listed for sale | $949,900$217/sqft |
Source: Bright MLS #MDAA2111374 Report a problem | ||
Public tax history
| Year | Property taxes | Tax assessment |
|---|---|---|
| 2025 | -- | -- |
| 2024 | -- | -- |
| 2023 | -- | -- |
| 2022 | -- | -- |
| 2021 | -- | -- |
| 2020 | -- | -- |
| 2019 | -- | -- |
| 2018 | -- | -- |
| 2017 | -- | -- |
| 2016 | -- | -- |
| 2015 | -- | -- |
| 2014 | -- | -- |
| 2013 | -- | -- |
| 2012 | -- | -- |
| 2011 | -- | -- |
| 2010 | -- | -- |
| 2009 | -- | -- |
| 2008 | -- | -- |
| 2007 | -- | -- |
| 2006 | -- | -- |
| 2005 | -- | -- |
| 2004 | -- | -- |
| 2003 | -- | -- |
| 2002 | -- | -- |
| 2001 | -- | -- |
Find assessor info on the county website
Neighborhood: 21113
Nearby homes
- $925,000-- bd2 ba3.1k sqft1509 Criterion Dr, Odenton, MD 21113Sold
- $815,0004 bd4 ba3.8k sqft1511 Criterion Dr, Odenton, MD 21113Sold

- $814,100-- bd2 ba3.1k sqft1507 Criterion Dr, Odenton, MD 21113Off Market
- $966,3005 bd4 ba5.1k sqft1513 Criterion Dr, Odenton, MD 21113Off Market
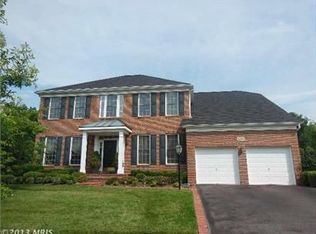
- $796,800-- bd3 ba2.9k sqft1505 Criterion Dr, Odenton, MD 21113Off Market
- $846,6004 bd3 ba2.8k sqft1508 Criterion Dr, Odenton, MD 21113Off Market
- $886,6005 bd4 ba4.4k sqft1506 Criterion Dr, Odenton, MD 21113Off Market
- $856,300-- bd2 ba3.4k sqft1510 Criterion Dr, Odenton, MD 21113Off Market
Nearby schools
GreatSchools rating
- 8/10Waugh Chapel Elementary SchoolGrades: PK-5Distance: 0.6 mi
- 9/10Arundel Middle SchoolGrades: 6-8Distance: 1.3 mi
- 8/10Arundel High SchoolGrades: 9-12Distance: 1.5 mi
Schools provided by the listing agent
- Elementary: Waugh Chapel
- Middle: Arundel
- High: Arundel
- District: Anne Arundel County Public Schools
Source: Bright MLS. This data may not be complete. We recommend contacting the local school district to confirm school assignments for this home.
Get a cash offer in 3 minutes
Find out how much your home could sell for in as little as 3 minutes with a no-obligation cash offer.
Estimated market value
$939,100
Get a cash offer in 3 minutes
Find out how much your home could sell for in as little as 3 minutes with a no-obligation cash offer.
Estimated market value
$939,100
- Maryland
- Anne Arundel County
- Odenton
- 21113
- 1509 Criterion Dr
