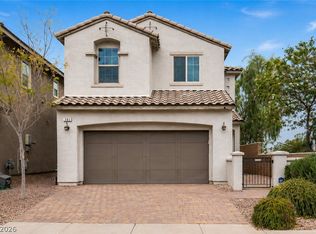
WOW*Absolutey Gorgeous Highly Upgraded 3 Bedroom + Loft Home*Premium Cul-de-Sac Lot with No Rear Neighbors* Double Gated Neighborhood*Steps from Pool & Spa*Professional Landscaped Backyard with Pavers, Turf, Plants and Trees*Upgraded Granite Slab CounterTops*Dark Mocha Cabinets*Stainless Appliances*Custom Backsplash*Upgraded Carpet and Pad*2 Tone Interior Paint*Shutters*Designer Lighting and Fixtures*Stone-like Tile*Fridge, Washer and Dryer Included*Good sized bedrooms and Large Closets*Double Sinks*Buyer To Verify All Info*
Active
Price cut: $10K (10/9)
$439,999
1509 Destiny Ridge Ct, Henderson, NV 89074
3beds
1,827sqft
Single Family Residence
Built in 2013
3,049 Square Feet Lot
$438,700 Zestimate®
$241/sqft
$147/mo HOA
What's special
- 6 days
- 133
- 13
Likely to sell faster than
Zillow last checked:
Listing updated:
Listed by:
Roger Ayala B.0143368 (702)493-8484,
LIFE Realty District
Source: LVR,MLS#: 2825761 Originating MLS: Greater Las Vegas Association of Realtors Inc
Originating MLS: Greater Las Vegas Association of Realtors IncFacts & features
Interior
Bedrooms & bathrooms
- Bedrooms: 3
- Bathrooms: 3
- Full bathrooms: 2
- 1/2 bathrooms: 1
Primary bedroom
- Description: Upstairs,Walk-In Closet(s)
- Dimensions: 16x14
Bedroom 2
- Description: Closet,Upstairs
- Dimensions: 10x10
Bedroom 3
- Description: Closet
- Dimensions: 11x10
Primary bathroom
- Description: Double Sink,Separate Shower,Separate Tub
Family room
- Description: Ceiling Fan
- Dimensions: 14x24
Kitchen
- Description: Pantry
Heating
- Central, Gas
Cooling
- Central Air, Electric
Appliances
- Included: Dryer, Disposal, Gas Range, Refrigerator, Washer
- Laundry: Gas Dryer Hookup, Laundry Room, Upper Level
Features
- Bathroom on Main Level, Half Bath on Main Level, None
- Flooring: Other
- Has fireplace: No
Interior area
- Total structure area: 1,827
- Total interior livable area: 1,827 sqft
Video & virtual tour
Property
Parking
- Total spaces: 2
- Parking features: Attached, Garage, Private, Guest
- Attached garage spaces: 2
Features
- Stories: 2
- Exterior features: Private Yard
- Pool features: Community
- Fencing: Block,Back Yard
Lot
- Size: 3,049 Square Feet
- Features: Landscaped, < 1/4 Acre
Details
- Parcel number: 17816719039
- Zoning description: Single Family
- Horse amenities: None
Construction
Type & style
- Home type: SingleFamily
- Architectural style: Two Story
- Property subtype: Single Family Residence
Materials
- Roof: Tile
Condition
- Resale
- Year built: 2013
Utilities & green energy
- Electric: Photovoltaics None
- Sewer: Public Sewer
- Water: Public
- Utilities for property: Underground Utilities
Community & HOA
Community
- Features: Pool
- Subdivision: Ladera Villas-Amd
HOA
- Has HOA: Yes
- Amenities included: Gated, Barbecue, Pool, Spa/Hot Tub
- Services included: Association Management
- HOA fee: $29 monthly
- HOA name: Loretto Bay
- HOA phone: 702-458-2580
- Second HOA fee: $118 monthly
Location
- Region: Henderson
Financial & listing details
- Price per square foot: $241/sqft
- Tax assessed value: $387,943
- Annual tax amount: $2,980
- Date on market: 10/9/2026
- Listing agreement: Exclusive Right To Sell
- Listing terms: Cash,Conventional,FHA,VA Loan
Estimated market value
$438,700
$417,000 - $461,000
$2,237/mo
Price history
| Date | Event | Price |
|---|---|---|
| 10/9/2026 | Price change | $439,999-2.2%$241/sqft |
Source:  LVR #2825761 Report a problem LVR #2825761 Report a problem | ||
| 9/17/2026 | Price change | $449,999-4.3%$246/sqft |
Source: LVR #2810447 Report a problem | ||
| 8/31/2026 | Price change | $469,999-1.9%$257/sqft |
Source: LVR #2810447 Report a problem | ||
| 8/19/2026 | Listed for sale | $479,000+117.5%$262/sqft |
Source: LVR #2810447 Report a problem | ||
| 4/30/2013 | Sold | $220,227$121/sqft |
Source: Public Record Report a problem | ||
Public tax history
| Year | Property taxes | Tax assessment |
|---|---|---|
| 2026 | $2,983 +3% | $135,780 +2.1% |
| 2025 | $2,896 +3% | $132,970 +4.8% |
| 2024 | $2,812 +3% | $126,852 +11.4% |
| 2023 | $2,730 +3% | $113,858 +4.3% |
| 2022 | $2,651 +7.7% | $109,188 +5.3% |
| 2021 | $2,461 +6.7% | $103,644 +4.7% |
| 2020 | $2,306 +4.8% | $98,982 +7.5% |
| 2019 | $2,200 +6.9% | $92,117 |
| 2018 | $2,058 | $92,117 +10.5% |
| 2017 | $2,058 | $83,372 +11% |
| 2016 | $2,058 +0.2% | $75,110 +9.8% |
| 2015 | $2,054 +3% | $68,403 +681.7% |
| 2014 | $1,994 | $8,750 |
Find assessor info on the county website
Monthly payment
Est. payment
Payment breakdown
Explore the cost of this home by adjusting the details. Changes won't be saved.Climate risks
Neighborhood: Gibson Springs
Nearby schools
Schools provided by the listing agent
- Elementary: Bartlett, Selma,Bartlett, Selma
- Middle: Greenspun
- High: Green Valley
Source: LVR. This data may not be complete. We recommend contacting the local school district to confirm school assignments for this home.


Similar homes
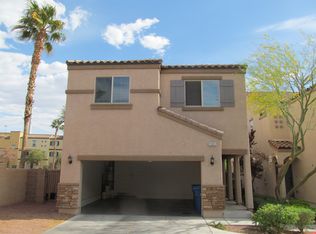
- $479,0003 bd2 ba1.6k sqft2372 Kalkaska Dr, Henderson, NV 89044For Sale
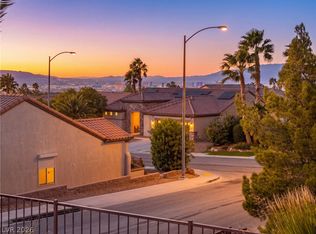 MLS ID #2826697, Steven C. Davidson, Simply Vegas. LVR
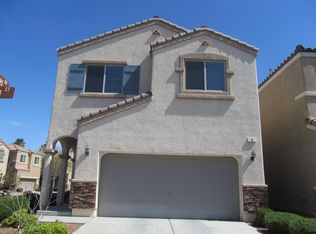
 - $439,9003 bd3 ba1.6k sqft6007 Sonoma Station Ave, Las Vegas, NV 89139For Sale
 MLS ID #2824689, Inessa Shahinyan, Show Vegas Realty. LVR
 - $429,0003 bd3 ba1.8k sqft346 Andy Wheeler Dr, Henderson, NV 89011For Sale
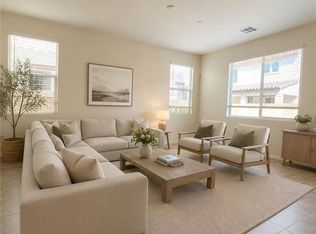 MLS ID #2795915, Arina Kong, Vertex Realty & Property Manag. LVR
 - $423,9993 bd3 ba1.8k sqft368 Badinerie St, Henderson, NV 89011For Sale
 MLS ID #2800213, Michelle Grant, THE Brokerage A RE Firm. LVR
