Skip main navigation
For sale
  • $364,900

    1509 Dulles Rd, Hope Mills, NC 28348

    4beds
    2,558sqft
    : 
    $2,197/mo
    Get pre-qualified
    Single Family Residence
    Built in 2011
    10,018 Square Feet Lot
    $-- Zestimate®
    $143/sqft
    $7/mo HOA

    What's special

    Brand-new wooden privacy fenceHardwood floorsGranite countertopsConvenient second-floor laundryWalk-in closetDouble vanitiesFormal dining area
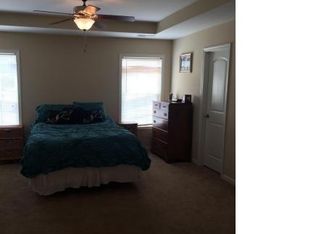
    Tucked into the established Cypress Crossing community, this 4-bedroom, 3-bath two-story offers 2,558 square feet of space designed for how you actually live. Mornings start in the sunny breakfast nook off the kitchen, where granite countertops and hardwood floors set the tone. A formal dining area and spacious living room give you room to host, while a guest bedroom and full bath on the main level offer flexibility for visitors, multigenerational living, or a private home office. Upstairs, the primary suite features a garden tub, double vanities, and a walk-in closet, joined by two additional bedrooms, a convenient second-floor laundry, and an oversized family room (18' x 21') perfect for movie nights, a playroom, or game-day gatherings. Outside is where this home shines: unwind in the hot tub (it stays!) behind a brand-new wooden privacy fence (2026), or relax on the covered porch and patio in your private backyard. Big-ticket updates are done for you, including a complete new HVAC system (2025), plus a smart thermostat and security system. The washer and dryer are a gift to the buyer. All this in a location that's hard to beat: minutes to Cypress Lakes Golf Course, close to shopping, dining, and interstate access, and approximately 25 minutes to Fort Bragg. Low $85/year HOA. Schedule your showing today!
    6 days
    |
    287
    |
    23
    |

    Zillow last checked:

    Listing updated:

    Listed by:

    DOGWOOD REALTY GROUP POWERED BY LPT REALTY,

    LPT REALTY LLC,

    VANESSA LUGO,

    LPT REALTY LLC

    Source: LPRMLS,MLS#: 766017MLS LogoOriginating MLS: Longleaf Pine Realtors

      Facts & features

      Interior

      Bedrooms & bathrooms
      • Bedrooms: 4
      • Bathrooms: 3
      • Full bathrooms: 3
      Heating
      • Heat Pump
      Cooling
      • Central Air, Electric
      Appliances
      • Included: Dryer, Dishwasher, Electric Oven, Microwave, Refrigerator, Washer
      • Laundry: Upper Level
      Features
      • Ceiling Fan(s), Crown Molding, Dining Area, Separate/Formal Dining Room, Double Vanity, Granite Counters, Garden Tub/Roman Tub, Smart Thermostat, Walk-In Closet(s), Window Treatments
      • Flooring: Hardwood, Carpet
      • Windows: Blinds
      • Basement: Other
      • Number of fireplaces: 1
      • Fireplace features: Family Room, Gas, Gas Log
      Interior area
      • Total interior livable area: 2,558 sqft

      Property

      Parking
      • Total spaces: 2
      • Parking features: Attached, Garage
      • Attached garage spaces: 2
      Features
      • Levels: Two
      • Stories: 2
      • Patio & porch: Covered, Patio, Porch
      • Exterior features: Fence, Hot Tub/Spa, Patio, Private Yard, Rain Gutters
      • Has spa: Yes
      • Fencing: Back Yard,Privacy
      Lot
      • Size: 10,018 Square Feet
      • Features: < 1/4 Acre, Cleared
      • Topography: Cleared
      Details
      • Parcel number: 0433405887.000
      • Zoning description: R15 - Residential District
      • Special conditions: Standard

      Construction

      Type & style
      • Home type: SingleFamily
      • Architectural style: Two Story
      • Property subtype: Single Family Residence
      Materials
      • Stone Veneer, Vinyl Siding
      Condition
      • Good Condition
      • New construction: No
      • Year built: 2011

      Utilities & green energy

      • Electric: 220 Volts
      • Sewer: Public Sewer
      • Water: Public

      Community & HOA

      Community
      • Security: Security System, Surveillance System
      • Subdivision: Cypress Crossing
      HOA
      • Has HOA: Yes
      • HOA fee: $85 annually
      • HOA name: Cypress Crossing Homeowners Association
      Location
      • Region: Hope Mills

      Financial & listing details

      • Price per square foot: $143/sqft
      • Tax assessed value: $336,600
      • Annual tax amount: $2,483
      • Date on market: 7/17/2026
      • Listing terms: Cash,New Loan,USDA Loan
      • Inclusions: Refrigerator, Washer and Dryer, Hot Tub
      • Exclusions: Electric Vehicle Chargers in the Garage. QTY: 2
      • Ownership: More than a year

        Estimated market value

        Not available

        Estimated sales range

        Not available

        Not available

        Price history

        DateEventPrice
        7/17/2026Listed for sale$364,900+78.9%$143/sqft
        Source: LPRMLS #766017 Report a problem
        4/27/2012Sold$203,924+3%$80/sqft
        Source: LPRMLS #373775 Report a problem
        2/9/2012Price change$197,972-3.4%$77/sqft
        Source: D.R. Horton Report a problem
        2/2/2012Price change$204,972-5.5%$80/sqft
        Source: D.R. Horton Report a problem
        2/1/2012Price change$216,972+1.1%$85/sqft
        Source: D.R. Horton Report a problem
        11/2/2011Price change$214,672+5.5%$84/sqft
        Source: Listhub #373775 Report a problem
        10/12/2011Listed for sale$203,420$80/sqft
        Source: Listhub #373775 Report a problem

        Public tax history

        YearProperty taxesTax assessment
        2025$2,483 +11.7%$336,600 +60.7%
        2024$2,222 +1.7%$209,400
        2023$2,185 +1.7%$209,400
        2022$2,148 $209,400
        2021$2,148 $209,400 -7.8%
        2020-- $227,083 +8.4%
        2019$2,148 +3.8%$209,400
        2018$2,069 $209,400
        2017$2,069 -10%$209,400 -16%
        2016$2,299 $249,400
        2015$2,299 $249,400
        2014$2,299 $249,400
        2013$2,299 +69.8%$249,400 +72.4%
        2012$1,354 +253%$144,695 +240.5%
        2011$384 $42,500
        2010-- $42,500
        2009-- $42,500
        Find assessor info on the county website

        Monthly payment

        Est. payment

        Payment breakdown

        Explore the cost of this home by adjusting the details. Changes won't be saved.
        All calculations are estimates and provided by Zillow, Inc. for informational purposes only. Actual amounts may vary.
        HOA fees may include property taxes on listings classified as Co-Ops. Contact the listing agent and/or owner for fee details.
        Mortgage interest rates are dependent on a number of factors, including credit score, down payment, and repayment length. Interest rate data provided by Zillow Group Marketplace, Inc. as of 1/1/1970 from various mortgage lenders with which we have lead or other similar arrangements; the Estimated Payment is an average of those rates.
        See how much you could borrow to make a competitive offer.

        Climate risks

        Neighborhood: 28348

        Getting around

        2 / 100
        Car-Dependent
        24 / 100
        Somewhat Bikeable

        Nearby schools

        GreatSchools rating
        Schools provided by the listing agent
        • Middle: Grays Creek Middle School
        • High: Grays Creek Senior High

        Source: LPRMLS. This data may not be complete. We recommend contacting the local school district to confirm school assignments for this home.

        A local agent can set up tours, give advice and negotiate with sellers.

        A local lender can help you make sure your offer is ready when you are.

        Browse local experts

        Similar homes