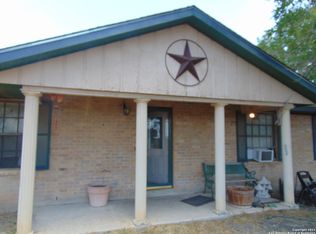
Discover the freedom and space of 4.13 unrestricted acres in Marion, TX, offering the perfect blend of peaceful country living and easy access to the city. Located just 1 mile from I-35 and only minutes from downtown New Braunfels, this property gives you room to spread out while keeping shopping, dining, entertainment, and major roadways near by. The property includes a well-maintained 3-bedroom, 2-bath manufactured home featuring new flooring and a comfortable, functional layout. With plenty of acreage and no restrictions, the possibilities are wide open for those looking for space, privacy, and flexibility. Enjoy the quiet surroundings, open land, mature trees, and rural atmosphere while knowing the conveniences of Marion and New Braunfels are just down the road. It's the best of both worlds- country quietness with city convenience. If you're looking for a property with flexibility, this 4.13-acre tract is ready for its next chapter. Schedule your tour today!
For sale
$350,000
1509 ENGEL RD, Marion, TX 78124
3beds
1,409sqft
Manufactured Home
Built in 2000
4.13 Acres Lot
$389,100 Zestimate®
$248/sqft
$-- HOA
What's special
Plenty of acreageNew flooringOpen landQuiet surroundingsMature treesComfortable functional layout
- 1 day
- 91
- 16
Zillow last checked:
Listing updated:
Listed by:
Jaqulyn Buentello TREC #676751 (210) 322-7550,
Resi Realty, LLC
Source: LERA MLS,MLS#: 2018823
Facts & features
Interior
Bedrooms & bathrooms
- Bedrooms: 3
- Bathrooms: 2
- Full bathrooms: 2
Primary bedroom
- Features: Multi-Closets, Ceiling Fan(s), Full Bath
- Area: 180
- Dimensions: 12 x 15
Bedroom 2
- Area: 150
- Dimensions: 10 x 15
Bedroom 3
- Area: 150
- Dimensions: 10 x 15
Primary bathroom
- Features: Tub/Shower Separate, Double Vanity, Soaking Tub
- Area: 99
- Dimensions: 11 x 9
Dining room
- Area: 75
- Dimensions: 15 x 5
Kitchen
- Area: 225
- Dimensions: 15 x 15
Living room
- Area: 420
- Dimensions: 20 x 21
Heating
- Central, Electric
Cooling
- Central Air
Appliances
- Included: Self Cleaning Oven, Microwave, Refrigerator, Dishwasher, Electric Water Heater
- Laundry: Main Level, Washer Hookup, Dryer Connection
Features
- One Living Area, Eat-in Kitchen, Breakfast Bar, Utility Room Inside, Ceiling Fan(s)
- Flooring: Carpet, Vinyl
- Has fireplace: No
- Fireplace features: Not Applicable
Interior area
- Total interior livable area: 1,409 sqft
Property
Parking
- Parking features: None
Features
- Levels: One
- Stories: 1
- Pool features: None
- Has view: Yes
- View description: County VIew
Lot
- Size: 4.13 Acres
- Features: 2 - 5 Acres, Zero Lot Line, Level
Details
- Parcel number: 2G0087000007610000
- Horses can be raised: Yes
Construction
Type & style
- Home type: MobileManufactured
- Property subtype: Manufactured Home
Materials
- Aluminum Siding
- Roof: Metal
Condition
- Pre-Owned
- New construction: No
- Year built: 2000
Utilities & green energy
- Electric: GVEC
- Sewer: Septic
- Water: GVSUD
Community & HOA
Community
- Features: None
- Subdivision: Undefined
Location
- Region: Marion
Financial & listing details
- Price per square foot: $248/sqft
- Tax assessed value: $451,066
- Annual tax amount: $3,743
- Price range: $350K - $350K
- Date on market: 9/24/2026
- Cumulative days on market: 2 days
- Listing terms: Conventional,FHA,VA Loan,Cash
- Road surface type: Dirt
- Body type: Double Wide
Estimated market value
$389,100
$311,000 - $475,000
Not available
Price history
| Date | Event | Price |
|---|---|---|
| 9/24/2026 | Listed for sale | $350,000$248/sqft |
Source:  LERA MLS #2018823 Report a problem LERA MLS #2018823 Report a problem | ||
Public tax history
| Year | Property taxes | Tax assessment |
|---|---|---|
| 2025 | $2,796 -1.3% | $302,158 +10% |
| 2024 | $2,833 +13.8% | $274,689 +10% |
| 2023 | $2,490 -22.1% | $249,717 +10% |
| 2022 | $3,199 +1.3% | $227,015 +10% |
| 2021 | $3,158 +3.7% | $206,377 +7.1% |
| 2020 | $3,047 | $192,778 -0.8% |
| 2019 | -- | $194,303 +9.4% |
| 2018 | $2,718 +11.6% | $177,592 +5.7% |
| 2017 | $2,435 +11.3% | $167,986 +14.5% |
| 2016 | $2,188 +16.5% | $146,770 +1.4% |
| 2015 | $1,879 | $144,765 +15.8% |
| 2014 | $1,879 | $124,969 +4.1% |
| 2013 | -- | $120,084 +8.8% |
| 2012 | -- | $110,340 +3% |
| 2011 | -- | $107,136 +8.5% |
| 2010 | -- | $98,777 +245.5% |
| 2009 | -- | $28,590 +84.6% |
| 2007 | -- | $15,486 +30.8% |
| 2006 | -- | $11,843 +25% |
| 2005 | -- | $9,475 +3% |
| 2004 | -- | $9,199 |
| 2003 | -- | $9,199 |
| 2002 | -- | -- |
| 2001 | -- | -- |
| 2000 | -- | -- |
Find assessor info on the county website
Monthly payment
Climate risks
Neighborhood: 78124
Nearby schools
Schools provided by the listing agent
- Elementary: Krueger
- Middle: Marion
- High: Marion
- District: Marion
Source: LERA MLS. This data may not be complete. We recommend contacting the local school district to confirm school assignments for this home.
Similar homes
- $349,9804 bd2 ba1.6k sqft4204 Azalea Aly, Marion, TX 78124Active

 MLS ID #624353, Patrick McGrath, Meritage Homes Realty. Central Texas MLS
 - $349,9903 bd2 ba1.9k sqft4213 Azalea Aly, Marion, TX 78124Active
 MLS ID #624352, Patrick McGrath, Meritage Homes Realty. Central Texas MLS
 - $354,9903 bd2 ba1.9k sqft4233 Azalea Aly, Marion, TX 78124Active
 MLS ID #624346, Patrick McGrath, Meritage Homes Realty. Central Texas MLS
 - $344,9903 bd2 ba1.9k sqft4221 Azalea Aly, Marion, TX 78124Active
 MLS ID #624354, Patrick McGrath, Meritage Homes Realty. Central Texas MLS
 - $344,9804 bd2 ba1.7k sqft4229 Azalea Aly, Marion, TX 78124ActiveMLS ID #624343, Patrick McGrath, Meritage Homes Realty. Central Texas MLS
- $339,9003 bd2 ba1.9k sqft5013 Arrow Ridge, Schertz, TX 78124For Sale
 MLS ID #1962935, Alex Loera TREC #776851, StepStone Realty LLC. LERA MLS
 - $339,9503 bd2 ba1.9k sqft5638 BRIAR KNL, New Braunfels, TX 78132For SaleMLS ID #2011155, Derrell Skillman TREC #639690, Redfin Corporation. LERA MLS
- $345,0003 bd2 ba2k sqft4624 SPLIT OAK RD, Cibolo, TX 78108For SaleMLS ID #2012932, Chris Ford TREC #686742, Hire Purpose Real Estate. LERA MLS
- $349,0003 bd2 ba2k sqft4919 Village Park, Schertz, TX 78124For SaleMLS ID #1953787, Kyle Floyd TREC #735975, Redbird Realty LLC. LERA MLS
- $345,0003 bd2 ba1.8k sqft7016 Oldham Clf, Schertz, TX 78108For SaleMLS ID #2016279, Jill Porter TREC #703003, Fathom Realty. LERA MLS
- $275,0004 bd2 ba1.9k sqft6343 JUNIPER VW, New Braunfels, TX 78132For SaleMLS ID #2017981, Sharon Peters TREC #482835, Sharon Peters. LERA MLS
- $384,9904 bd3 ba2k sqft3908 Lavender Path, Marion, TX 78124ActiveMLS ID #624344, Patrick McGrath, Meritage Homes Realty. Central Texas MLS
- $374,9904 bd3 ba2k sqft3806 Lavender Path, Marion, TX 78124ActiveMLS ID #624348, Patrick McGrath, Meritage Homes Realty. Central Texas MLS
- $324,0904 bd2 ba1.5k sqft5029 Obispo Circle, Schertz, TX 78124New ConstructionLERA MLS
- $329,9004 bd2 ba1.1k sqft440 Rusch Ln, New Braunfels, TX 78132ActiveMLS ID #622243, Kimberlin Wallis, Central Metro Realty. Central Texas MLS
- $339,0003 bd2 ba1.7k sqft5469 CYPRESS PT, Cibolo, TX 78108For SaleMLS ID #2002255, Sarah Komet TREC #636913, Keller Williams Heritage. LERA MLS
