Skip main navigation
Sold for $415,000
  • $415,000

    1509 N Point Dr APT 1, Reston, VA 20194

    2beds
    1,050sqft
    Condominium
    Built in 1999
    -- sqft lot
    $417,300 Zestimate®
    $395/sqft
    $2,498 Estimated rent

    Home value

    $417,300

    $396,000 - $438,000

    $2,498/mo

    Zestimate® history
    Loading
    Loading...

    Owner options

    List your home for rent

    $2,498/mo

    Rent Zestimate®

    Find your next renter with Zillow Rental Manager. Plus, with online applications, you can quickly screen prospective tenants – for free.

    Learn more

    $2,498/mo

    Rent Zestimate®

    Refinance and save

    $2,609/mo

    Est. payment

    Refinancing to a lower rate could help reduce your monthly payments and save thousands over the life of the loan.

    See today's rates

    $2,609/mo

    Est. payment

    Explore your selling options

    Work with a Zillow partner agent

    Leverage their expertise and Zillow's premium Showcase listings to get your home seen by more buyers.

    Get started

    List with your own agent

    Get your home in front of millions of buyers by listing it on Zillow.

    Learn how to do it

    Sell it yourself

    Take full control of how buyers see your home on Zillow by listing For Sale by Owner (FSBO).

    List your home

    What's special

    Walker nature centerNorth point shopping centerGuest roomWalk-in closetSecure buildingToll roadNatural light
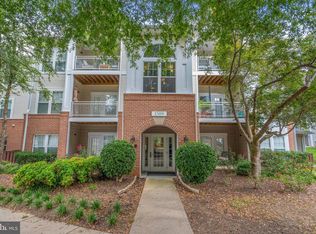
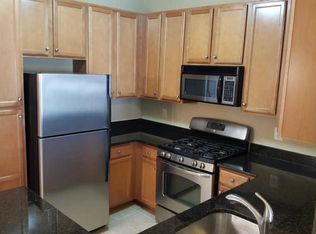
    Discover the epitome of convenience and modern living in this 2 bedroom, 2 bathroom condo, perfectly positioned within walking distance to North Point Village. Boasting a coveted one-car garage parking plus an additional reserved spot, parking woes are a thing of the past. Located near the front entrance of a secure building, this ground-floor condo in North Point Villas Condominium offers a seamless blend of comfort and style. Embrace a maintenance-free lifestyle with the lock-and-go convenience of condo living. The kitchen shines with maple cabinets, granite countertops, and stainless steel appliances, setting the stage for culinary adventures. The primary suite, complete with an en suite bathroom, offers a private retreat, while the patio provides a serene escape with views of majestic trees and wooded privacy. Attention to detail is evident throughout, from crown molding-adorned ceilings to a strategically placed shelf outside your front door for package delivery convenience. Oversized windows flood the living area with natural light, enhancing the open floor plan that effortlessly connects the living, dining, and kitchen areas—ideal for entertaining and flexible living spaces. The primary suite features a walk-in closet and a full bathroom, offering a luxurious haven. The second bedroom offers versatility as a home office, studio, or guest room, adapting to your lifestyle needs. Location is key, with the North Point shopping center just a stroll away, offering dining, entertainment, and shopping options, including Starbucks, Giant, and Chick-Fil-A. Commuters will appreciate the proximity to Reston Metro Stations, Route 7, the Toll Road, and Dulles Airport, all while being just a mile from the Reston Town Center's extensive dining and entertainment offerings. This condo is not just a home; it's a gateway to a lifestyle filled with convenience, luxury, and the best of Reston living. As part of the Reston Association, residents enjoy access to a wide array of amenities and the vibrant community life Reston is known for to include 15 pools, 55 miles of trails, numerous parks, 4 beautiful lakes, 52 tennis courts, 18 pickle ball courts, a variety of community events and programs throughout the year, including festivals, concerts, workshops, and social gatherings, several community centers, including the Reston Association's main headquarters, the Walker Nature Center, and the Lake House at Lake Newport, which offer spaces for community meetings, classes, and special events. PARKING SPACE #23 OR USE VISITOR SPACES THAT ARE UNMARKED. GARAGE UNIT IS 13.

    Zillow last checked:

    Listing updated:

    Listed by:

    Nikki Lagouros 910-382-0029,

    Berkshire Hathaway HomeServices PenFed Realty

    Bought with:

    Page Corbo, 0225225309

    Pearson Smith Realty, LLC

    Source: Bright MLS,MLS#: VAFX2163990MLS Logo

    Facts & features

    Interior

    Bedrooms & bathrooms
    • Bedrooms: 2
    • Bathrooms: 2
    • Full bathrooms: 2
    • Main level bathrooms: 2
    • Main level bedrooms: 2
    Basement
    • Area: 0
    Heating
    • Forced Air, Natural Gas
    Cooling
    • Central Air, Electric
    Appliances
    • Included: Microwave, Dishwasher, Disposal, Dryer, Refrigerator, Stainless Steel Appliance(s), Cooktop, Washer, Gas Water Heater
    • Laundry: Has Laundry, Main Level, In Unit
    Features
    • Flooring: Engineered Wood
    • Has basement: No
    • Has fireplace: No
    • Common walls with other units/homes: 1 Common Wall
    Interior area
    • Total structure area: 1,050
    • Total interior livable area: 1,050 sqft
    • Finished area above ground: 1,050
    • Finished area below ground: 0

    Property

    Parking
    • Total spaces: 2
    • Parking features: Garage Faces Front, Assigned, Detached, Parking Lot
    • Garage spaces: 1
    • Details: Assigned Parking, Assigned Space #: 23
    Accessibility
    • Accessibility features: None
    Features
    • Levels: One
    • Stories: 1
    • Patio & porch: Patio
    • Pool features: Community
    • Has view: Yes
    • View description: Trees/Woods
    Lot
    • Features: Backs to Trees
    Details
    • Additional structures: Above Grade, Below Grade
    • Parcel number: 0114 28060001
    • Zoning: 372
    • Special conditions: Standard

    Construction

    Type & style
    • Home type: Condo
    • Architectural style: Traditional
    • Property subtype: Condominium
    • Attached to another structure: Yes
    Materials
    • Brick Front, Brick Veneer, Vinyl Siding
    • Foundation: Slab
    Condition
    • Very Good
    • New construction: No
    • Year built: 1999

    Utilities & green energy

    • Sewer: Public Sewer
    • Water: Public

    Community & HOA

    Community
    • Condo and coop fee: $455 monthly
    • Subdivision: North Point Villas
    HOA
    • Has HOA: No
    • Amenities included: Common Grounds, Reserved/Assigned Parking, Baseball Field, Basketball Court, Lake, Jogging Path, Indoor Pool, Pool, Soccer Field, Tennis Court(s), Tot Lots/Playground, Volleyball Courts, Water/Lake Privileges
    • Services included: Common Area Maintenance, All Ground Fee, Maintenance Grounds, Management, Parking Fee, Pool(s), Water, Sewer, Trash, Snow Removal
    • HOA name: RESTON ASSOCIATION
    • Second HOA name: North Point Villa Condos
    Location
    • Region: Reston

    Financial & listing details

    • Price per square foot: $395/sqft
    • Tax assessed value: $344,270
    • Annual tax amount: $4,047
    • Date on market: 2/29/2024
    • Listing agreement: Exclusive Right To Sell
    • Listing terms: Cash,Conventional,FHA,VA Loan
    • Ownership: Condominium

    Price history

    DateEventPrice
    4/12/2024Sold$415,000+0%$395/sqft
    Source: Bright MLS #VAFX2163990 Report a problem
    3/24/2024Pending sale$414,990$395/sqft
    Source: Bright MLS #VAFX2163990 Report a problem
    3/8/2024Price change$414,990-2.4%$395/sqft
    Source: Bright MLS #VAFX2163990 Report a problem
    2/29/2024Listed for sale$424,990+26.9%$405/sqft
    Source: Bright MLS #VAFX2163990 Report a problem
    10/20/2020Sold$335,000+24.1%$319/sqft
    Source: Public Record Report a problem
    3/3/2008Sold$270,000$257/sqft
    Source: Public Record Report a problem

    Public tax history

    YearProperty taxesTax assessment
    2025$4,742 +6.8%$394,160 +7%
    2024$4,441 +9.7%$368,370 +7%
    2023$4,047 +11.6%$344,270 +13%
    2022$3,627 $304,660
    2021-- $304,660 +10%
    2020$3,408 $276,960
    2019$3,408 +2%$276,960 +2%
    2018$3,342 -2.2%$271,610 -4%
    2017$3,418 +0.2%$282,930
    2016$3,411 -2.7%$282,930 -6.1%
    2015$3,506 +4.1%$301,420 +3.9%
    2014$3,367 $290,130 +5%
    2013-- $276,310 +4%
    2012-- $265,800
    2011-- $265,800
    2010-- $265,800
    2009-- $265,800 +13.1%
    2008-- $234,910 -30.8%
    2007-- $339,500
    Find assessor info on the county website

    Neighborhood: 20194

    Nearby schools

    GreatSchools rating
    Schools provided by the listing agent
    • District: Fairfax County Public Schools

    Source: Bright MLS. This data may not be complete. We recommend contacting the local school district to confirm school assignments for this home.

    Get a cash offer in 3 minutes
    Find out how much your home could sell for in as little as 3 minutes with a no-obligation cash offer.
    Estimated market value
    $417,300
    Get a cash offer in 3 minutes
    Find out how much your home could sell for in as little as 3 minutes with a no-obligation cash offer.
    Estimated market value
    $417,300