Exceptional space, thoughtful updates, and a popular Royal Crest location come together in this beautifully maintained five bedroom, three bathroom home. Tucked along a quiet cul-de-sac, the home offers generously sized bedrooms and a flexible layout with room for family, guests, and a home office. The large kitchen features a convenient peninsula and flows easily into the main living areas, while the spacious lower level family room provides an inviting place to relax or entertain. A 480 square foot primary suite added in 2017 creates a comfortable private retreat and includes heated floors and a stadium shower you need to see for yourself. Recent improvements include new carpet and paint throughout, plus a new roof and replacement of most siding and windows in 2024, making this home truly move in ready. Outside, a huge elevated composite deck overlooks the spacious backyard and offers an ideal setting for grilling, gatherings, or quiet evenings. The sauna and hot tub are negotiable, and an adjoining 0.4-acre lot is also available for an additional $39,900. Schedule your private showing and discover everything this impressive home has to offer.
For sale
Price cut: $10K (9/29)
$419,900
1509 Sabrena Court, Rice Lake, WI 54868
5beds
3,124sqft
Single Family Residence
Built in 2005
0.38 Acres Lot
$419,400 Zestimate®
$134/sqft
$-- HOA
What's special
Convenient peninsulaLarge kitchenGenerously sized bedroomsStadium showerNew roofThoughtful updatesExceptional space
- 13 days
- 98
- 6
Zillow last checked:
Listing updated:
Listed by:
John Flor Team 715-924-4806,
Keller Williams Realty Diversified~Chetek
Source: NWWMLS,MLS#: 1603227 Originating MLS: Realtors of Northwestern Wisconsin
Originating MLS: Realtors of Northwestern WisconsinFacts & features
Interior
Bedrooms & bathrooms
- Bedrooms: 5
- Bathrooms: 3
- Full bathrooms: 3
Bedroom
- Description: Bedroom,Flooring: Carpet
- Level: Main
- Dimensions: 18.00 x 15.00
Bedroom
- Description: Bedroom,Flooring: Carpet
- Level: Main
- Dimensions: 17.00 x 13.00
Bedroom
- Description: Bedroom,Flooring: Carpet
- Level: Main
- Dimensions: 17.00 x 11.00
Bedroom
- Description: Bedroom,Flooring: Carpet
- Level: Lower
- Dimensions: 15.00 x 11.00
Bedroom
- Description: Bedroom,Flooring: Carpet
- Level: Lower
- Dimensions: 15.00 x 13.00
Bathroom
- Description: Bathroom,Flooring: Tile
- Level: Main
- Dimensions: 15.00 x 11.00
Bathroom
- Description: Bathroom,Flooring: Tile
- Level: Main
- Dimensions: 12.00 x 6.00
Bathroom
- Description: Bathroom,Flooring: Tile
- Level: Lower
- Dimensions: 11.00 x 8.00
Dining room
- Description: Dining Area,Flooring: Tile
- Level: Main
- Dimensions: 12.00 x 10.00
Entry foyer
- Description: Entry/Foyer,Flooring: Tile
- Level: Main
- Dimensions: 10.00 x 10.00
Family room
- Description: Family Room,Flooring: Carpet
- Level: Lower
- Dimensions: 26.00 x 15.00
Kitchen
- Description: Kitchen,Flooring: Tile
- Level: Main
- Dimensions: 12.00 x 12.00
Laundry
- Description: Laundry Room,Flooring: Tile
- Level: Main
- Dimensions: 10.00 x 6.00
Living room
- Description: Living Room,Flooring: Carpet
- Level: Main
- Dimensions: 19.00 x 15.00
Office
- Description: Office,Flooring: Carpet
- Level: Lower
- Dimensions: 10.00 x 6.00
Heating
- Forced Air
Cooling
- Central Air
Appliances
- Included: Dryer, Dishwasher, Freezer, Gas Water Heater, Microwave, Other, Oven, Range, Refrigerator, See Remarks, Washer
Features
- Basement: Full,Partially Finished
- Has fireplace: Yes
- Fireplace features: Gas Log
Interior area
- Total structure area: 3,604
- Total interior livable area: 3,124 sqft
- Finished area above ground: 1,828
- Finished area below ground: 1,296
Property
Parking
- Total spaces: 3
- Parking features: Attached, Concrete, Driveway, Garage
- Attached garage spaces: 3
- Has uncovered spaces: Yes
Features
- Levels: Multi/Split
- Patio & porch: Composite, Deck
Lot
- Size: 0.38 Acres
Details
- Additional structures: None
- Parcel number: 276190213000
- Zoning description: Residential
Construction
Type & style
- Home type: SingleFamily
- Architectural style: Bi-Level
- Property subtype: Single Family Residence
Materials
- Vinyl Siding
- Foundation: Block
Condition
- New construction: No
- Year built: 2005
Utilities & green energy
- Electric: Circuit Breakers
- Sewer: Public Sewer
- Water: Public
Community & HOA
HOA
- Has HOA: No
Location
- Region: Rice Lake
Financial & listing details
- Price per square foot: $134/sqft
- Tax assessed value: $369,600
- Annual tax amount: $6,073
- Date on market: 10/12/2026
- Cumulative days on market: 104 days
- Listing agreement: Exclusive Right To Sell
- Exclusions: Sellers Personal
Estimated market value
$419,400
$398,000 - $440,000
$2,668/mo
Price history
| Date | Event | Price |
|---|---|---|
| 9/29/2026 | Price change | $419,900-2.3%$134/sqft |
Source:  WIREX MLS #1603227 Report a problem WIREX MLS #1603227 Report a problem | ||
| 8/10/2026 | Price change | $429,900-4.4%$138/sqft |
Source: WIREX MLS #1603227 Report a problem | ||
| 7/24/2026 | Price change | $449,900-2.2%$144/sqft |
Source: WIREX MLS #1603227 Report a problem | ||
| 7/14/2026 | Listed for sale | $459,900+92.4%$147/sqft |
Source: WIREX MLS #1603227 Report a problem | ||
| 8/29/2016 | Listing removed | $239,000$77/sqft |
Source: Alliance Realty LLC #904150 Report a problem | ||
| 7/27/2016 | Price change | $239,000-1.2%$77/sqft |
Source: Alliance Realty LLC #904150 Report a problem | ||
| 7/18/2016 | Listed for sale | $242,000+28%$77/sqft |
Source: Alliance Realty LLC #904150 Report a problem | ||
| 1/26/2009 | Sold | $189,000$60/sqft |
Source: Public Record Report a problem | ||
Public tax history
| Year | Property taxes | Tax assessment |
|---|---|---|
| 2024 | $5,867 +9.7% | $325,200 |
| 2023 | $5,350 -2.6% | $325,200 +21.5% |
| 2022 | $5,491 +0.6% | $267,700 |
| 2021 | $5,458 +1.9% | $267,700 +17.7% |
| 2020 | $5,358 +3.7% | $227,500 |
| 2019 | $5,166 +28.2% | $227,500 +20.1% |
| 2017 | $4,030 +2.4% | $189,500 +9.8% |
| 2016 | $3,935 0% | $172,600 |
| 2015 | $3,935 +0.8% | $172,600 |
| 2014 | $3,903 +3.1% | $172,600 |
| 2013 | $3,786 -12.2% | $172,600 |
| 2011 | $4,311 | $172,600 +0.8% |
| 2010 | $4,311 +1.7% | $171,200 |
| 2009 | $4,239 | $171,200 |
Find assessor info on the county website
Monthly payment
Est. payment
Payment breakdown
Explore the cost of this home by adjusting the details. Changes won't be saved.Climate risks
Neighborhood: 54868
Nearby schools
Schools provided by the listing agent
- District: Rice Lake Area
Source: NWWMLS. This data may not be complete. We recommend contacting the local school district to confirm school assignments for this home.


Similar homes
- $454,9005 bd4 ba4.3k sqft1510 Sabrena Court, Rice Lake, WI 54868For Sale
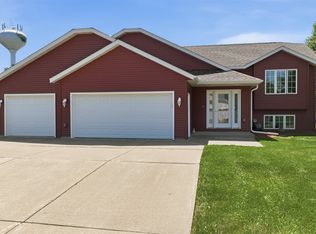
 MLS ID #1602278, Judy Nichols. NWWMLS
 - $398,5005 bd3 ba2.8k sqft815 W Allen Street, Rice Lake, WI 54868For Sale
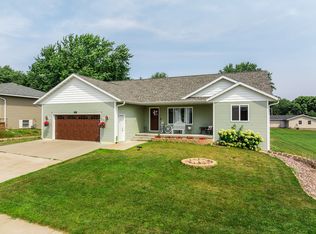 MLS ID #1605051, Daniel Nelson. NWWMLS
 - $399,0004 bd4 ba2.7k sqft1972 21 15/16 Street, Rice Lake, WI 54868For Sale
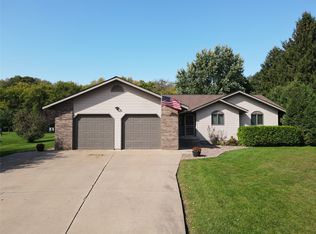 MLS ID #1600273, Casey Watters. NWWMLS
 - $469,0002 bd3 ba2.9k sqft1600 W Allen Street, Rice Lake, WI 54868For Sale
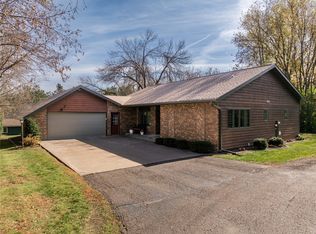 MLS ID #1606042, Casey Watters. NWWMLS
 - $379,9004 bd3 ba2.4k sqft2030 22 3/8 Avenue, Rice Lake, WI 54868For SaleMLS ID #1598632, Romaine Quinn. NWWMLS
- $424,9002 bd2 ba1.6k sqft1845 23rd Avenue, Rice Lake, WI 54868For SaleMLS ID #1606014, John Flor Team. NWWMLS
- $349,9004 bd2 ba2.2k sqft1105 Boehmer Drive, Rice Lake, WI 54868For SaleMLS ID #1604746, Ben Rivard. NWWMLS
- $499,9004 bd3 ba2.4k sqft2047 23 11/16 Avenue, Rice Lake, WI 54868For SaleMLS ID #1595592, Haley Ferguson. NWWMLS
- $480,0003 bd3 ba2k sqft724 Pine Place, Rice Lake, WI 54868For SaleMLS ID #1602221, William Smith. NWWMLS
- $309,9004 bd2 ba3.2k sqft2235 26th Avenue, Rice Lake, WI 54868For SaleMLS ID #1604119, John Flor Team. NWWMLS
- $274,9003 bd3 ba1.7k sqft326 Mission Drive, Rice Lake, WI 54868For SaleMLS ID #1600144, Casey Watters. NWWMLS
- $399,0002 bd1 ba1.7k sqft2513 15th Street, Rice Lake, WI 54868For SaleMLS ID #1606158, Danielle VanBuskirk. NWWMLS
- $450,0003 bd3 ba2.5k sqft606 Cameron Road, Rice Lake, WI 54868New ConstructionMLS ID #1603138, Wendy Struble. NWWMLS
- $329,9003 bd2 ba2.2k sqft1898 21 1/2 Street, Rice Lake, WI 54868For SaleMLS ID #1603903, Scott Rohde. NWWMLS
- $319,9004 bd2 ba1.8k sqft1203 Lee St, Rice Lake, WI 54868For Sale
 MLS ID #7141932, JP Will, LPT Realty. NorthstarMLS as distributed by MLS GRID
 - $319,9002 bd2 ba2k sqft1545 21st Avenue, Rice Lake, WI 54868For SaleMLS ID #1606140, Roxanne Woodford. NWWMLS
- $269,9004 bd3 ba2k sqft1006 N Wisconsin Avenue, Rice Lake, WI 54868For SaleMLS ID #1604871, Casey Watters. NWWMLS
- $499,9004 bd4 ba3.5k sqft410 E John Street, Rice Lake, WI 54868For SaleMLS ID #1601797, Michael Anderson. NWWMLS
- $569,9003 bd2 ba2.6k sqft1915 22 1/2 Avenue, Rice Lake, WI 54868For SaleMLS ID #1601806, Casey Watters. NWWMLS
- $360,9003 bd3 ba1.9k sqft2902 Moon Lake Drive, Rice Lake, WI 54868For SaleMLS ID #1604559, Rick & Cherie Jenkins. NWWMLS
