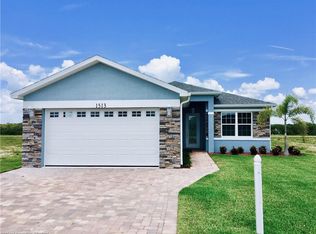
Built in 2023, this three bedroom, two bath, single story home in Sebring's Stone Ridge community shows like new and has an open floor plan that keeps the kitchen, living room, and dining space flowing together. The kitchen stands out with granite countertops, modern cabinetry, and stainless steel appliances, the kind of finishes that make cooking and cleanup easier. Vinyl plank floors run throughout, and the primary suite has its own bathroom. The two car garage gives you room for both vehicles and then some, whether that's bikes, tools, or extra storage.
Outside, the yard takes care of itself. The HOA handles the lawn, and the irrigation system runs off a well supplied by the HOA, not your household water. The grass stays green without the water bill climbing to keep it that way.
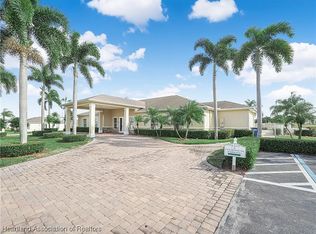
The location works in your favor too. You're close to shopping and just a short drive from Lake Jackson, and Stone Ridge residents also have access to a community pool, a game room, and a community center. Your weekends are free for the pool or the lake instead of yard work. Come see what Stone Ridge living looks like for yourself.
For sale
$227,000
1509 Stone Ridge Cir, Sebring, FL 33870
3beds
1,215sqft
Single Family Residence
Built in 2023
6,011 Square Feet Lot
$219,700 Zestimate®
$187/sqft
$202/mo HOA
What's special
Granite countertopsModern cabinetryStainless steel appliancesTwo car garage
- 7 days
- 316
- 25
Likely to sell faster than
Zillow last checked:
Listing updated:
Listed by:
Lazaro Martinez,
Hammock Realty
Source: HFMLS,MLS#: 327821Originating MLS: Heartland Association Of Realtors
Facts & features
Interior
Bedrooms & bathrooms
- Bedrooms: 3
- Bathrooms: 2
- Full bathrooms: 2
Primary bedroom
- Level: Main
- Dimensions: 12.2 x 12.4
Bedroom 2
- Level: Main
- Dimensions: 10 x 10
Bedroom 3
- Level: Main
- Dimensions: 10 x 10.5
Primary bathroom
- Level: Main
- Dimensions: 11 x 5
Bathroom 2
- Level: Main
- Dimensions: 8 x 5
Garage
- Level: Main
- Dimensions: 20.8 x 19.8
Kitchen
- Level: Main
- Dimensions: 13 x 9
Living room
- Level: Main
- Dimensions: 18 x 15
Utility room
- Level: Main
- Dimensions: 7.4 x 5.11
Heating
- Central, Electric
Cooling
- Central Air, Electric
Appliances
- Included: Dryer, Dishwasher, Microwave, Oven, Range, Washer
Features
- High Speed Internet, Cable TV
- Flooring: Plank, Vinyl
- Windows: Single Hung
Interior area
- Total structure area: 1,611
- Total interior livable area: 1,215 sqft
Video & virtual tour
Property
Parking
- Parking features: Garage
- Garage spaces: 2
Features
- Levels: One
- Stories: 1
- Patio & porch: Rear Porch, Open
- Exterior features: Sprinkler/Irrigation
- Pool features: None, Community
- Frontage length: 50
Lot
- Size: 6,011 Square Feet
Details
- Additional parcels included: ,,
- Parcel number: S19342910000F00080
- Zoning description: R1
- Special conditions: None
Construction
Type & style
- Home type: SingleFamily
- Architectural style: Ranch,One Story
- Property subtype: Single Family Residence
Materials
- Block, Concrete, Stucco
- Roof: Shingle
Condition
- Resale
- Year built: 2023
Utilities & green energy
- Sewer: Public Sewer
- Water: Public
- Utilities for property: Cable Available, High Speed Internet Available
Community & HOA
Community
- Features: Clubhouse, Game Room, Pool
- Subdivision: Stone Ridge
HOA
- Has HOA: Yes
- HOA fee: $202 monthly
Location
- Region: Sebring
Financial & listing details
- Price per square foot: $187/sqft
- Tax assessed value: $175,452
- Annual tax amount: $394
- Date on market: 9/9/2026
- Cumulative days on market: 8 days
- Listing agreement: Exclusive Right To Sell
- Listing terms: Cash,Conventional,FHA,USDA Loan,VA Loan
- Road surface type: Paved
Estimated market value
$219,700
$209,000 - $231,000
$1,749/mo
Price history
| Date | Event | Price |
|---|---|---|
| 9/9/2026 | Listed for sale | $227,000+2.3%$187/sqft |
Source: HFMLS #327821 Report a problem | ||
| 7/7/2023 | Sold | $222,000+0%$183/sqft |
Source: Public Record Report a problem | ||
| 2/28/2023 | Contingent | $221,990$183/sqft |
Source: HFMLS #292955 Report a problem | ||
| 2/28/2023 | Pending sale | $221,990$183/sqft |
Source: HFMLS #292955 Report a problem | ||
| 2/28/2023 | Listing removed | -- |
Source: HFMLS Report a problem | ||
| 2/21/2023 | Listed for sale | $221,990-20.7%$183/sqft |
Source: HFMLS Report a problem | ||
| 1/1/2019 | Listing removed | $279,900$230/sqft |
Source: McKenna Realty #RX-10441051 Report a problem | ||
| 6/11/2018 | Listed for sale | $279,900+27.8%$230/sqft |
Source: Timothy Gerard Mckenna #247843 Report a problem | ||
| 10/24/2016 | Listing removed | $219,000$180/sqft |
Source: Coldwell Banker Residential Real Estate - Brandon Central #T2827979 Report a problem | ||
| 7/7/2016 | Price change | $219,000+2.3%$180/sqft |
Source: Coldwell Banker Residential Real Estate - South Tampa #T2827979 Report a problem | ||
| 2/19/2016 | Listed for sale | $214,000$176/sqft |
Source: CENTURY 21 America's Choice #RX-10206073 Report a problem | ||
Public tax history
| Year | Property taxes | Tax assessment |
|---|---|---|
| 2025 | $1,560 +6.1% | $106,396 +2.9% |
| 2024 | $1,470 +106.4% | $103,397 +195.4% |
| 2023 | $712 +73.4% | $35,000 +75% |
| 2022 | $411 +15.3% | $20,000 +17.6% |
| 2021 | $357 +1.7% | $17,000 |
| 2020 | $351 | $17,000 |
| 2019 | $351 -0.3% | $17,000 |
| 2018 | $352 +124.9% | $17,000 +277.8% |
| 2017 | $156 +112.9% | $4,500 +80% |
| 2016 | $73 +29.6% | $2,500 |
| 2015 | $57 +0.7% | $2,500 |
| 2014 | $56 | -- |
| 2013 | -- | -- |
| 2012 | -- | -- |
| 2011 | -- | -- |
| 2010 | -- | -- |
| 2009 | -- | -- |
| 2008 | -- | -- |
Find assessor info on the county website
Monthly payment
Est. payment
Payment breakdown
Explore the cost of this home by adjusting the details. Changes won't be saved.Climate risks
Neighborhood: 33870
Nearby schools
Schools provided by the listing agent
- Elementary: Woodlawn Elementary
- Middle: Hill-Gustat Middle
- High: Sebring High
Source: HFMLS. This data may not be complete. We recommend contacting the local school district to confirm school assignments for this home.
Similar homes
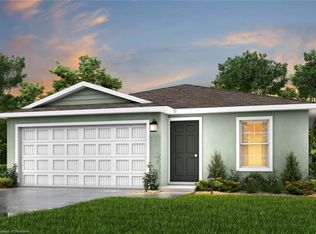
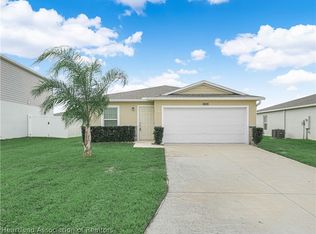
- $224,9003 bd2 ba1.1k sqft1448 Stone Ridge Cir, Sebring, FL 33870For Sale
 MLS ID #325794, Lisa Kneram PA. HFMLS
 - $245,0003 bd2 ba1.1k sqft734 Hickory St, Sebring, FL 33870For Sale By Owner
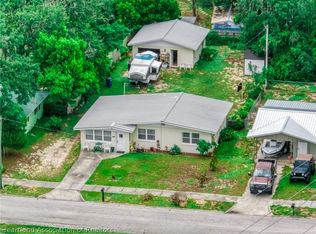
- $249,0004 bd2 ba1.5k sqft1605 Marble St, Sebring, FL 33870For Sale
 MLS ID #327597, Shanna Hathaway. HFMLS
 - $235,0003 bd1 ba1k sqft1318 Nahaw Ave, Sebring, FL 33870For Sale
 MLS ID #327645, Audrey Asciutto. HFMLS
 - $229,9003 bd3 ba1.5k sqft231 S ORANGE Street, Sebring, FL 33870For Sale
 MLS ID #B26061320, Gregory S Karlson, Advantage Realty #1. BeachesMLS
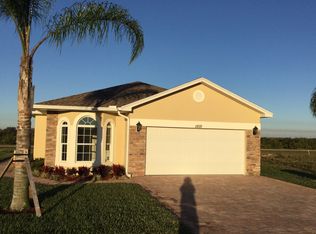
 - $249,8884 bd2 ba1.6k sqft1217 STONE RIDGE CIRCLE, SEBRING, FL 33870New Construction
 MLS ID #C7529347, Octavia Valencia, WJH BROKERAGE FL LLC. Stellar MLS
 - $241,8883 bd2 ba1.4k sqft1221 STONE RIDGE CIRCLE S, SEBRING, FL 33870New ConstructionStellar MLS
- $239,8883 bd2 ba1.4k sqft1337 STONE RIDGE CIRCLE S, SEBRING, FL 33870New ConstructionStellar MLS
