Welcome home to this beautifully designed 3-bedroom, 2.5-bath home featuring an open-concept floor plan and main-level primary suite! A welcoming foyer with coat closet leads into the spacious living room with recessed lighting and LVP flooring throughout the main living areas. The kitchen features white cabinetry, quartz countertops, and a large walk-in pantry, perfect for everyday living and entertaining. A separate laundry room with utility sink adds convenience. The main-level primary suite offers a spacious walk-in closet and private bath with tile flooring, double vanities, large walk-in shower with glass doors, and private water closet. Upstairs, you'll find two additional bedrooms, a full bathroom, and a versatile bonus room ideal for a home office, playroom, or media room. Thoughtfully designed with modern finishes and functional living spaces, this home offers comfort, style, and convenience!
For sale
$375,000
1509 Vaughn Rd, Burlington, NC 27217
3beds
1,837sqft
Stick/Site Built, Residential, Single Family Residence
Built in 2026
0.29 Acres Lot
$-- Zestimate®
$--/sqft
$-- HOA
What's special
Modern finishesFunctional living spacesLarge walk-in pantryMain-level primary suiteQuartz countertopsPrivate water closetDouble vanities
- 1 day
- 84
- 5
Zillow last checked:
Listing updated:
Listed by:
Gary Renigar 336-263-2196,
Keller Williams Central
Source: Triad MLS,MLS#: 1238586
Facts & features
Interior
Bedrooms & bathrooms
- Bedrooms: 3
- Bathrooms: 3
- Full bathrooms: 2
- 1/2 bathrooms: 1
- Main level bathrooms: 2
Primary bedroom
- Level: Main
- Dimensions: 14 x 13
Bedroom 2
- Level: Second
- Dimensions: 12.33 x 12
Bedroom 3
- Level: Second
- Dimensions: 12 x 12
Bonus room
- Level: Second
- Dimensions: 10.67 x 12
Entry
- Level: Main
- Dimensions: 15 x 5
Kitchen
- Level: Main
- Dimensions: 9.17 x 17.67
Laundry
- Level: Main
- Dimensions: 10 x 6
Living room
- Level: Main
- Dimensions: 11 x 25.42
Heating
- Heat Pump, Electric
Cooling
- Central Air
Appliances
- Included: Dishwasher, Free-Standing Range, Electric Water Heater
- Laundry: Dryer Connection, Main Level, Washer Hookup
Features
- Pantry, Separate Shower, Solid Surface Counter
- Flooring: Tile, Vinyl
- Basement: Crawl Space
- Has fireplace: No
Interior area
- Total structure area: 1,837
- Total interior livable area: 1,837 sqft
- Finished area above ground: 1,837
Property
Parking
- Total spaces: 2
- Parking features: Driveway, Garage, Attached
- Attached garage spaces: 2
- Has uncovered spaces: Yes
Features
- Levels: One and One Half
- Stories: 1
- Patio & porch: Porch
- Pool features: None
- Fencing: None
Lot
- Size: 0.29 Acres
- Dimensions: 98 x 137 x 92 x 137
Details
- Parcel number: 139475
- Zoning: OI
- Special conditions: Owner Sale
Construction
Type & style
- Home type: SingleFamily
- Architectural style: Contemporary
- Property subtype: Stick/Site Built, Residential, Single Family Residence
Materials
- Masonite
Condition
- Year built: 2026
Utilities & green energy
- Sewer: Public Sewer
- Water: Public
Community & HOA
HOA
- Has HOA: No
Location
- Region: Burlington
Financial & listing details
- Tax assessed value: $31,603
- Annual tax amount: $307
- Date on market: 10/10/2026
- Listing agreement: Exclusive Right To Sell
- Listing terms: Cash,Conventional,FHA,VA Loan
Estimated market value
Not available
Estimated sales range
Not available
Not available
Price history
| Date | Event | Price |
|---|---|---|
| 10/10/2026 | Listed for sale | $375,000$204/sqft |
Source:  Doorify MLS #10197807 Report a problem Doorify MLS #10197807 Report a problem | ||
Public tax history
Tax history is unavailable.
Monthly payment
Est. payment
Payment breakdown
Explore the cost of this home by adjusting the details. Changes won't be saved.Climate risks
Neighborhood: 27217
Nearby schools
Schools provided by the listing agent
- Elementary: Eastlawn
- Middle: Broadview
- High: Hugh M. Cummings
Source: Triad MLS. This data may not be complete. We recommend contacting the local school district to confirm school assignments for this home.
Similar homes
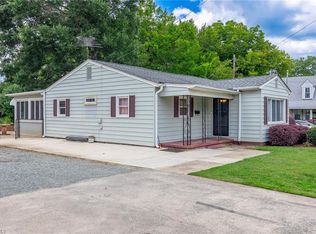
- $--3 bd2 ba1.3k sqft423 N Sellars Mill Rd, Burlington, NC 27217Auction
 Auction.com 2
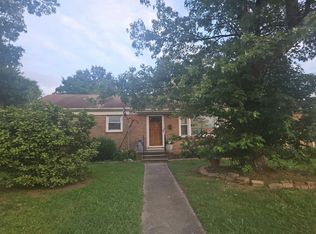
 - $--3 bd1 ba1.1k sqft711 Elmira St, Burlington, NC 27217AuctionXome
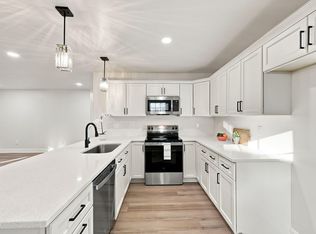
- $230,0003 bd2 ba1.2k sqft1002 Louis St, Burlington, NC 27217For Sale
 MLS ID #10197460, Christina Rust. Doorify MLS
 - $220,0003 bd2 ba1.1k sqft1708 Oklahoma Ave, Burlington, NC 27217For Sale
 MLS ID #10197566, Silvia Campos. Doorify MLS
 - $360,0004 bd3 ba2.2k sqft180 Brassfield Dr, Burlington, NC 27217For Sale
 MLS ID #1231605, Emily McMillan. Triad MLS
 - $289,9003 bd2 ba1.6k sqft614 Ridgeway Dr, Burlington, NC 27217For SaleMLS ID #1217185, Amanda Kirk. Triad MLS
- $323,0003 bd3 ba2k sqft118 Brassfield Dr, Burlington, NC 27217For SaleMLS ID #10186704, Tiffany Howard. Doorify MLS
- $299,0003 bd3 ba1.6k sqft626 Bentley Ln, Burlington, NC 27217For SaleMLS ID #1227429, Katrina Lane. Triad MLS
- $274,9003 bd1 ba1.9k sqft2112 Joyce Ct, Burlington, NC 27217For SaleMLS ID #1235794, Vivian Sweatt. Triad MLS
- $270,0005 bd2 ba1.9k sqft328 Hillcrest Ave, Burlington, NC 27215For SaleMLS ID #10197539, Sandra Ford. Doorify MLS
- $359,2814 bd3 ba2.2k sqft275 Plains Dr, Burlington, NC 27217New ConstructionTriad MLS
- $296,9003 bd3 ba1.7k sqft707 Bentley Ln, Burlington, NC 27217For SaleMLS ID #10179892, Chelsea Pearson. Doorify MLS
- $349,9004 bd2 ba2.2k sqft916 W Davis St, Burlington, NC 27215For SaleMLS ID #1230563, Brandon Black. Triad MLS
- $224,5003 bd2 ba1.2k sqft2526 Hyde St, Burlington, NC 27217For SaleMLS ID #1237877, Lisa Wittig. Triad MLS
- $275,0003 bd2 ba1.2k sqft1621 N Park Ave, Burlington, NC 27217For SaleMLS ID #10195465, Melissa H White. Doorify MLS
- $334,5313 bd3 ba1.9k sqft269 Plains Dr, Burlington, NC 27217New ConstructionTriad MLS
- $339,0714 bd3 ba1.9k sqft278 Plains Dr, Burlington, NC 27217New ConstructionMLS ID #1217187, W. Scott Wallace. Triad MLS
- $265,0002 bd2 ba1k sqft416 Everett St, Burlington, NC 27215For SaleMLS ID #10196831, Otto Cedeno. Doorify MLS
- $209,0003 bd2 ba1.4k sqft414 Tryon St, Burlington, NC 27217For SaleMLS ID #1236045, Ginger Meza. Triad MLS
