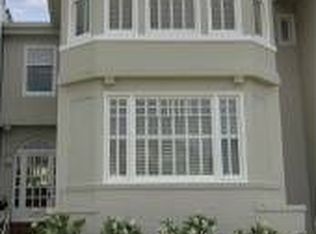
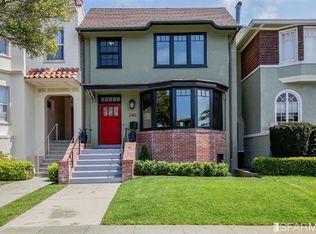
Nestled in the prestigious and highly sought-after Sea Cliff neighborhood, this newly renovated single-family residence offers exceptional curb appeal and a thoughtfully designed layout. A separate gated entrance provides direct access to the lower level, adding versatility and privacy. Newly renovated down to the studs and lower level excavation, the home embodies a refined contemporary aesthetic. Bathed in natural light, it features high ceilings, a flowing open floor plan, recessed LED lighting, and wide-plank European white oak flooring throughout. The main level showcases a gracious living room with sleek electric fireplace and French doors opening to a balcony with neighborhood views. The gourmet kitchen features pendant lighting by Visual Comfort, custom rift white oak cabinetry, an expansive Cambria quartz waterfall island, deep farmhouse sink, and Thermador appliances including gas cooktop and double oven. A butler's pantry with wet bar enhances entertaining. The kitchen flows into the dining area and rear den, with two sets of doors opening to a wraparound deck. A powder room completes this level. Upstairs are three bedrooms, a large den or optional fourth bedroom, and two full baths. The primary suite offers a walk-in closet and spa-like bath with soaking tub, rainfall shower, and custom double vanity. The expansive lower level provides remarkable versatility--ideal as a media lounge, guest retreat, or au pair suite. The lower level includes a separate gated entrance, wet bar with wine and beverage refrigerator, full bath, bonus room (currently a gym), under-stair Harry Potter'' storage nook, and sliding doors to a private patio. Extensive renovation with lower level expansion, new plumbing, 200-amp electric panel, kitchen, baths, HVAC, foundation, roof, etc (SEE LIST OF UPGRADES ON WEBSITE).
Sold for $6,252,000
$6,252,000
238 28th Ave, San Francisco, CA 94121
4beds
3,200sqft
Single Family Residence
Built in 1919
2,996.93 Square Feet Lot
$6,399,200 Zestimate®
$1,954/sqft
$7,596 Estimated rent
Home value
$6,399,200
$5.76M - $7.10M
$7,596/mo
Zestimate® history
Loading...
Owner options
List your home for rent
$7,596/mo
Rent Zestimate®
Find your next renter with Zillow Rental Manager. Plus, with online applications, you can quickly screen prospective tenants – for free.
Learn more$7,596/mo
Rent Zestimate®
Refinance and save
$39,154/mo
Est. payment
Refinancing to a lower rate could help reduce your monthly payments and save thousands over the life of the loan.
See today's rates$39,154/mo
Est. payment
Explore your selling options
Work with a Zillow partner agent
Leverage their expertise and Zillow's premium Showcase listings to get your home seen by more buyers.
Get startedList with your own agent
Get your home in front of millions of buyers by listing it on Zillow.
Learn how to do itSell it yourself
Take full control of how buyers see your home on Zillow by listing For Sale by Owner (FSBO).
List your homeWhat's special
Zillow last checked:
Listing updated:
Listed by:
Beverly F. Barnett DRE #01301989 415-302-9052,
Compass 415-345-3000
Bought with:
Sam Young, DRE #01966703
Redfin
Source: SFAR,MLS#: 426106119 Originating MLS: San Francisco Association of REALTORS
Originating MLS: San Francisco Association of REALTORSFacts & features
Interior
Bedrooms & bathrooms
- Bedrooms: 4
- Bathrooms: 4
- Full bathrooms: 3
- 1/2 bathrooms: 1
Primary bedroom
- Features: Sitting Area, Walk-In Closet
- Area: 0
- Dimensions: 0 x 0
Bedroom 1
- Area: 0
- Dimensions: 0 x 0
Bedroom 2
- Area: 0
- Dimensions: 0 x 0
Bedroom 3
- Area: 0
- Dimensions: 0 x 0
Bedroom 4
- Area: 0
- Dimensions: 0 x 0
Primary bathroom
- Features: Double Vanity, Marble, Radiant Heat, Shower Stall(s), Soaking Tub, Window
Bathroom
- Features: Radiant Heat, Tub w/Shower Over
Dining room
- Level: Main
- Area: 0
- Dimensions: 0 x 0
Family room
- Features: Deck Attached, Great Room
- Level: Lower
- Area: 0
- Dimensions: 0 x 0
Kitchen
- Features: Butlers Pantry, Island w/Sink, Pantry Cabinet, Quartz Counter
- Level: Main
- Area: 0
- Dimensions: 0 x 0
Living room
- Features: Deck Attached
- Level: Lower,Main
- Area: 0
- Dimensions: 0 x 0
Heating
- Central, Radiant Floor
Appliances
- Included: Dishwasher, Disposal, Double Oven, Free-Standing Refrigerator, Gas Cooktop, Range Hood, Microwave, Plumbed For Ice Maker, Dryer, Washer
Features
- Formal Entry, Wet Bar
- Flooring: Wood
- Windows: Double Pane Windows
- Number of fireplaces: 1
- Fireplace features: Electric, Living Room
Interior area
- Total structure area: 3,200
- Total interior livable area: 3,200 sqft
Property
Parking
- Total spaces: 2
- Parking features: Level, Attached, Garage Faces Rear, Inside Entrance, Tandem, On Site (Single Family Only)
- Attached garage spaces: 1
Features
- Patio & porch: Enclosed
- Fencing: Gate
Lot
- Size: 2,996 sqft
- Features: Landscaped, Landscape Front, Low Maintenance
- Topography: Level
Details
- Parcel number: 1387022N
- Special conditions: Standard
Construction
Type & style
- Home type: SingleFamily
- Property subtype: Single Family Residence
- Attached to another structure: Yes
Materials
- Foundation: Concrete
Condition
- Updated/Remodeled
- New construction: No
- Year built: 1919
Utilities & green energy
- Sewer: Public Sewer
- Water: Public
- Utilities for property: Public
Green energy
- Energy efficient items: Appliances, HVAC, Heating, Insulation, Thermostat, Water Heater, Windows
Community & neighborhood
Security
- Security features: Carbon Monoxide Detector(s), Smoke Detector(s)
Location
- Region: San Francisco
HOA & financial
HOA
- Has HOA: No
Other financial information
- Total actual rent: 0
Other
Other facts
- Road surface type: Asphalt
Price history
| Date | Event | Price |
|---|---|---|
| 3/23/2026 | Sold | $6,252,000+13.7%$1,954/sqft |
Source:  SFAR #426106119 Report a problem SFAR #426106119 Report a problem | ||
| 3/3/2026 | Pending sale | $5,498,000$1,718/sqft |
Source: SFAR #426106119 Report a problem | ||
| 2/27/2026 | Listed for sale | $5,498,000+109.4%$1,718/sqft |
Source: SFAR #426106119 Report a problem | ||
| 11/30/2023 | Sold | $2,625,000+2.9%$820/sqft |
Source: SFAR #423915744 Report a problem | ||
| 11/3/2023 | Pending sale | $2,550,000$797/sqft |
Source: SFAR #423915744 Report a problem | ||
| 10/13/2023 | Listed for sale | $2,550,000$797/sqft |
Source: SFAR #423915744 Report a problem | ||
| 11/25/2021 | Listing removed | -- |
Source: Zillow Rental Network Premium Report a problem | ||
| 11/4/2021 | Listed for rent | $8,500+24.1%$3/sqft |
Source: Zillow Rental Network Premium Report a problem | ||
| 9/3/2019 | Listing removed | $6,850$2/sqft |
Source: Hill & Co. Real Estate Report a problem | ||
| 8/27/2019 | Price change | $6,850-4.2%$2/sqft |
Source: Hill & Co. Real Estate Report a problem | ||
| 8/8/2019 | Price change | $7,150-4.7%$2/sqft |
Source: Hill & Co. Real Estate Report a problem | ||
| 7/26/2019 | Price change | $7,500-4.5%$2/sqft |
Source: Hill & Co. Real Estate Report a problem | ||
| 6/18/2019 | Listed for rent | $7,850+12.1%$2/sqft |
Source: Hill & Co. Real Estate Report a problem | ||
| 11/17/2017 | Listing removed | $7,000$2/sqft |
Source: Hill & Co. Report a problem | ||
| 11/8/2017 | Price change | $7,000-6.7%$2/sqft |
Source: Hill & Co. Report a problem | ||
| 9/27/2017 | Price change | $7,500-6.3%$2/sqft |
Source: Hill & Co. Real Estate Report a problem | ||
| 9/5/2017 | Price change | $8,000-8.6%$3/sqft |
Source: Hill & Co. Real Estate Report a problem | ||
| 8/29/2017 | Listed for rent | $8,750$3/sqft |
Source: Zillow Rental Manager Report a problem | ||
Public tax history
| Year | Property taxes | Tax assessment |
|---|---|---|
| 2025 | $32,391 +2.7% | $2,677,500 +2% |
| 2024 | $31,539 +1292.5% | $2,625,000 +1854.7% |
| 2023 | $2,265 +2.8% | $134,290 +2% |
| 2022 | $2,203 +2.1% | $131,658 +2% |
| 2021 | $2,157 -1.4% | $129,077 +1% |
| 2020 | $2,187 +3.4% | $127,755 +2% |
| 2019 | $2,116 +3.5% | $125,251 +2% |
| 2018 | $2,045 +42% | $122,796 +2% |
| 2017 | $1,440 +3.7% | $120,389 +2% |
| 2016 | $1,388 +1.3% | $118,030 +1.5% |
| 2015 | $1,371 +2.7% | $116,258 +2% |
| 2014 | $1,335 | $113,981 +0.5% |
| 2013 | -- | $113,467 +2% |
| 2012 | -- | $111,244 +2% |
| 2011 | -- | $109,064 +0.8% |
| 2010 | -- | $108,251 -0.2% |
| 2009 | -- | $108,508 +2% |
| 2008 | -- | $106,381 +2% |
| 2007 | -- | $104,296 +2% |
| 2006 | -- | $102,252 +2% |
| 2005 | -- | $100,248 +3.9% |
| 2003 | -- | $96,483 +2% |
| 2002 | -- | $94,592 +2% |
| 2001 | -- | $92,738 +2% |
| 2000 | -- | $90,920 |
Find assessor info on the county website
Neighborhood: Seacliff
Nearby schools
GreatSchools rating
- 9/10Alamo Elementary SchoolGrades: K-5Distance: 0.3 mi
- 9/10Presidio Middle SchoolGrades: 6-8Distance: 0.3 mi
- 8/10Washington (George) High SchoolGrades: 9-12Distance: 0.5 mi
Get a cash offer in 3 minutes
Find out how much your home could sell for in as little as 3 minutes with a no-obligation cash offer.
Estimated market value
$6,399,200
Get a cash offer in 3 minutes
Find out how much your home could sell for in as little as 3 minutes with a no-obligation cash offer.
Estimated market value
$6,399,200