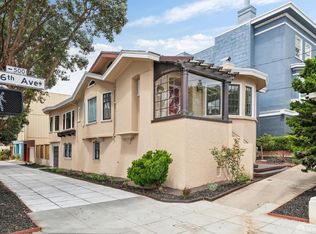
Located in the heart of San Francisco's desirable Central Richmond, this beautifully updated 3BD/1BA single-family home blends timeless character with modern convenience. A welcoming foyer leads to a classic double parlor living and dining room showcasing refinished hardwood floors, original wood staircase, and abundant natural light. The eat-in kitchen features wood cabinetry, new quartz countertops, stainless steel appliances, and direct access to a spacious deck - perfect for outdoor dining and entertaining. Upstairs offers three bedrooms, a sunroom ideal for a home office or bedroom suite, a beautifully remodeled bathroom, and original pine floors that preserve the home's historic charm. The lower level features a recreation room with recessed lighting and refinished flooring, laundry area, and separate exterior entrance with direct access to the newly landscaped backyard complete with fresh turf and mulch. Ideally situated just moments from the acclaimed restaurants, cafes, markets, and shopping along Clement Street, while offering easy access to Golden Gate Park, Park Presidio Boulevard, and 19th Avenue for a convenient commute. A wonderful opportunity to own a classic San Francisco home in one of the city's most sought-after neighborhoods.
For sale
$1,688,000
323 19th Ave, San Francisco, CA 94121
3beds
1,808sqft
Single Family Residence
Built in 1907
2,996 Square Feet Lot
$-- Zestimate®
$934/sqft
$-- HOA
What's special
Abundant natural lightOriginal wood staircaseSeparate exterior entranceNew quartz countertopsBeautifully remodeled bathroomStainless steel appliancesOriginal pine floors
- 2 days |
- 976 |
- 98 |
Zillow last checked:
Listing updated:
Listed by:
Patricia Lee DRE #01476571 415-810-0665,
Real Brokerage Technologies 619-248-6434
Source: SFAR,MLS#: 426151245 Originating MLS: San Francisco Association of REALTORS
Originating MLS: San Francisco Association of REALTORSFacts & features
Interior
Bedrooms & bathrooms
- Bedrooms: 3
- Bathrooms: 1
- Full bathrooms: 1
Primary bedroom
- Area: 0
- Dimensions: 0 x 0
Bedroom 1
- Area: 0
- Dimensions: 0 x 0
Bedroom 2
- Area: 0
- Dimensions: 0 x 0
Bedroom 3
- Area: 0
- Dimensions: 0 x 0
Bedroom 4
- Area: 0
- Dimensions: 0 x 0
Dining room
- Level: Main
- Area: 0
- Dimensions: 0 x 0
Family room
- Level: Lower
- Area: 0
- Dimensions: 0 x 0
Kitchen
- Features: Breakfast Area, Quartz Counter
- Level: Main
- Area: 0
- Dimensions: 0 x 0
Living room
- Level: Main
- Area: 0
- Dimensions: 0 x 0
Heating
- Central
Cooling
- None
Appliances
- Included: Dishwasher, Disposal, Gas Plumbed, Ice Maker, Dryer, Washer
- Laundry: Inside Room
Features
- Flooring: Vinyl, Wood
- Windows: Bay Window(s), Dual Pane Partial, Skylight(s), Screens
- Has fireplace: No
Interior area
- Total structure area: 1,808
- Total interior livable area: 1,808 sqft
Video & virtual tour
Property
Parking
- Total spaces: 1
- Parking features: Garage Faces Front, Size Limited, Independent, On Site (Single Family Only)
- Garage spaces: 1
Features
- Patio & porch: Uncovered Deck
- Fencing: Back Yard,Wood
Lot
- Size: 2,996 Square Feet
Details
- Parcel number: 1451003
- Special conditions: Trust
Construction
Type & style
- Home type: SingleFamily
- Property subtype: Single Family Residence
- Attached to another structure: Yes
Materials
- Roof: Composition
Condition
- Year built: 1907
Utilities & green energy
- Sewer: Public Sewer
- Water: Public
- Utilities for property: Public
Community & HOA
Community
- Security: Carbon Monoxide Detector(s), Double Strapped Water Heater, Smoke Detector(s)
HOA
- Has HOA: No
Location
- Region: San Francisco
- Elevation: 0
Financial & listing details
- Price per square foot: $934/sqft
- Tax assessed value: $113,557
- Annual tax amount: $1,371
- Price range: $1.7M - $1.7M
- Date on market: 8/13/2026
- Cumulative days on market: 1 day
- Total actual rent: 0
- Road surface type: Sidewalk/Curb/Gutter
Estimated market value
Not available
Estimated sales range
Not available
Not available
Price history
| Date | Event | Price |
|---|---|---|
| 8/13/2026 | Listed for sale | $1,688,000$934/sqft |
Source:  SFAR #426151245 Report a problem SFAR #426151245 Report a problem | ||
Public tax history
| Year | Property taxes | Tax assessment |
|---|---|---|
| 2025 | $1,371 +2.9% | $113,557 +2% |
| 2024 | $1,333 +1.5% | $111,331 +2% |
| 2023 | $1,314 +1.8% | $109,149 +2% |
| 2022 | $1,291 +1.7% | $107,010 +2% |
| 2021 | $1,269 -0.2% | $104,913 +1% |
| 2020 | $1,272 +3.4% | $103,838 +2% |
| 2019 | $1,230 +3.3% | $101,803 +2% |
| 2018 | $1,190 +1.2% | $99,808 +2% |
| 2017 | $1,176 +4.3% | $97,852 +2% |
| 2016 | $1,128 +1.3% | $95,935 +1.5% |
| 2015 | $1,114 -17.1% | $94,495 +2% |
| 2014 | $1,344 | $92,645 +0.5% |
| 2013 | -- | $92,227 +2% |
| 2012 | -- | $90,420 +2% |
| 2011 | -- | $88,648 +0.8% |
| 2010 | -- | $87,987 -0.2% |
| 2009 | -- | $88,196 +2% |
| 2008 | -- | $86,467 +2% |
| 2007 | -- | $84,773 +2% |
| 2006 | -- | $83,112 +2% |
| 2005 | -- | $81,483 +3.9% |
| 2003 | -- | $78,423 +2% |
| 2002 | -- | $76,887 +4% |
| 2001 | -- | $73,908 +2% |
| 2000 | -- | $72,459 |
Find assessor info on the county website
Monthly payment
Est. payment
Payment breakdown
Explore the cost of this home by adjusting the details. Changes won't be saved.Climate risks
Neighborhood: Outer Richmond
Nearby schools
GreatSchools rating
- 9/10Alamo Elementary SchoolGrades: K-5Distance: 0.2 mi
- 9/10Presidio Middle SchoolGrades: 6-8Distance: 0.6 mi
- 8/10Washington (George) High SchoolGrades: 9-12Distance: 0.7 mi
- $1,679,100-- bd2 ba2.7k sqft325-327 19th Ave, San Francisco, CA 94121Off Market
- $2,001,9006 bd3 ba4.3k sqft317-321 19th Ave, San Francisco, CA 94121Off Market
- $1,322,0242 bd1 ba976 sqft311-315 19th Ave, San Francisco, CA 94121Off Market

- $--2 bd1 ba1k sqft311 19th Ave, San Francisco, CA 94121Off Market

- $--2 bd1 ba1k sqft315 19th Ave, San Francisco, CA 94121Off Market
- $2,495,7004 bd3 ba2.3k sqft331 19th Ave, San Francisco, CA 94121Off Market
- $1,787,400-- bd2 ba1.5k sqft335 19th Ave, San Francisco, CA 94121Off Market
- $1,675,6004 bd2 ba2.3k sqft307-309 19th Ave, San Francisco, CA 94121Off Market
A local agent can set up tours, give advice and negotiate with sellers.
Similar homes
- $1,899,0004 bd2 ba2.6k sqft499 36th Ave, San Francisco, CA 94121For Sale
 MLS ID #426151919, Robert N. Moffatt DRE #01786315, Sotheby's International Realty. SFAR
 - $1,988,0003 bd2 ba1.8k sqft3946 California St, San Francisco, CA 94118For Sale
 MLS ID #426151951, Bernadette Frances Natsume DRE #02201532, Coldwell Banker Realty. SFAR
 - $1,895,0003 bd2 ba2.5k sqft2555 20th Ave, San Francisco, CA 94116For Sale
 MLS ID #426153777, Shannon L. Cronan DRE #01949759, Compass. SFAR
 - $1,895,0003 bd3 ba2.3k sqft1762 27th Ave, San Francisco, CA 94122For Sale
 MLS ID #426126400, Caley Ya-Cong Zheng DRE #02231888, Willowmar Real Estate. SFAR
 - $1,575,0003 bd2 ba1.8k sqft2554 17th Ave, San Francisco, CA 94116For SaleMLS ID #426149877, Gina R. Enriquez DRE #00895779, Compass. SFAR
- $1,688,0003 bd2 ba2.2k sqft5 Seymour St, San Francisco, CA 94115For SaleMLS ID #ML82056879, Lee Ginsburg. MLSListings Inc
- $1,295,0003 bd2 ba1.4k sqft836 33rd Ave, San Francisco, CA 94121For SaleMLS ID #426152118, Ho M Au Yeung DRE #01931229, KW Advisors. SFAR
- $1,750,0003 bd2 ba1.6k sqft305 Seymour Lane, Mill Valley, CA 94941For SaleMLS ID #326068644, Lisa Smith, Serhant California, Inc.. BAREIS
- $1,999,0003 bd2 ba1.7k sqft345 Colon Avenue, San Francisco, CA 94127For SaleMLS ID #426153125, Elena D Barbagelata, BarbCo. BAREIS
- $2,195,0003 bd2 ba1.8k sqft1539 Diamond St, San Francisco, CA 94131For SaleMLS ID #426151806, Laura R. Kaufman DRE #01425571, Corcoran Icon Properties. SFAR
- $1,395,0003 bd2 ba1.7k sqft739 Ellsworth St, San Francisco, CA 94110For SaleMLS ID #426149601, Janice Lee DRE #01720205, Coldwell Banker Realty. SFAR
- $1,999,9994 bd5 ba2k sqft2770 23rd St, San Francisco, CA 94110For SaleMLS ID #426148896, Daniel J. Risman-Jones DRE #01523160, Ascend Real Estate. SFAR
- $1,395,0002 bd2 ba1.1k sqft200 4th Ave, San Francisco, CA 94118For SaleMLS ID #426149588, Callum C. Hutchins DRE #01176371, Sotheby's International Realty. SFAR
- $2,195,0003 bd3 ba2.5k sqft1460 Waller St, San Francisco, CA 94117For SaleMLS ID #426152698, Lisa Zahner DRE #02018164, City Real Estate. SFAR
- $2,195,0003 bd3 ba1.8k sqft2920 Turk Blvd, San Francisco, CA 94118For SaleMLS ID #426149310, Darwin Tejada DRE #00971764, Sotheby's International Realty. SFAR
- $1,098,8883 bd2 ba1.7k sqft25 Colonial Way, San Francisco, CA 94112For SaleMLS ID #ML82057117, Alice Bidel. MLSListings Inc
- $2,195,0004 bd3 ba2.6k sqft1462 Waller St, San Francisco, CA 94117For SaleMLS ID #426152728, Lisa Zahner DRE #02018164, City Real Estate. SFAR
- $1,495,0004 bd2 ba1.5k sqft751 Spruce St, San Francisco, CA 94118For SaleMLS ID #426141418, James P. Cullen DRE #01980405, KW Advisors. SFAR
- $1,388,0003 bd2 ba1.3k sqft2725 20th St, San Francisco, CA 94110For SaleMLS ID #426145766, Christian J. Rosales DRE #01987173, The Canlas Brothers. SFAR
- $1,195,0002 bd2 ba1.1k sqft199 Tiffany Ave APT 304, San Francisco, CA 94110For SaleMLS ID #426153038, Simran Alden DRE #01966755, Vanguard Properties. SFAR
Local buyer's agents are ready to help
