Skip main navigation
For sale
$575,000
5beds
2,351sqft

15099 Saddle Ridge Cir, Terrell, TX 75160

5beds
2,351sqft
Single family residence
Built in 2006
1 Acres
5 Attached garage spaces
$245 price/sqft
$8/mo HOA

What's special

Outdoor grillExtended covered patioMini fridgeLarge walk-in closetCharming front porchCozy fire pitCharming built-in goldfish pond

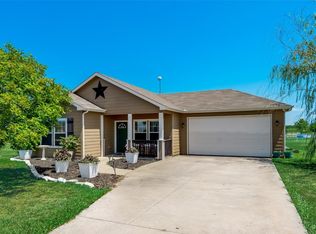
Outside city limits and sitting on a spacious 1-acre corner lot, this property offers the perfect blend of space, comfort, and functionality. You're welcomed home by a charming front porch—just add your rocking chairs and enjoy the peaceful surroundings. Inside, you'll find an open-concept floor plan filled with natural light, creating ...

11 days
|
399
|
13
|

Likely to sell faster than

Source: NTREIS,MLS#: 21338922
Travel times

Living Room

Kitchen

Primary Bedroom

Zillow last checked:

Listing updated:

Listed by:

Morgan Puritz 0703134 214-803-4690,

Monument Realty 214-705-7827

Source: NTREIS,MLS#: 21338922

Facts & features

Interior

Bedrooms & bathrooms
  • Bedrooms: 5
  • Bathrooms: 3
  • Full bathrooms: 3
Primary bedroom
  • Features: Ceiling Fan(s), Dual Sinks, En Suite Bathroom, Garden Tub/Roman Tub, Separate Shower, Walk-In Closet(s)
  • Level: First
  • Dimensions: 15 x 13
Bedroom
  • Features: Ceiling Fan(s)
  • Level: First
  • Dimensions: 11 x 11
Bedroom
  • Features: Ceiling Fan(s)
  • Level: First
  • Dimensions: 11 x 11
Bedroom
  • Features: Ceiling Fan(s)
  • Level: Second
  • Dimensions: 11 x 11
Bedroom
  • Features: Ceiling Fan(s)
  • Level: Second
  • Dimensions: 12 x 11
Living room
  • Features: Ceiling Fan(s)
  • Level: First
  • Dimensions: 23 x 14
Heating
  • Central, Electric
Cooling
  • Central Air, Ceiling Fan(s), Electric
Appliances
  • Included: Dishwasher, Electric Range, Disposal, Microwave
  • Laundry: Laundry in Utility Room
Features
  • Eat-in Kitchen, High Speed Internet, Kitchen Island, Open Floorplan, Cable TV
  • Has basement: No
  • Has fireplace: No
Interior area
  • Total interior livable area: 2,351 sqft
Video & virtual tour

Property

Parking
  • Total spaces: 5
  • Parking features: Boat, Driveway, Garage Faces Front, Garage, Oversized, Workshop in Garage
  • Attached garage spaces: 5
Features
  • Levels: Two
  • Stories: 2
  • Patio & porch: Rear Porch, Front Porch, Patio, Covered
  • Exterior features: Fire Pit, Outdoor Grill, Rain Gutters, Storage
  • Pool features: None
  • Fencing: Wood
Lot
  • Size: 1 Acres
  • Features: Acreage, Back Yard, Corner Lot, Lawn, Sprinkler System
Details
  • Parcel number: 72407

Construction

Type & style
  • Home type: SingleFamily
  • Architectural style: Craftsman,Traditional,Detached
  • Property subtype: Single Family Residence
Materials
  • Foundation: Slab
Condition
  • Year built: 2006

Utilities & green energy

  • Sewer: Aerobic Septic
  • Water: Community/Coop, Public
  • Utilities for property: Electricity Connected, Septic Available, Water Available, Cable Available

Community & HOA

Community
  • Subdivision: Longspur Estates
HOA
  • Has HOA: Yes
  • Services included: Association Management, Maintenance Structure
  • HOA fee: $100 annually
  • HOA name: Willowcrest Hoa
  • HOA phone: 972-279-8000
Location
  • Region: Terrell

Financial & listing details

  • Price per square foot: $245/sqft
  • Tax assessed value: $340,402
  • Annual tax amount: $4,406
  • Date on market: 7/23/2026
  • Cumulative days on market: 12 days
  • Exclusions: security system with cameras, washer and dryer, refrigerator, tv mounts

Price history

DateEventPrice
7/23/2026Listed for sale$575,000+117%$245/sqft
Source: NTREIS #21338922 Report a problem
7/12/2019Listing removed$265,000$113/sqft
Source: Coldwell Banker Apex Realtors #14095061 Report a problem
7/6/2019Pending sale$265,000$113/sqft
Source: Coldwell Banker Apex Realtors #14095061 Report a problem
6/10/2019Price change$265,000-1.8%$113/sqft
Source: Coldwell Banker Apex Realtors #14095061 Report a problem
5/29/2019Price change$269,900-1%$115/sqft
Source: Coldwell Banker Apex Realtors #14095061 Report a problem
5/22/2019Listed for sale$272,500$116/sqft
Source: Coldwell Banker Apex, REALTORS #14095061 Report a problem

Public tax history

YearProperty taxesTax assessment
2025$4,406 -9.5%$340,402 -3.2%
2024$4,869 +12.2%$351,793 +10%
2023$4,339 -15.4%$319,812 +10%
2022$5,130 +1.8%$290,738 +10%
2021$5,039 +2.7%$264,307 +5.5%
2020$4,909 $250,530 +56.5%
2019-- $160,130 -6.4%
2018$3,375 $171,101 +1.5%
2017$3,375 +11.5%$168,600 +9.4%
2016$3,028 +13.3%$154,140 +19.9%
2015$2,673 $128,550 -0.9%
2014$2,673 $129,720 -0.9%
2013-- $130,890 -0.9%
2012-- $132,060
2011-- $132,060 -0.9%
2010-- $133,220 -0.9%
2009-- $134,390 -0.9%
2008-- $135,560 -0.8%
2007-- $136,720

Find assessor info on the county website

Monthly payment

Est. payment
$3,879/mo
Principal & interest
$2956
Property taxes
$915
HOA Fees
$8
More affordability toolsChevron Right

Estimated market value

$555,800

$528,000 - $584,000

$2,627/mo

Climate risks

Explore flood, wildfire, and other predictive climate risk information for this property on First Street®️.

Neighborhood: 75160

Nearby schools

Dr Bruce Wood Elementary School
Grades K-52.5 miles
3/10
GreatSchools® Rating
Test Score Rating
2/10
Student Progress Rating
4/10
Herman Furlough Jr Middle School
Grades 6-82.9 miles
3/10
GreatSchools® Rating
Test Score Rating
3/10
Student Progress Rating
3/10
Terrell High School
Grades 9-122.3 miles
3/10
GreatSchools® Rating
Test Score Rating
3/10
College Readiness Rating
2/10
Student Progress Rating
3/10