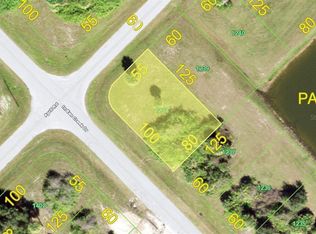
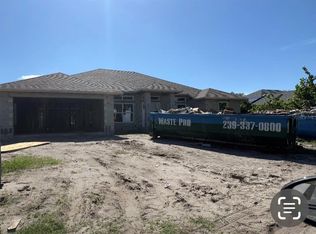
Under Construction. New Construction Nearly Finished in Rotonda Heights! Welcome to your new dream home, spacious open layout with 4 bedrooms, 2.5 bathrooms, enjoy a 3 car garage and approximately 1,950 square feet of living space and approximately 2,868 square feet total. High ceilings, premium finishes and carpet-free floors give the home a fresh, modern feel throughout. A full kitchen appliance package with premium touches provide everyday convenience and luxury feel. You can relax on the covered patio with room for outdoor dining or lounging. Located on a 7,500+ sq ft lot, enough space to build your pool or store your boat. There is No HOA or CDD! Located on a deed restricted community. Enjoy area recreation at Rotonda Community Park offering tennis, pickleball, nature and bike trails, playground and picnic spots. Close to supermarkets, restaurants and retail areas and 15 minute trip to Englewood Beach depending on traffic. Live space, Gulf Coast living and style. Call for more details.
New construction
$439,900
151 APRIL ROAD, ROTONDA WEST, FL 33947
4beds
1,950sqft
Single Family Residence
Built in 2026
7,499 Square Feet Lot
$-- Zestimate®
$226/sqft
$-- HOA
What's special
Premium finishesHigh ceilingsCarpet-free floors
- 31 days
- 219
- 4
Zillow last checked:
Listing updated:
Listed by:
Beatriz Munoz Sarria 786-641-7080,
KELLER WILLIAMS INTERNATIONAL LIFESTYLES 786-615-6761
Source: Stellar MLS,MLS#: TB8555037 Originating MLS: Suncoast Tampa
Facts & features
Interior
Bedrooms & bathrooms
- Bedrooms: 4
- Bathrooms: 3
- Full bathrooms: 2
- 1/2 bathrooms: 1
Primary bedroom
- Features: Walk-In Closet(s)
- Level: First
Kitchen
- Features: Storage Closet
- Level: First
- Area: 98 Square Feet
- Dimensions: 7x14
Living room
- Features: No Closet
- Level: First
Heating
- Electric
Cooling
- Central Air
Appliances
- Included: Convection Oven, Dishwasher, Range, Refrigerator, Tankless Water Heater
- Laundry: Electric Dryer Hookup, Laundry Room, Washer Hookup
Features
- High Ceilings, Kitchen/Family Room Combo, Living Room/Dining Room Combo, Open Floorplan, Primary Bedroom Main Floor, Split Bedroom, Stone Counters, Thermostat, Vaulted Ceiling(s)
- Flooring: Laminate
- Has fireplace: No
Interior area
- Total structure area: 2,868
- Total interior livable area: 1,950 sqft
Property
Parking
- Total spaces: 3
- Parking features: Garage - Attached
- Attached garage spaces: 3
Features
- Levels: One
- Stories: 1
- Exterior features: Balcony, Garden, Rain Gutters
- Has view: Yes
- View description: Garden, Water, Pond
- Has water view: Yes
- Water view: Water,Pond
- Waterfront features: Pond, Pond Access
Lot
- Size: 7,499 Square Feet
Details
- Parcel number: 412015378003
- Zoning: RSF5
- Special conditions: None
Construction
Type & style
- Home type: SingleFamily
- Property subtype: Single Family Residence
Materials
- Block, Stucco
- Foundation: Slab
- Roof: Shingle
Condition
- Under Construction
- New construction: Yes
- Year built: 2026
Details
- Builder model: CHARLOTTE
- Builder name: IKON HOME SOLUTIONS
Utilities & green energy
- Sewer: Septic Tank
- Water: Public
- Utilities for property: Electricity Connected, Water Connected
Community & HOA
Community
- Pet fee: $0 monthly
- Subdivision: ROTONDA HEIGHTS
HOA
- Has HOA: No
Location
- Region: Rotonda West
Financial & listing details
- Price per square foot: $226/sqft
- Tax assessed value: $24,000
- Annual tax amount: $550
- Date on market: 10/7/2026
- Cumulative days on market: 27 days
- Listing terms: Cash,Conventional,FHA,FHA / 203K,VA Loan
- Ownership: Fee Simple
- Total actual rent: 0
- Electric utility on property: Yes
- Road surface type: Asphalt
Estimated market value
Not available
Estimated sales range
Not available
Not available
Price history
| Date | Event | Price |
|---|---|---|
| 10/8/2026 | Listed for sale | $439,900-7.4%$226/sqft |
Source:  Stellar MLS #TB8555037 Report a problem | ||
| 9/7/2025 | Listing removed | $475,000$244/sqft |
Source: Stellar MLS #O6286273 Report a problem | ||
| 3/5/2025 | Listed for sale | $475,000+1879.2%$244/sqft |
Source: Stellar MLS #O6286273 Report a problem | ||
| 2/15/2024 | Sold | $24,000-3.6%$12/sqft |
Source: Stellar MLS #S5098221 Report a problem | ||
| 2/5/2024 | Pending sale | $24,900$13/sqft |
Source: Stellar MLS #S5098221 Report a problem | ||
| 1/25/2024 | Listed for sale | $24,900+6%$13/sqft |
Source: Stellar MLS #S5098221 Report a problem | ||
| 11/10/2021 | Sold | $23,500+250.7%$12/sqft |
Source: Public Record Report a problem | ||
| 5/31/2005 | Sold | $6,700$3/sqft |
Source: Public Record Report a problem | ||
Public tax history
| Year | Property taxes | Tax assessment |
|---|---|---|
| 2025 | $551 +0.3% | $20,400 |
| 2024 | $549 -3.2% | $20,400 +9.1% |
| 2023 | $567 +13.7% | $18,700 +10% |
| 2022 | $499 +30.7% | $17,000 +81.8% |
| 2021 | $382 +3.6% | $9,350 +10% |
| 2020 | $369 -0.5% | $8,500 |
| 2019 | $370 +1.8% | $8,500 |
| 2018 | $364 | $8,500 |
| 2017 | $364 -0.1% | $8,500 +12.5% |
| 2016 | $364 +2.1% | $7,558 +10% |
| 2015 | $357 +2.2% | $6,871 +10% |
| 2014 | $349 +250.8% | $6,246 +16.6% |
| 2013 | $100 +8.1% | $5,356 -31% |
| 2012 | $92 -30.4% | $7,762 |
| 2011 | $132 -37% | $7,762 -36% |
| 2010 | $210 -30.2% | $12,129 -35% |
| 2009 | $301 | $18,660 |
Find assessor info on the county website
Monthly payment
Est. payment
Payment breakdown
Explore the cost of this home by adjusting the details. Changes won't be saved.Climate risks
Neighborhood: 33947

Similar homes
- $429,9004 bd3 ba1.9k sqftRotonda Heights, Rotonda West, FL 33947New Construction
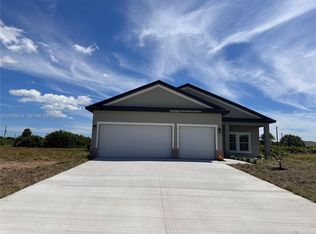
 MLS ID #A12095614, Beatriz Munoz Sarria, Keller Williams Realty International Lifestyles. MIAMI
- $402,4004 bd3 ba2.1k sqft73 MARK TWAIN LANE, ROTONDA WEST, FL 33947New Construction
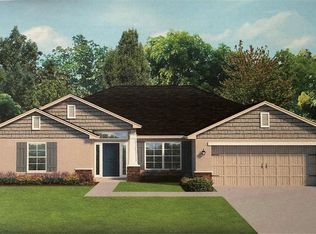
 MLS ID #C7532027, Dawn Winter, ADAMS HOMES REALTY. Stellar MLS
- $443,3004 bd3 ba2.2k sqft18 CADDY ROAD, ROTONDA WEST, FL 33947New Construction
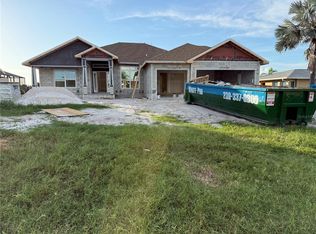 MLS ID #C7528140, Dawn Winter, ADAMS HOMES REALTY. Stellar MLS
- $398,3004 bd2 ba2.1k sqft133 BROADMOOR LANE, ROTONDA WEST, FL 33947New Construction
 MLS ID #C7530085, Dawn Winter, ADAMS HOMES REALTY. Stellar MLS
- $399,8004 bd3 ba2.2k sqft5 TEE VIEW ROAD, ROTONDA WEST, FL 33947New ConstructionMLS ID #C7528144, Dawn Winter, ADAMS HOMES REALTY. Stellar MLS
- $378,3004 bd2 ba2.1k sqft7 TEE VIEW ROAD, ROTONDA WEST, FL 33947New ConstructionMLS ID #C7528141, Dawn Winter, ADAMS HOMES REALTY. Stellar MLS
- $430,0004 bd2 ba1.6k sqft8040 AGATE STREET, PORT CHARLOTTE, FL 33981New ConstructionMLS ID #S5158764, Adan Ordonez, ADAN INVESTMENTS REAL ESTATE GROUP, PLLC. Stellar MLS
- $418,4004 bd3 ba2.2k sqft14157 EMERSON LANE, PORT CHARLOTTE, FL 33981New ConstructionMLS ID #C7528761, Dawn Winter, ADAMS HOMES REALTY. Stellar MLS
- $460,0004 bd3 ba1.9k sqft9574 HONEYMOON DRIVE, PORT CHARLOTTE, FL 33981New ConstructionMLS ID #D6143190, Carlos Dasilva, COLDWELL BANKER SUNSTAR REALTY. Stellar MLS
- $377,9004 bd3 ba2.1k sqft14163 OSTROM AVENUE, PORT CHARLOTTE, FL 33981New ConstructionMLS ID #C7528079, Dawn Winter, ADAMS HOMES REALTY. Stellar MLS
- $391,7004 bd2 ba2.3k sqft14207 ONSLOW LANE, PORT CHARLOTTE, FL 33981New ConstructionMLS ID #C7527679, Dawn Winter, ADAMS HOMES REALTY. Stellar MLS
- $460,0003 bd3 ba2.2k sqft372 MATSON LANE, PORT CHARLOTTE, FL 33953New ConstructionMLS ID #O6434388, Ludmyla Pereira de Araujo, NOVA REAL ESTATE SERVICES INC. Stellar MLS
- $376,7004 bd2 ba2.3k sqft13321 GALVESTON AVENUE, PORT CHARLOTTE, FL 33981New ConstructionMLS ID #C7527725, Dawn Winter, ADAMS HOMES REALTY. Stellar MLS
- $381,2004 bd3 ba2.2k sqft13181 FELDSPAR AVENUE, PORT CHARLOTTE, FL 33981New ConstructionMLS ID #C7525492, Catia Kirschner, ADAMS HOMES REALTY. Stellar MLS
- $362,5004 bd2 ba2.1k sqft14155 OSTROM AVENUE, PORT CHARLOTTE, FL 33981New ConstructionMLS ID #C7528080, Dawn Winter, ADAMS HOMES REALTY. Stellar MLS
- $462,9903 bd2 ba1.7k sqft27633 ROYALE DORNOCH TERRACE, ENGLEWOOD, FL 34223New ConstructionMLS ID #A4704591, John Neal, NEAL COMMUNITIES REALTY, INC.. Stellar MLS
- $376,2004 bd2 ba2.3k sqft15585 ALDAMA CIRCLE, PORT CHARLOTTE, FL 33981New ConstructionMLS ID #C7528072, Dawn Winter, ADAMS HOMES REALTY. Stellar MLS
- $327,4003 bd2 ba1.5k sqft11936 BOOTH AVENUE, PORT CHARLOTTE, FL 33981New ConstructionMLS ID #C7529259, Catia Kirschner, ADAMS HOMES REALTY. Stellar MLS
