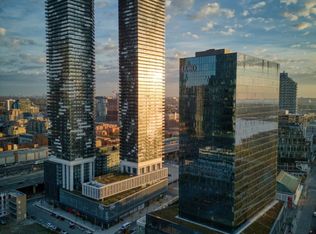
Welcome to Avenue 151- an exclusive boutique residence in the heart of Yorkville. One of the neighbourhood's most anticipated addresses, this striking development embodies refined luxury, contemporary design, and understated elegance. Suite 409 features a beautifully appointed, open-concept layout, complemented by a coveted southwest-facing corner exposure that fills the space with natural light. Soaring floor-to ceiling windows frame the views, while the thoughtfully designed split-bedroom floor plan offers an ideal balance of privacy and comfort. The primary retreat features a sleek, modern ensuite and a custom-designed walk-in closet. The European-inspired chef's kitchen is equally impressive, showcasing integrated, high-end appliances, sophisticated cabinetry, and contemporary finishes. Set in the heart of Yorkville, just steps from Toronto's prestigious Mink Mile, world-class shopping, acclaimed restaurants, and some of the city's finest cultural destinations. Sophisticated yet understated. Bold yet timeless. Avenue 151 is more than a residence- it isa reflection of a lifestyle
IDX information is provided exclusively for consumers' personal, non-commercial use, that it may not be used for any purpose other than to identify prospective properties consumers may be interested in purchasing, and that data is deemed reliable but is not guaranteed accurate by the MLS .
Apartment for rent
Apartment
Available now
Air conditioner, central air
Ensuite laundry
1 Parking space parking
Forced air, natural gas
What's special
Beautifully appointed open-concept layoutCoveted southwest-facing corner exposurePrimary retreatSleek modern ensuiteCustom-designed walk-in closetIntegrated high-end appliancesSophisticated cabinetry
- 1 day |
- -- |
- -- |
Zillow last checked:
Listing updated:
Travel times

Let’s turn your rent into credit progress
Build credit history with every on-time payment and get credit for the payment you’re already making.
Facts & features
Interior
Bedrooms & bathrooms
- Bedrooms: 2
- Bathrooms: 2
- Full bathrooms: 2
Heating
- Forced Air, Natural Gas
Cooling
- Air Conditioner, Central Air
Appliances
- Laundry: Ensuite
Features
- Elevator, Separate Hydro Meter, Walk In Closet
Property
Parking
- Total spaces: 1
- Parking features: Private
- Details: Contact manager
Features
- Patio & porch: Patio
- Exterior features: Arts Centre, Balcony, Concierge, Party Room/Meeting Room, Place Of Worship, Public Transit, Separate Hydro Meter
Construction
Type & style
- Home type: Apartment
- Property subtype: Apartment
Utilities & green energy
- Utilities for property: Water
Community & HOA
Community
- Features: Fitness Center, Park
HOA
- Amenities included: Fitness Center
Location
- Region: Toronto
Financial & listing details
- Lease term: Contact For Details
Nearby apartments for rent



Neighborhood: Annex
Nearby schools
GreatSchools rating
No schools nearby
We couldn't find any schools near this home.