Skip main navigation
Sold for $710,000
  • $710,000

    151 Avery Rd, Hanover, MI 49241

    3beds
    1,897sqft
    Single Family Residence
    Built in 2023
    18.77 Acres Lot
    $712,400 Zestimate®
    $374/sqft
    $2,885 Estimated rent

    Home value

    $712,400

    $663,000 - $762,000

    $2,885/mo

    Zestimate® history
    Loading
    Loading...

    Owner options

    List your home for rent

    $2,885/mo

    Rent Zestimate®

    Find your next renter with Zillow Rental Manager. Plus, with online applications, you can quickly screen prospective tenants – for free.

    Learn more

    $2,885/mo

    Rent Zestimate®

    Refinance and save

    $4,807/mo

    Est. payment

    Refinancing to a lower rate could help reduce your monthly payments and save thousands over the life of the loan.

    See today's rates

    $4,807/mo

    Est. payment

    Explore your selling options

    Work with a Zillow partner agent

    Leverage their expertise and Zillow's premium Showcase listings to get your home seen by more buyers.

    Get started

    List with your own agent

    Get your home in front of millions of buyers by listing it on Zillow.

    Learn how to do it

    Sell it yourself

    Take full control of how buyers see your home on Zillow by listing For Sale by Owner (FSBO).

    List your home

    What's special

    High end finishes everywhereSpray foam insulationAmple storageNatural wood trim throughoutPocket doorsGorgeous kitchenGen weld windows
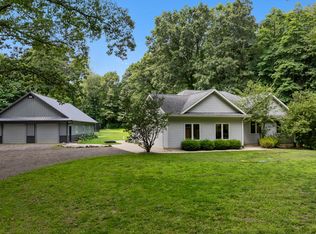
    Discover the perfect blend of country living & equestrian amenities on 18.77 acres surrounded by mature trees on all sides. This 2023 built ranch looks and acts like a barndominium but it's a stick built covered in steel to match the attached 50 x 60 horse barn and 2.5 car garage. Tastefully done with high end finishes everywhere, heated acid washed concrete floors, black leather granite in kitchen & baths, pocket doors, hickory cabinets, natural wood trim throughout, large capacity on demand water heater & ample storage. Three bedrooms and 2.5 bathrooms, open floor concept, kitchen, living and dining areas all open to each other with cozy high efficiency brick fireplace and 9' ceilings. Spray foam insulation, Gen Weld windows and Xfinity fiber optic internet. Very spacious primary w/ large jacuzzi style soaking tub. Gorgeous kitchen, complete with over the sink window that opens to a stall to spoil your favorite horse with carrots & apples. Horse barn features 10' tall doors, 12' ceilings, partial cement walkway, 6 cedar stained Ramm stalls w/attached separate pastures. Water & electric in barn, hot/cold water available at back of barn, tack room is temperature controlled by house, offers plenty of cabinets, saddle/bridle racks and water is available for hook up in tack room. Rainy days, cold days, snowy days, no problem, you don't even need to to outdoors to feed & water, just walk out the kitchen door and you're in your barn. 5 additional Ramm fenced pastures with water and lean to for shelter. Plenty of room for livestock of your choice. Room for official dressage size arena next to barn and space for maneuvering big rigs around. I can't say enough wonderful things about this beautiful property, awesome landscaping tons of wildlife, especially deer, young peach & apple trees, trails through the property for riding or walking. Home sits on a hill with a lovely covered porch for sitting and gazing. Great hunting property and all this located at the end of a cul-de-sac for maximum privacy.

    Zillow last checked:

    Listing updated:

    Listed by:

    Tracey Hernly & Co.,

    Howard Hanna Real Estate Executives

    Source: Greater Lansing AOR,MLS#: 297720MLS Logo

    Facts & features

    Interior

    Bedrooms & bathrooms
    • Bedrooms: 3
    • Bathrooms: 3
    • Full bathrooms: 2
    • 1/2 bathrooms: 1
    Primary bedroom
    • Level: First
    • Area: 216 Square Feet
    • Dimensions: 18 x 12
    Dining room
    • Level: First
    • Area: 136 Square Feet
    • Dimensions: 17 x 8
    Kitchen
    • Level: First
    • Area: 187 Square Feet
    • Dimensions: 17 x 11
    Living room
    • Level: First
    • Area: 378 Square Feet
    • Dimensions: 21 x 18
    Heating
    • Fireplace(s), Hot Water, Propane, Radiant Floor
    Cooling
    • None
    Appliances
    • Included: Dishwasher, Dryer, Free-Standing Refrigerator, Microwave, Propane Cooktop, Washer
    • Laundry: Main Level
    Features
    • Flooring: Concrete
    • Basement: None
    • Number of fireplaces: 1
    • Fireplace features: Living Room, Wood Burning
    Interior area
    • Total structure area: 1,897
    • Total interior livable area: 1,897 sqft
    • Finished area above ground: 1,897
    • Finished area below ground: 0

    Property

    Parking
    • Total spaces: 2.5
    • Parking features: Attached, Driveway, Garage, Garage Door Opener
    • Attached garage spaces: 2.5
    • Has uncovered spaces: Yes
    Features
    • Levels: One
    • Stories: 1
    • Patio & porch: Front Porch
    • Fencing: Electric
    • Has view: Yes
    • View description: Rural, Trees/Woods
    Lot
    • Size: 18.77 Acres
    • Dimensions: 789 x 1697
    • Features: Front Yard, Gentle Sloping, Landscaped, Many Trees, Private, Views, Wooded
    Details
    • Additional structures: Barn(s)
    • Foundation area: 0
    • Parcel number: 38000172822600512
    • Zoning description: Zoning

    Construction

    Type & style
    • Home type: SingleFamily
    • Architectural style: Ranch
    • Property subtype: Single Family Residence
    Materials
    • Steel Siding
    • Foundation: Slab
    • Roof: Steel
    Condition
    • Year built: 2023

    Utilities & green energy

    • Electric: 200+ Amp Service
    • Sewer: Septic Tank
    • Water: Well
    • Utilities for property: High Speed Internet Connected, Electricity Connected, Propane

    Community & HOA

    Community
    • Subdivision: None
    Location
    • Region: Hanover

    Financial & listing details

    • Price per square foot: $374/sqft
    • Tax assessed value: $499,000
    • Annual tax amount: $6,070
    • Date on market: 7/20/2026
    • Listing terms: VA Loan,Cash,Conventional
    • Road surface type: Paved

    Price history

    DateEventPrice
    9/22/2026Sold$710,000-5.3%$374/sqft
    Source: Greater Lansing AOR #297720 Report a problem
    7/20/2026Listed for sale$749,900+752.2%$395/sqft
    Source: Greater Lansing AOR #297720 Report a problem
    1/6/2022Sold$88,000+10.1%$46/sqft
    Source: Public Record Report a problem
    8/13/2016Listing removed$79,900$42/sqft
    Source: ERA REARDON REALTY, L.L.C. #20027881 Report a problem
    4/28/2015Listed for sale$79,900-11.1%$42/sqft
    Source: ERA Reardon Realty #20023986 Report a problem
    10/29/2014Listed for sale$89,900-5.4%$47/sqft
    Source: ERA Reardon Realty #20023986 Report a problem
    11/18/2013Listing removed$95,000$50/sqft
    Source: Howard Hanna - Jackson #20014337 Report a problem
    10/4/2013Listed for sale$95,000-1%$50/sqft
    Source: Howard Hanna - Jackson #20014337 Report a problem
    12/28/2012Price change$96,000+2.2%$51/sqft
    Source: Howard Hanna - Jackson #20014337 Report a problem
    9/16/2012Price change$93,900-2.7%$49/sqft
    Source: Edward Surovell Realtors #20011982 Report a problem
    6/22/2012Listed for sale$96,500-0.5%$51/sqft
    Source: Edward Surovell Realtors #20011982 Report a problem
    10/22/2011Listing removed$97,000$51/sqft
    Source: ERA Reardon Realty #1064947 Report a problem
    3/2/2011Price change$97,000+99900%$51/sqft
    Source: ERA Reardon Realty #1064947 Report a problem
    2/25/2011Listed for sale$97
    Source: ERA Reardon Realty #1064947 Report a problem

    Public tax history

    YearProperty taxesTax assessment
    2026-- $249,500 +12%
    2025-- $222,800 +30%
    2024-- $171,400 +393.9%
    2021$836 +207%$34,700 +15.3%
    2020$272 $30,100 +9.5%
    2019$272 $27,500 +2.2%
    2018-- $26,900
    2017-- $26,900
    2016-- $26,900 +0.7%
    2015-- $26,700 -2.6%
    2014-- $27,400 -23%
    2012-- $35,600 -9.9%
    2011-- $39,500
    2010-- $39,500
    2009-- $39,500
    Find assessor info on the county website

    Neighborhood: 49241

    Nearby schools

    GreatSchools rating
    Schools provided by the listing agent
    • High: Hanover Horton

    Source: Greater Lansing AOR. This data may not be complete. We recommend contacting the local school district to confirm school assignments for this home.

    Get pre-qualified for a loan
    At Zillow Home Loans, we can pre-qualify you in as little as 5 minutes with no impact to your credit score.

    An equal housing lender. NMLS #10287.