**MOTIVATED SELLER** Military move. Don't miss out on this opportunity!
BACK ON THE MARKET - NO FAULT OF THE SELLERS.
Must-see 3 bedroom, 3 full bath, house with no HOA on over an acre in Currituck!
This 2 story home features built-in home-theater speakers, brand-new dishwasher, washer/dryer, refrigerator, and open-floor plan with tons of natural light.
Fenced-in covered patio. Sprawling yard with shed, fire pit, fruiting apple, peach, fig tree, grape vine, and access to stocked fish pond.
Conveniently located just 50 miles from the Norfolk Naval Base, this charming residence offers easy accessibility. A scenic drive will take you to the stunning northern Outer Banks beaches, such as Corolla, in approximately 45 to 60 minutes.
A scenic drive will take you to the stunning northern Outer Banks beaches, such as Corolla in apporximatley 45 to 60 minutes.
Pending
$389,000
151 Bells Island Road, Currituck, NC 27929
3beds
1,654sqft
Single Family Residence
Built in 2015
1.14 Acres Lot
$389,100 Zestimate®
$235/sqft
$-- HOA
What's special
Sprawling yardBuilt-in home-theater speakersFenced-in covered patioOver an acreBrand-new dishwasherFire pit
- 95 days
- 73
- 1
Zillow last checked:
Listing updated:
Listed by:
Gene Tick 252-202-7973,
IBX Realty LLC
Source: Hive MLS,MLS#: 100528708 Originating MLS: Albemarle Area Association of REALTORS
Originating MLS: Albemarle Area Association of REALTORSFacts & features
Interior
Bedrooms & bathrooms
- Bedrooms: 3
- Bathrooms: 3
- Full bathrooms: 3
Rooms
- Room types: Living Room, Master Bedroom, Bedroom 1, Bedroom 2
Primary bedroom
- Level: First
Bedroom 1
- Level: First
Bedroom 2
- Level: First
Kitchen
- Level: First
Living room
- Level: First
Heating
- Heat Pump, Electric
Cooling
- Heat Pump
Appliances
- Included: Refrigerator, Dryer
- Laundry: Dryer Hookup, Washer Hookup
Features
- Sound System, Master Downstairs, Bookcases
- Basement: None
- Attic: Partially Floored,Walk-In
- Has fireplace: No
Interior area
- Total structure area: 1,654
- Total interior livable area: 1,654 sqft
Property
Parking
- Total spaces: 4
- Parking features: Garage Faces Front, Concrete, Off Street, Paved
- Attached garage spaces: 2
- Uncovered spaces: 2
Features
- Levels: Two
- Stories: 2
- Patio & porch: Deck
- Fencing: Full,Wire,Back Yard
- Has view: Yes
- View description: Pond
- Has water view: Yes
- Water view: Pond
- Waterfront features: None
- Frontage type: See Remarks
Lot
- Size: 1.14 Acres
- Dimensions: 191 x 443 x 159.32 x 974
- Features: Level
Details
- Additional structures: Shed(s)
- Parcel number: 0058000011j0000
- Zoning: SFM
- Special conditions: Standard
Construction
Type & style
- Home type: SingleFamily
- Property subtype: Single Family Residence
Materials
- Metal Siding, Vinyl Siding, Wood Frame
- Foundation: Crawl Space
- Roof: Architectural Shingle
Condition
- New construction: No
- Year built: 2015
Utilities & green energy
- Sewer: Septic Tank
- Water: County Water
- Utilities for property: Cable Available, Water Connected
Community & HOA
Community
- Subdivision: Ballance Estates
HOA
- Has HOA: No
Location
- Region: Currituck
Financial & listing details
- Price per square foot: $235/sqft
- Tax assessed value: $239,700
- Annual tax amount: $1,695
- Date on market: 7/2/2026
- Cumulative days on market: 95 days
- Listing agreement: Exclusive Agency
- Listing terms: Cash,Conventional,FHA,VA Loan
- Road surface type: Paved
Estimated market value
$389,100
$362,000 - $416,000
$2,640/mo
Price history
| Date | Event | Price |
|---|---|---|
| 7/13/2026 | Pending sale | $389,000$235/sqft |
Source:  Hive MLS #100528708 Report a problem Hive MLS #100528708 Report a problem | ||
| 7/2/2026 | Listed for sale | $389,000$235/sqft |
Source: Hive MLS #100528708 Report a problem | ||
| 6/25/2026 | Pending sale | $389,000$235/sqft |
Source: Hive MLS #100528708 Report a problem | ||
| 6/19/2026 | Listed for sale | $389,000-10.6%$235/sqft |
Source: Hive MLS #100528708 Report a problem | ||
| 10/24/2025 | Listing removed | $435,000$263/sqft |
Source: Hive MLS #100528708 Report a problem | ||
| 9/29/2025 | Price change | $435,000-3.3%$263/sqft |
Source: Hive MLS #100528708 Report a problem | ||
| 9/23/2025 | Price change | $450,000-2.2%$272/sqft |
Source: Hive MLS #100528708 Report a problem | ||
| 9/3/2025 | Listed for sale | $460,000+114%$278/sqft |
Source: Hive MLS #100528708 Report a problem | ||
| 8/10/2015 | Sold | $215,000+298.1%$130/sqft |
Source: Public Record Report a problem | ||
| 4/28/2015 | Sold | $54,000$33/sqft |
Source: Public Record Report a problem | ||
Public tax history
| Year | Property taxes | Tax assessment |
|---|---|---|
| 2025 | $1,695 +0.5% | $239,700 +3.9% |
| 2024 | $1,686 +9.6% | $230,700 |
| 2023 | $1,539 +18.4% | $230,700 |
| 2022 | $1,300 +0.6% | $230,700 |
| 2021 | $1,292 +23.3% | $230,700 +23.3% |
| 2020 | $1,048 | $187,100 |
| 2019 | $1,048 | $187,100 |
| 2018 | $1,048 +3.6% | $187,100 |
| 2017 | $1,012 | $187,100 |
| 2016 | $1,012 | $187,100 +450.3% |
| 2015 | -- | $34,000 |
Find assessor info on the county website
Monthly payment
Est. payment
Payment breakdown
Explore the cost of this home by adjusting the details. Changes won't be saved.Climate risks
Neighborhood: 27929
Nearby schools
Schools provided by the listing agent
- Elementary: Central Elementary
- Middle: Moyock Middle School
- High: Currituck County High
Source: Hive MLS. This data may not be complete. We recommend contacting the local school district to confirm school assignments for this home.
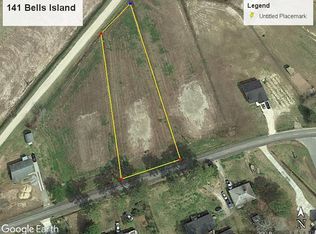
Similar homes
- $415,0003 bd2 ba1.5k sqft173 Laurel Woods Way Lot 112, Currituck, NC 27929For Sale
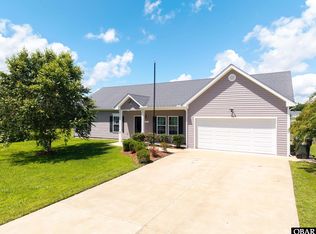 MLS ID #133703, Diana Brink, A Better Way Realty, Inc. OBAR
 - $459,9994 bd3 ba1.9k sqft101 Doxey Creek Rd Lot 1, Currituck, NC 27929For Sale
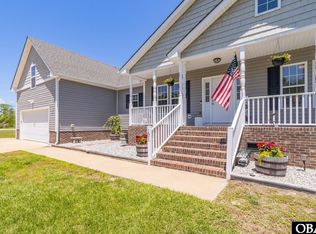 MLS ID #133133, Brook R Sparks, Coldwell Banker Seaside Realty KH. OBAR
 - $459,9994 bd3 ba2.1k sqft101 Doxey Creek Road, Currituck, NC 27929For Sale

 MLS ID #100580706, Brook Sparks, Coldwell Banker Seaside/EC. Hive MLS
 - $439,0003 bd2 ba1.5k sqft112 Canadian Goose Drive, Currituck, NC 27929For Sale
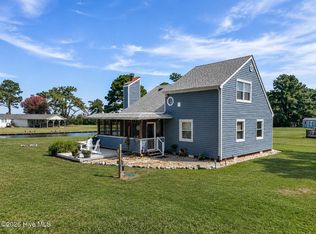 MLS ID #100601278, Christie Peyton, Keller Williams Capital Properties. Hive MLS
 - $499,0003 bd3 ba2k sqft120 Laurel Woods Boulevard, Currituck, NC 27929For SaleMLS ID #100581004, Lynn Bulman, Howard Hanna WEW/EC. Hive MLS
- $319,0003 bd3 ba2.1k sqft4271 Caratoke Highway, Barco, NC 27917For SaleMLS ID #100477373, Jason Banks, The Banks Real Estate Group, LLC. Hive MLS
- $495,0004 bd3 ba2k sqft103 Pisgah Drive, Moyock, NC 27958For SaleMLS ID #100599597, Kris Vick, Royal Realty Group LLC. Hive MLS
- $369,9003 bd2 ba1.9k sqft211 Smith Drive, Camden, NC 27921For SaleMLS ID #100595907, Theresa Reese, Inner Banks Real Estate Group, Inc.. Hive MLS
- $339,9003 bd1 ba1k sqft145 Launch Landing Road, Moyock, NC 27958For SaleMLS ID #100600649, John Aydlett, Hall & Nixon Real Estate, Inc. Hive MLS
- $367,5003 bd2 ba1.1k sqft230 Lilly Road, South Mills, NC 27976For SaleMLS ID #100599389, Sarah Wood, Water Street Real Estate Group. Hive MLS
- $429,0003 bd3 ba2.2k sqft102 Smith Drive, Camden, NC 27921For SaleMLS ID #100598988, Jeremy S. Vanhorn, Howard Hanna WEW/EC. Hive MLS
- $414,9003 bd2 ba2k sqft506 Planters Run, Elizabeth City, NC 27909For SaleMLS ID #100598942, Daniel Harris, Water Street Real Estate Group. Hive MLS
- $429,0003 bd2 ba2.3k sqft159 Seymour Drive, Camden, NC 27921For SaleMLS ID #100582813, Allison Evans, Howard Hanna WEW/EC. Hive MLS
- $440,0003 bd3 ba1.5k sqft105 Sundown Court, Grandy, NC 27939For SaleMLS ID #100575818, Janet Rose, Howard Hanna WEW/Moyock. Hive MLS
