Skip main navigation
Sold for $1,217,000
  • $1,217,000

    151 Botany Blvd, Santa Rosa Beach, FL 32459

    5beds
    3,427sqft
    Single Family Residence
    Built in 2016
    0.25 Acres Lot
    $1,216,200 Zestimate®
    $355/sqft
    $6,013 Estimated rent

    Home value

    $1,216,200

    $1.12M - $1.31M

    $6,013/mo

    Zestimate® history
    Loading
    Loading...

    Owner options

    List your home for rent

    $6,013/mo

    Rent Zestimate®

    Find your next renter with Zillow Rental Manager. Plus, with online applications, you can quickly screen prospective tenants – for free.

    Learn more

    $6,013/mo

    Rent Zestimate®

    Refinance and save

    $7,888/mo

    Est. payment

    Refinancing to a lower rate could help reduce your monthly payments and save thousands over the life of the loan.

    See today's rates

    $7,888/mo

    Est. payment

    Explore your selling options

    Work with a Zillow partner agent

    Leverage their expertise and Zillow's premium Showcase listings to get your home seen by more buyers.

    Get started

    List with your own agent

    Get your home in front of millions of buyers by listing it on Zillow.

    Learn how to do it

    Sell it yourself

    Take full control of how buyers see your home on Zillow by listing For Sale by Owner (FSBO).

    List your home

    What's special

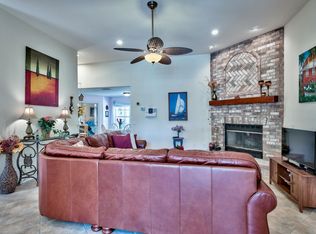
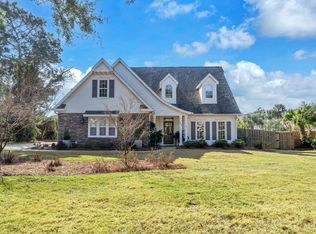
    Tucked within the exclusive, gated waterfront community of Botany Bayou, this exceptional custom brick residence offers a rare blend of refined craftsmanship, privacy, and natural beauty. Backing to a protected state preserve, the home enjoys serene, unobstructed views and a tranquil setting that feels worlds away while remaining close to everything the Emerald Coast has to offer. Thoughtfully designed with both everyday living and entertaining in mind, the home features 5 bedrooms and 4.5 bathrooms, including a versatile private suite above the two-car garage. Complete with its own full bath and an additional bonus/media or game room, this flexible space is ideal for guests, a home office, or multi-generational living. Upon entry, you're welcomed by a warm and inviting foyer with accented reclaimed oak beams that continue into the kitchen and informal dining areas, setting the tone for the home's elevated yet comfortable aesthetic. The living room is a true showpiece, featuring a dramatic half-vaulted ceiling with transom windows that flood the space with natural light, along with a stunning floor-to-ceiling brick fireplace. From here, the home flows effortlessly to the screened back patio, creating a seamless indoor-outdoor living experience ideal for entertaining or relaxed evenings watching your favorite game. The chef's kitchen is both striking and functional, showcasing premium Wolf appliances, a gas range, an eye-catching copper vent hood, and elegant marble countertops. Designed for gathering, it opens beautifully to the main living and dining areas. The primary suite is a true retreat, highlighted by soaring ceilings and expansive windows that frame peaceful preserve views. The spa-inspired primary bath features dual marble-topped vanities, a classic clawfoot soaking tub, and a spacious walk-in shower with floor-to-ceiling tile surround. Additional bedrooms on the main level include a Jack-and-Jill layout as well as a private ensuite guest room, plus a conveniently located half bath. Outdoors, the screened patio offers an inviting space for dining and entertaining, while the fully fenced backyard provides ample room for future enhancements, whether a pool, garden, or expanded outdoor living area, all while maintaining exceptional privacy thanks to the preserve backdrop. Botany Bayou is a boutique, gated community known for its quiet, natural setting and limited number of homesites. Residents enjoy access to a private community dock on Hewett Bayou, perfect for kayaking, paddleboarding, or simply taking in the coastal scenery, as well as a community pool. For boating enthusiasts, both East Hewett Boat Ramp and Bay Circle boat ramp are conveniently located within 5 miles, offering easy access to the bay and beyond. Nature lovers and beachgoers will appreciate being just minutes from Topsail Hill Preserve State Park and Dune Allen Beach Access, providing quick access to scenic trails, rare coastal dune lakes, and the sugar-white sands of the Gulf. This is an exceptional opportunity to own a meticulously designed home in one of Santa Rosa Beach's most serene and sought-after communities.

    Zillow last checked:

    Listing updated:

    Listed by:

    Abbott Martin Group 850-460-2900,

    EXP Realty LLC

    Bought with:

    Non Member

    NON-MEMBER OFFICE

    Source: CPAR,MLS#: 797706MLS LogoOriginating MLS: Central Panhandle Association of REALTORS

    Facts & features

    Interior

    Bedrooms & bathrooms
    • Bedrooms: 5
    • Bathrooms: 5
    • Full bathrooms: 4
    • 1/2 bathrooms: 1
    Rooms
    • Room types: Breakfast Room/Nook, Bedroom, Dining Room, Kitchen, Living Room, Primary Bedroom, Media Room
    Primary bedroom
    • Level: First
    • Dimensions: 17 x 15.6
    Bedroom
    • Level: First
    • Dimensions: 14 x 11
    Bedroom
    • Level: First
    • Dimensions: 11.8 x 11
    Bedroom
    • Level: First
    • Dimensions: 12.6 x 11
    Bedroom
    • Level: Second
    • Dimensions: 17.8 x 13.4
    Breakfast room nook
    • Level: First
    • Dimensions: 11.8 x 7
    Dining room
    • Level: First
    • Dimensions: 14 x 11
    Kitchen
    • Level: First
    • Dimensions: 14.4 x 14.2
    Living room
    • Level: First
    • Dimensions: 17.6 x 16.4
    Media room
    • Level: Second
    • Dimensions: 13.2 x 13.1
    Heating
    • Central, Electric
    Cooling
    • Central Air, Ceiling Fan(s)
    Appliances
    • Included: Gas Oven, Gas Range, Gas Water Heater
    Features
    • Double Vanity, Main Level Primary, Sitting Area in Primary, Soaking Tub, Separate Shower, Walk-In Closet(s)
    Interior area
    • Total structure area: 3,427
    • Total interior livable area: 3,427 sqft

    Property

    Parking
    • Total spaces: 2
    • Parking features: Gated
    • Garage spaces: 2
    Features
    • Levels: Two
    • Stories: 2
    • Patio & porch: Porch, Screened
    • Exterior features: Porch
    • Pool features: Community
    • Fencing: Fenced
    Lot
    • Size: 0.25 Acres
    • Dimensions: 100 x 106 x 100 x 112
    • Features: Sprinkler System, Paved
    Details
    • Parcel number: 192S203316000A0070
    • Zoning description: Resid Single Family

    Construction

    Type & style
    • Home type: SingleFamily
    • Architectural style: Traditional
    • Property subtype: Single Family Residence
    Materials
    • Brick
    • Foundation: Slab
    • Roof: Metal
    Condition
    • New construction: No
    • Year built: 2016

    Utilities & green energy

    • Sewer: Public Sewer
    • Utilities for property: Electricity Available, Phone Connected

    Community & HOA

    Community
    • Features: Dock, Fishing, Pool, Community Pool, Gated
    • Security: Gated Community, Security Gate
    • Subdivision: Botany Bayou
    HOA
    • Has HOA: Yes
    • Services included: Association Management, Legal/Accounting, Recreation Facilities
    • HOA fee: $1,800 annually
    Location
    • Region: Santa Rosa Beach

    Financial & listing details

    • Price per square foot: $355/sqft
    • Tax assessed value: $1,007,242
    • Annual tax amount: $5,082
    • Date on market: 11/10/2026
    • Electric utility on property: Yes

    Price history

    DateEventPrice
    7/23/2026Sold$1,217,000-2.6%$355/sqft
    Source: CPAR #797706 Report a problem
    6/25/2026Pending sale$1,249,900$365/sqft
    Source: eXp Realty #1002057 Report a problem
    5/1/2026Listed for sale$1,249,900+81%$365/sqft
    Source: ECAOR #1002057 Report a problem
    6/13/2018Sold$690,500+1050.8%$201/sqft
    Source: Public Record Report a problem
    3/8/2013Sold$60,000-78.2%$18/sqft
    Source: Public Record Report a problem
    6/14/2005Sold$275,000+126.3%$80/sqft
    Source: Public Record Report a problem
    4/20/2004Sold$121,500$35/sqft
    Source: Public Record Report a problem

    Public tax history

    YearProperty taxesTax assessment
    2025$5,294 +1.9%$624,488 +2.9%
    2024$5,194 +3.8%$606,888 +3%
    2023$5,006 +1.2%$589,212 +3%
    2022$4,948 -1.3%$572,050 +3%
    2021$5,012 -1.6%$555,388 +1.4%
    2020$5,095 +3%$547,720 +2.3%
    2019$4,946 $535,406 +4.5%
    2018$4,946 -3%$512,511 +6.1%
    2017$5,097 +8.6%$482,954 +419.3%
    2016$4,693 +471.8%$93,000 +16.3%
    2015$821 +11.6%$80,000 +37.9%
    2014$735 $58,000 +20.8%
    2013-- $48,000 +18.9%
    2012-- $40,375 -5%
    2011-- $42,500 -39.3%
    2010-- $70,000 -30%
    2009-- $100,000 -34.2%
    2008-- $152,000 -20%
    2007-- $190,000 -12.8%
    2005-- $218,000 +159.8%
    2004-- $83,895 +27.5%
    2003-- $65,790 +1035.5%
    2002-- $5,794
    Find assessor info on the county website

    Neighborhood: 32459

    Nearby schools

    GreatSchools rating
    Schools provided by the listing agent
    • Elementary: Van R Butler
    • Middle: Emerald Coast
    • High: South Walton

    Source: CPAR. This data may not be complete. We recommend contacting the local school district to confirm school assignments for this home.

    Sell for more on Zillow
    Get a Zillow Showcase℠ listing at no additional cost and you could sell for .
    $1,216,200
    2% more
    +$24,324
    With Zillow Showcase(estimated)

    $1,240,524

    Sell for more on Zillow
    Get a Zillow Showcase℠ listing at no additional cost and you could sell for .
    $1,216,200
    2% more
    +$24,324
    With Zillow Showcase(estimated)

    $1,240,524