$5,000 Closing Cost Cash with Preferred Lender!! Welcome to the Brooke Plan, a thoughtfully designed new construction home offering comfort, quality, and low-maintenance living in the heart of Dawsonville, GA. This spacious 3-bedroom, 2-bath ranch features an open-concept layout with vaulted ceilings in the great room, creating a bright and airy living space that's perfect for both everyday living and entertaining. Inside, you'll find luxury vinyl plank flooring, combining durability with modern style. The kitchen is equipped with soft-close cabinetry, quartz countertops, and stainless steel appliances, delivering both function and a polished, upscale finish. The oversized owner's suite is a true retreat, highlighted by a large walk-in shower with frameless glass, ample space, and a spa-like feel. Secondary bedrooms are well-proportioned, ideal for guests, home office space, or family living. Situated on a spacious, private lot, the home features a flat backyard offering flexibility for outdoor living, play, or future enhancements. The exterior is finished in James Hardie cement board siding, providing exceptional durability and virtually maintenance-free ownership for years to come. This is a rare opportunity to own a brand-new, move-in-ready home that blends modern finishes, smart design, and long-term value in a desirable location.
Pending
Price cut: $25.1K (8/31)
$399,900
151 Bruce Rd, Dawsonville, GA 30534
3beds
1,584sqft
Single Family Residence
Built in 2026
0.5 Acres Lot
$396,300 Zestimate®
$252/sqft
$-- HOA
What's special
Modern finishesSpa-like feelFlat backyardOpen-concept layoutStainless steel appliancesSpacious private lotLuxury vinyl plank flooring
- 96 days
- 1,392
- 101
Zillow last checked:
Listing updated:
Listed by:
Brittany Milstead 770-846-6444,
Keller Williams Realty Atl. Partners
Source: GAMLS,MLS#: 10810376
Facts & features
Interior
Bedrooms & bathrooms
- Bedrooms: 3
- Bathrooms: 2
- Full bathrooms: 2
- Main level bathrooms: 2
- Main level bedrooms: 3
Rooms
- Room types: Family Room
Kitchen
- Features: Walk-in Pantry
Heating
- Central
Cooling
- Central Air
Appliances
- Included: Dishwasher, Electric Water Heater, Microwave
- Laundry: Mud Room
Features
- Master On Main Level
- Flooring: Carpet, Tile
- Windows: Double Pane Windows
- Basement: None
- Attic: Pull Down Stairs
- Has fireplace: No
- Common walls with other units/homes: No Common Walls
Interior area
- Total structure area: 1,584
- Total interior livable area: 1,584 sqft
- Finished area above ground: 1,584
- Finished area below ground: 0
Property
Parking
- Total spaces: 2
- Parking features: Garage
- Has garage: Yes
Features
- Levels: One
- Stories: 1
- Patio & porch: Patio
- Body of water: None
Lot
- Size: 0.5 Acres
- Features: Level
Details
- Parcel number: 092 058
Construction
Type & style
- Home type: SingleFamily
- Architectural style: Craftsman
- Property subtype: Single Family Residence
Materials
- Concrete
- Foundation: Slab
- Roof: Composition
Condition
- New Construction
- New construction: Yes
- Year built: 2026
Details
- Warranty included: Yes
Utilities & green energy
- Sewer: Septic Tank
- Water: Public
- Utilities for property: Cable Available, Electricity Available, Phone Available, Underground Utilities, Water Available
Community & HOA
Community
- Features: None
- Security: Smoke Detector(s)
- Subdivision: None
HOA
- Has HOA: No
- Services included: None
Location
- Region: Dawsonville
Financial & listing details
- Price per square foot: $252/sqft
- Tax assessed value: $18,300
- Annual tax amount: $119
- Date on market: 7/22/2026
- Cumulative days on market: 96 days
- Listing agreement: Exclusive Right To Sell
- Electric utility on property: Yes
Estimated market value
$396,300
$376,000 - $416,000
$2,182/mo
Price history
| Date | Event | Price |
|---|---|---|
| 10/13/2026 | Pending sale | $399,900$252/sqft |
Source:  GAMLS #10810376 Report a problem GAMLS #10810376 Report a problem | ||
| 8/31/2026 | Price change | $399,900-5.9%$252/sqft |
Source: GAMLS #10810376 Report a problem | ||
| 8/20/2026 | Price change | $425,000+0%$268/sqft |
Source:  FMLS GA #7805913 Report a problem FMLS GA #7805913 Report a problem | ||
| 8/5/2026 | Price change | $424,9000%$268/sqft |
Source: GAMLS #10810376 Report a problem | ||
| 7/16/2026 | Listed for sale | $425,000$268/sqft |
Source: FMLS GA #7805913 Report a problem | ||
| 7/15/2026 | Listing removed | $425,000$268/sqft |
Source: GAMLS #10779874 Report a problem | ||
| 7/6/2026 | Price change | $425,000-5.5%$268/sqft |
Source: GAMLS #10779874 Report a problem | ||
| 6/3/2026 | Listed for sale | $449,900+524.9%$284/sqft |
Source: FMLS GA #7781291 Report a problem | ||
| 11/24/2025 | Sold | $72,000-10%$45/sqft |
Source: FMLS GA #7668921 Report a problem | ||
| 10/21/2025 | Listed for sale | $80,000-11.1%$51/sqft |
Source: FMLS GA #7668921 Report a problem | ||
| 8/1/2025 | Listing removed | $90,000$57/sqft |
Source: FMLS GA #7574729 Report a problem | ||
| 5/7/2025 | Listed for sale | $90,000-9.1%$57/sqft |
Source: FMLS GA #7574729 Report a problem | ||
| 4/1/2025 | Listing removed | $99,000$63/sqft |
Source: FMLS GA #7488023 Report a problem | ||
| 11/19/2024 | Listed for sale | $99,000+98%$63/sqft |
Source: FMLS GA #7488023 Report a problem | ||
| 3/13/2021 | Listing removed | -- |
Source: Owner Report a problem | ||
| 2/5/2021 | Sold | $50,000-27%$32/sqft |
Source: Public Record Report a problem | ||
| 10/22/2020 | Listing removed | $68,500$43/sqft |
Source: Owner Report a problem | ||
| 8/24/2020 | Price change | $68,500-9.7%$43/sqft |
Source: Owner Report a problem | ||
| 8/9/2020 | Listed for sale | $75,900$48/sqft |
Source: Owner Report a problem | ||
Public tax history
| Year | Property taxes | Tax assessment |
|---|---|---|
| 2025 | $119 -8.5% | $7,320 -8.5% |
| 2024 | $130 -87.6% | $8,000 -87.5% |
| 2023 | $1,051 +145.2% | $63,932 +119% |
| 2022 | $428 -20.4% | $29,196 +22.8% |
| 2021 | $538 -10% | $23,776 -5.9% |
| 2020 | $598 | $25,256 +19.5% |
| 2019 | $598 +18.2% | $21,136 |
| 2018 | $505 +2.9% | $21,136 +2.9% |
| 2017 | $491 +0% | $20,542 +37.3% |
| 2016 | $491 +37.3% | $14,960 +2.1% |
| 2015 | $358 +10.8% | $14,648 +15.6% |
| 2014 | $323 | $12,674 +13.2% |
| 2013 | $323 | $11,192 |
| 2012 | -- | -- |
| 2011 | -- | -- |
| 2010 | -- | -- |
| 2009 | -- | -- |
Find assessor info on the county website
Monthly payment
Est. payment
Payment breakdown
Explore the cost of this home by adjusting the details. Changes won't be saved.Climate risks
Neighborhood: 30534
Nearby schools
Schools provided by the listing agent
- Elementary: Robinson
- Middle: Dawson
- High: Dawson
Source: GAMLS. This data may not be complete. We recommend contacting the local school district to confirm school assignments for this home.
Similar homes
- $418,0004 bd3 ba2.1k sqft469 Flowing Trl, Dawsonville, GA 30534Active

 MLS ID #10841286, Tanya Pickens, Opendoor Brokerage. GAMLS
 - from $409,9003 bd3 ba1.8k sqftEllerbe Plan, Villas at Dawsonville, Dawsonville, GA 30534New Construction
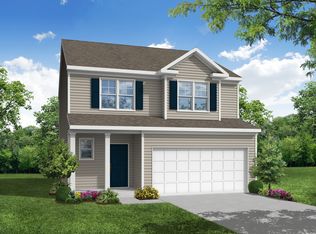 Eastwood Homes
 - $424,9004 bd2 ba1.7k sqft412 Barnwood Ln, Dawsonville, GA 30534Active
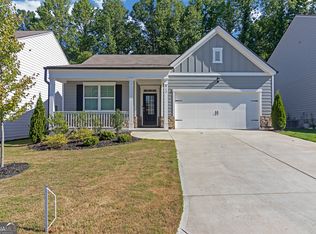 MLS ID #10807677, Emin Bayram, Keller Williams Realty North Atlanta. GAMLS
 - from $424,9003 bd3 ba2.2k sqftArlington Plan, Villas at Dawsonville, Dawsonville, GA 30534New Construction
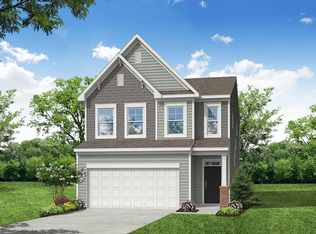 Eastwood Homes
 - $449,9003 bd3 ba1.8k sqft244 Trace Blf, Dawsonville, GA 30534ActiveGAMLS
- $369,9003 bd3 ba2k sqft5 Trace Blf, Dawsonville, GA 30534ActiveGAMLS
- $289,9003 bd2 ba1.3k sqft63 Moss Rd, Dawsonville, GA 30534ActiveMLS ID #10837967, Hunt DeShazo, Bolst. GAMLS
- $434,9003 bd3 ba2.3k sqft186 Trace Blf, Dawsonville, GA 30534ActiveGAMLS
- $444,9003 bd3 ba2.3k sqft210 Trace Blf, Dawsonville, GA 30534ActiveGAMLS
- $599,0003 bd2 ba2.3k sqft186 Fern Park Dr, Dawsonville, GA 30534ActiveMLS ID #10843178, Jessica A Wade, eXp Realty. GAMLS
- $354,9903 bd3 ba1.7k sqft42 Silver Leaf Ln #6, Dawsonville, GA 30534ActiveMLS ID #10713818, Kathryn Cannon, KFH Realty, LLC. GAMLS
- $359,9903 bd3 ba1.7k sqft16 Silver Leaf Ln #1, Dawsonville, GA 30534ActiveMLS ID #10713777, Kathryn Cannon, KFH Realty, LLC. GAMLS
- $385,0003 bd3 ba1.8k sqft5442 Stepstone Way, Gainesville, GA 30506ActiveMLS ID #10783784, Rebecca Broich-Ragsdale, Re/Max Tru, Inc.. GAMLS
- $354,9903 bd3 ba1.6k sqft15 Silver Leaf Ln #43, Dawsonville, GA 30534ActiveMLS ID #10770270, Kathryn Cannon, KFH Realty, LLC. GAMLS
- $384,9953 bd3 ba1.3k sqft2445 Fleetwood Dr, Cumming, GA 30041ActiveMLS ID #10786527, Marvin Rivera, La Rosa Realty Georgia LLC. GAMLS
- $450,0003 bd3 ba1.8k sqft6185 Timberidge Dr, Gainesville, GA 30506ActiveMLS ID #10772653, Claudia Baron Smart, Homesmart Realty Partners. GAMLS
- $434,5003 bd3 ba1.8k sqft2720 Crusher Trl, Cumming, GA 30041ActiveMLS ID #10828004, Cindy Howard, RE/MAX Center. GAMLS
- $420,0003 bd3 ba1.6k sqft10283 Freehome Hwy, Canton, GA 30115ActiveMLS ID #10826634, Tanya Pickens, Opendoor Brokerage. GAMLS
- $316,0003 bd3 ba1.4k sqft16 Welch Cir, Dahlonega, GA 30533ActiveMLS ID #10834249, Sam Nissen, Coldwell Banker Realty. GAMLS
