Charming farmhouse-style living meets modern updates in this beautifully renovated 5-bedroom, 2.5 bathroom home set on a spacious lot with open field views. A covered side porch, board-and-batten accents, and a private rooftop deck off the upper level give this home instant curb appeal, while a detached barn with solar panels adds room for animals, bonus storage, or workshop potential. Inside, an open-concept main floor connects a stylish living room with custom built-in shelving to a bright dining area and a beautifully updated kitchen featuring white shaker cabinetry, granite countertops, stainless steel appliances, and a large center island - perfect for entertaining. A dedicated mudroom/laundry area with stacked washer and dryer adds everyday convenience. Upstairs, enjoy rich, hardwood floors, a peaceful retreat with access to a private rooftop balcony, ideal for morning coffee or evening relaxing. Five bedrooms offer flexibility for family, guests, or a home office setup, while the unfinished basement provides excellent additional storage. Set back from the road with a split-rail fenced yard, mature landscaping, and an asphalt driveway leading to the detached barn/garage, this property offers a rare blend of classic charm, modern updates, and room to grow. Don't miss this one of a kind Lancaster home!
Coming soon 09/18
$490,000
151 Buckwalter Rd, Lancaster, PA 17602
5beds
2,366sqft
Single Family Residence
Built in 1972
0.37 Acres Lot
$469,800 Zestimate®
$207/sqft
$-- HOA
What's special
- 1 day
- 671
- 76
Zillow last checked:
Listing updated:
Listed by:
Christopher Beiler 717-201-0838,
Kingsway Realty - Lancaster (717) 569-8701,
Listing Team: The Chris Beiler Team
Source: Bright MLS,MLS#: PALA2095286
Facts & features
Interior
Bedrooms & bathrooms
- Bedrooms: 5
- Bathrooms: 3
- Full bathrooms: 2
- 1/2 bathrooms: 1
- Main level bathrooms: 2
- Main level bedrooms: 1
Rooms
- Room types: Living Room, Dining Room, Sitting Room, Bedroom 2, Bedroom 3, Bedroom 4, Bedroom 5, Kitchen, Bedroom 1, Laundry, Bathroom 1, Bathroom 2, Bathroom 3
Bedroom 1
- Level: Main
- Area: 204 Square Feet
- Dimensions: 12 X 17
Bedroom 2
- Level: Upper
- Area: 195 Square Feet
- Dimensions: 15 X 13
Bedroom 3
- Level: Upper
- Area: 120 Square Feet
- Dimensions: 10 X 12
Bedroom 4
- Level: Upper
- Area: 195 Square Feet
- Dimensions: 15 X 13
Bedroom 5
- Level: Upper
- Area: 165 Square Feet
- Dimensions: 15 X 11
Bathroom 1
- Level: Main
- Area: 35 Square Feet
- Dimensions: 7 X 5
Bathroom 2
- Level: Main
- Area: 88 Square Feet
- Dimensions: 11 X 8
Bathroom 3
- Level: Upper
- Area: 88 Square Feet
- Dimensions: 8 X 11
Dining room
- Level: Main
- Area: 288 Square Feet
- Dimensions: 18 X 16
Kitchen
- Level: Main
- Area: 210 Square Feet
- Dimensions: 14 X 15
Laundry
- Level: Main
- Area: 135 Square Feet
- Dimensions: 15 X 9
Living room
- Level: Main
- Area: 260 Square Feet
- Dimensions: 13 X 20
Sitting room
- Level: Upper
- Area: 55 Square Feet
- Dimensions: 5 X 11
Heating
- Forced Air, Heat Pump, Natural Gas
Cooling
- Central Air, Electric
Appliances
- Included: Microwave, Dishwasher, Oven/Range - Electric, Stainless Steel Appliance(s), Electric Water Heater
- Laundry: Main Level, Laundry Room
Features
- Combination Dining/Living, Kitchen Island, Primary Bath(s), Recessed Lighting, Dry Wall
- Flooring: Engineered Wood, Hardwood
- Windows: Double Hung, Insulated Windows, Screens, Replacement
- Basement: Full,Exterior Entry
- Has fireplace: No
Interior area
- Total structure area: 2,366
- Total interior livable area: 2,366 sqft
- Finished area above ground: 2,366
- Finished area below ground: 0
Property
Parking
- Total spaces: 3
- Parking features: Asphalt, Driveway
- Uncovered spaces: 3
Accessibility
- Accessibility features: None
Features
- Levels: One and One Half
- Stories: 1.5
- Patio & porch: Porch
- Exterior features: Balcony
- Pool features: None
- Fencing: Privacy,Back Yard,Wire,Wood
Lot
- Size: 0.37 Acres
- Features: Level, Not In Development, Rear Yard, SideYard(s)
Details
- Additional structures: Above Grade, Below Grade
- Has additional parcels: Yes
- Parcel number: 3103055900000
- Zoning: SINGLE FAMILY DWELLING
- Special conditions: Standard
Construction
Type & style
- Home type: SingleFamily
- Architectural style: Cape Cod
- Property subtype: Single Family Residence
Materials
- Brick, Vinyl Siding
- Foundation: Block
- Roof: Architectural Shingle
Condition
- Excellent
- New construction: No
- Year built: 1972
Utilities & green energy
- Electric: 200+ Amp Service
- Sewer: Public Sewer
- Water: Well
Community & HOA
Community
- Subdivision: East Lampeter
HOA
- Has HOA: No
Location
- Region: Lancaster
- Municipality: EAST LAMPETER TWP
Financial & listing details
- Price per square foot: $207/sqft
- Tax assessed value: $189,100
- Annual tax amount: $4,203
- Date on market: 9/18/2026
- Listing agreement: Exclusive Right To Sell
- Listing terms: Cash,Conventional,FHA,VA Loan
- Exclusions: Refrigerator, Washer, Dryer
- Ownership: Fee Simple
Estimated market value
$469,800
$446,000 - $493,000
$2,699/mo
Price history
| Date | Event | Price |
|---|---|---|
| 6/25/2020 | Sold | $334,900$142/sqft |
Source: Public Record Report a problem | ||
| 5/4/2020 | Pending sale | $334,900$142/sqft |
Source: William Penn Real Estate Assoc #PALA162216 Report a problem | ||
| 4/29/2020 | Listed for sale | $334,900+90.3%$142/sqft |
Source: William Penn Real Estate Assoc #PALA162216 Report a problem | ||
| 10/18/2019 | Sold | $176,000$74/sqft |
Source: Public Record Report a problem | ||
Public tax history
| Year | Property taxes | Tax assessment |
|---|---|---|
| 2026 | $4,095 +4.5% | $189,100 |
| 2025 | $3,920 +2.4% | $189,100 |
| 2024 | $3,828 +2.4% | $189,100 |
| 2023 | $3,740 +2.6% | $189,100 |
| 2022 | $3,647 | $189,100 |
| 2021 | $3,647 +300.8% | $189,100 |
| 2020 | $910 -73.6% | $189,100 |
| 2019 | $3,443 +290.6% | $189,100 |
| 2018 | $881 -73.3% | $189,100 +24.2% |
| 2017 | $3,297 +1.2% | $152,300 |
| 2016 | $3,258 +50.6% | $152,300 |
| 2015 | $2,163 | $152,300 |
| 2014 | $2,163 | $152,300 |
| 2013 | -- | $152,300 |
| 2012 | -- | $152,300 |
| 2011 | -- | $152,300 |
| 2010 | -- | $152,300 |
| 2009 | -- | $152,300 +46.3% |
| 2007 | -- | $104,100 |
| 2006 | -- | $104,100 |
| 2005 | -- | $104,100 +10.3% |
| 2004 | -- | $94,400 |
| 2003 | -- | $94,400 |
| 2002 | -- | $94,400 |
| 2000 | -- | $94,400 |
Find assessor info on the county website
Monthly payment
Est. payment
Payment breakdown
Explore the cost of this home by adjusting the details. Changes won't be saved.Climate risks
Neighborhood: 17602
Nearby schools
Schools provided by the listing agent
- District: Conestoga Valley
Source: Bright MLS. This data may not be complete. We recommend contacting the local school district to confirm school assignments for this home.
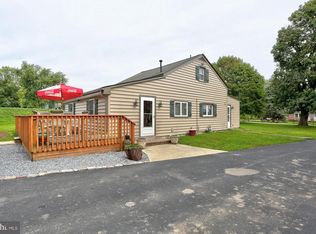
Similar homes
- $424,9005 bd3 ba2.2k sqft2494 Ellendale Dr, Lancaster, PA 17602For Sale
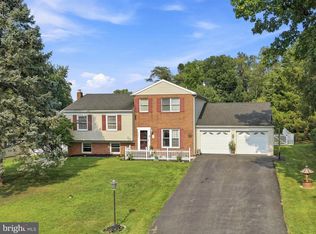
 MLS ID #PALA2095298, Connie R Burke, Keller Williams Elite. Bright MLS
 - $450,0004 bd3 ba1.8k sqft80 Apple Blossom Dr, Lancaster, PA 17602For Sale
 MLS ID #PALA2094944, Craig Hartranft, Berkshire Hathaway HomeServices Homesale Realty. Bright MLS
 - $410,0003 bd3 ba2k sqft2440 Douglas Dr, Lancaster, PA 17602For Sale
 MLS ID #PALA2094804, Emanuel Stoltzfus, Hostetter Realty LLC. Bright MLS
 - $399,9004 bd3 ba2.2k sqft1540 S Jefferson Ct, Lancaster, PA 17602For Sale
 MLS ID #PALA2094432, Abby Young, Coldwell Banker Realty. Bright MLS
 - $500,0006 bd-- ba2.6k sqft459 Pershing Ave, Lancaster, PA 17602For SaleMLS ID #PALA2095258, Naomi Brown, Clear Multifamily LLC. Bright MLS
- $474,9004 bd2 ba1.9k sqft974 Pleasure Rd, Lancaster, PA 17601For SaleMLS ID #PALA2094752, Mick Kalata, Berkshire Hathaway HomeServices Homesale Realty. Bright MLS
- $484,9004 bd3 ba2.5k sqft1539 S Jefferson Ct, Lancaster, PA 17602For SaleMLS ID #PALA2091492, Imer Lopez, Life Changes Realty Group. Bright MLS
- $474,9004 bd2 ba1.5k sqft978 Pleasure Rd, Lancaster, PA 17601For SaleMLS ID #PALA2094516, Mick Kalata, Berkshire Hathaway HomeServices Homesale Realty. Bright MLS
- $445,2004 bd3 ba2k sqft323 Enterprise Dr, Bird In Hand, PA 17505AuctionMLS ID #PALA2095306, Jamarr Zellner, RealHome Services and Solutions, Inc.. Bright MLS
- $394,9004 bd3 ba2k sqft1525 Vista Rd, Lancaster, PA 17601For SaleMLS ID #PALA2094976, Nick Valudes, Keller Williams Elite. Bright MLS
- $415,0004 bd3 ba2.4k sqft1616 Lampeter Rd, Lancaster, PA 17602For SaleMLS ID #PALA2094048, Viangely Feliz, Home 1st Realty. Bright MLS
- $415,0003 bd2 ba1.8k sqft1601 Butter Rd, Lancaster, PA 17601For SaleMLS ID #PALA2094998, Tracy Seiger, Life Changes Realty Group. Bright MLS
- $415,0003 bd1 ba1.6k sqft1920 Rockvale Rd, Lancaster, PA 17602For SaleMLS ID #PALA2094840, Lee Wolff, Heroes Real Estate. Bright MLS
- $419,9004 bd3 ba1.9k sqft530 Park Ave, Lancaster, PA 17602For SaleMLS ID #PALA2093586, Gregory Melton, Highland Realty Group LLC. Bright MLS
- $429,9003 bd3 ba2.4k sqft20 Clayton Ave, Lancaster, PA 17602For SaleMLS ID #PALA2091504, Trevor sutton, Keller Williams Elite. Bright MLS
- $499,9004 bd3 ba2.8k sqft1759 Eden Rd, Lancaster, PA 17601For SaleMLS ID #PALA2087386, Leslie Kubicki-Bradbury, Coldwell Banker Realty. Bright MLS
- $360,0003 bd1 ba1.5k sqft1615 Buttercup Rd, Lancaster, PA 17602For SaleMLS ID #PALA2095086, Amy Newswanger, Coldwell Banker Realty. Bright MLS
- $425,0004 bd3 ba2.1k sqft1230 Country Club Dr, Lancaster, PA 17601For SaleMLS ID #PALA2093866, Mike Keller, H.K. Keller. Bright MLS
- $335,0005 bd3 ba2.1k sqft364 S Ann St, Lancaster, PA 17602For SaleMLS ID #PALA2095062, mabel hinson, Coldwell Banker Realty. Bright MLS
- $600,0004 bd4 ba2.8k sqft7 Thistle Grn, Lancaster, PA 17602For SaleMLS ID #PALA2093872, Nikki Honkala, RE/MAX Pinnacle. Bright MLS
