Five bedrooms, three full baths, nearly an acre, and three garage bays come together at 151 Carlisle Bennett Road. Offered at $375,000, this two-story brick home provides approximately 2,856 square feet on a fully fenced 0.84-acre lot. The flexible floor plan includes one bedroom and a full bath on the main level, with four additional bedrooms upstairs, including the primary suite. Two generous living areas and a light-filled dining room provide room to gather, work, host, or create separate everyday zones. The kitchen offers extensive wood cabinetry, abundant counter and prep space, stainless-finish appliances, and a breakfast bar connecting to the surrounding living areas. Hardwood flooring, a gas-log fireplace, generous closets, and a dedicated laundry room add function throughout the home. Outside, the rear deck overlooks the large fenced backyard with space for outdoor dining, gardening, recreation, and more. Parking and storage are a standout: the side-entry attached two-car garage is complemented by a detached one-car garage, creating three total garage bays plus flexible space for equipment, hobbies, or overflow storage. Improvements include roof and gutters replaced in 2021, privacy fencing added in 2023 and water heater installed in 2019. Public water and public sewer and no HOA. Located in Spartanburg County School District 3 with convenient access to I-85.
Pending-continue to show
Price cut: $10.9K (9/11)
$359,000
151 Carlisle Bennett Rd, Spartanburg, SC 29307
5beds
2,856sqft
Single Family Residence
Built in 1986
0.84 Acres Lot
$353,000 Zestimate®
$126/sqft
$-- HOA
What's special
Gas-log fireplaceDetached one-car garageHardwood flooringSide-entry attached two-car garageThree garage baysNearly an acreTwo-story brick home
- 87 days
- 370
- 19
Likely to sell faster than
Zillow last checked:
Listing updated:
Listed by:
Amy Culletto 864-909-5294,
Ponce Realty Group
Source: SAR as distributed by MLS GRID,MLS#: 339794
Facts & features
Interior
Bedrooms & bathrooms
- Bedrooms: 5
- Bathrooms: 3
- Full bathrooms: 3
- Main level bathrooms: 1
- Main level bedrooms: 1
Rooms
- Room types: Attic, Guest Accomodations
Primary bedroom
- Level: Second
- Area: 221
- Dimensions: 17X13
Bedroom 2
- Level: Main
- Area: 130
- Dimensions: 10X13
Bedroom 3
- Level: Second
- Area: 210
- Dimensions: 14X15
Bedroom 4
- Level: Second
- Area: 110
- Dimensions: 10X11
Bedroom 5
- Level: Second
- Area: 195
- Dimensions: 15X13
Deck
- Level: Main
- Area: 128
- Dimensions: 16X8
Den
- Level: Main
- Area: 462
- Dimensions: 22X21
Dining room
- Level: Main
- Area: 180
- Dimensions: 12X15
Kitchen
- Level: Main
- Area: 168
- Dimensions: 14X12
Laundry
- Level: Main
- Area: 36
- Dimensions: 6X6
Living room
- Level: Main
- Area: 338
- Dimensions: 13X26
Heating
- Heat Pump, Electricity
Cooling
- Heat Pump, Electricity
Appliances
- Included: Dishwasher, Disposal, Electric Oven, Electric Range, Free-Standing Range, Electric Water Heater
- Laundry: 1st Floor, Electric Dryer Hookup, Walk-In, Washer Hookup
Features
- Ceiling Fan(s), Attic Stairs Pulldown, Fireplace, Ceiling - Blown, Solid Surface Counters, Bookcases, Pantry
- Flooring: Carpet, Ceramic Tile, Hardwood
- Doors: Storm Door(s)
- Windows: Window Treatments
- Has basement: No
- Attic: Pull Down Stairs,Storage
- Number of fireplaces: 1
- Fireplace features: Gas Log
Interior area
- Total interior livable area: 2,856 sqft
- Finished area above ground: 2,856
- Finished area below ground: 0
Property
Parking
- Total spaces: 3
- Parking features: Attached, 2 Car Attached, Detached, Detached Garage, Garage Door Opener, Driveway, Garage, Garage Faces Side, Yard Door, Combination
- Attached garage spaces: 3
- Has uncovered spaces: Yes
Features
- Levels: Two
- Stories: 2
- Patio & porch: Deck, Porch
- Exterior features: R/V - Boat Parking
- Fencing: Fenced
Lot
- Size: 0.84 Acres
- Features: Level
- Topography: Level
Details
- Parcel number: 3090005906
Construction
Type & style
- Home type: SingleFamily
- Architectural style: Traditional
- Property subtype: Single Family Residence
Materials
- Brick Veneer
- Foundation: Crawl Space
- Roof: Architectural
Condition
- New construction: No
- Year built: 1986
Utilities & green energy
- Sewer: Public Sewer
- Water: Public
Community & HOA
Community
- Security: Smoke Detector(s)
- Subdivision: Bellview Acres
HOA
- Has HOA: No
Location
- Region: Spartanburg
Financial & listing details
- Price per square foot: $126/sqft
- Tax assessed value: $287,300
- Annual tax amount: $2,064
- Date on market: 7/23/2026
Estimated market value
$353,000
$335,000 - $371,000
$2,264/mo
Price history
| Date | Event | Price |
|---|---|---|
| 9/24/2026 | Pending sale | $359,000$126/sqft |
Source:  Greater Greenville AOR #1598659 Report a problem Greater Greenville AOR #1598659 Report a problem | ||
| 9/11/2026 | Price change | $359,000-2.9%$126/sqft |
Source:  SAR as distributed by MLS GRID #339794 Report a problem SAR as distributed by MLS GRID #339794 Report a problem | ||
| 8/13/2026 | Price change | $369,900-1.4%$130/sqft |
Source: Greater Greenville AOR #1598659 Report a problem | ||
| 7/23/2026 | Listed for sale | $375,000-3.1%$131/sqft |
Source: SAR as distributed by MLS GRID #339794 Report a problem | ||
| 7/16/2026 | Listing removed | -- |
Source: Owner Report a problem | ||
| 7/8/2026 | Price change | $387,000-0.3%$136/sqft |
Source: Owner Report a problem | ||
| 6/19/2026 | Listed for sale | $388,000+10.9%$136/sqft |
Source: Owner Report a problem | ||
| 7/23/2023 | Listing removed | -- |
Source: SAR as distributed by MLS GRID #301236 Report a problem | ||
| 6/12/2023 | Listed for sale | $350,000$123/sqft |
Source: SAR as distributed by MLS GRID #301236 Report a problem | ||
| 6/7/2023 | Listing removed | -- |
Source: Owner Report a problem | ||
| 4/30/2023 | Listed for sale | $350,000+16.7%$123/sqft |
Source: Owner Report a problem | ||
| 4/29/2022 | Sold | $300,000-4.7%$105/sqft |
Source: Public Record Report a problem | ||
| 3/30/2022 | Pending sale | $314,900$110/sqft |
Source: Owner Report a problem | ||
| 2/18/2022 | Listed for sale | $314,900$110/sqft |
Source: Owner Report a problem | ||
Public tax history
| Year | Property taxes | Tax assessment |
|---|---|---|
| 2025 | -- | $11,492 |
| 2024 | $2,054 | $11,492 |
| 2023 | $2,054 | $11,492 +52.1% |
| 2022 | -- | $7,556 |
| 2021 | -- | $7,556 |
| 2020 | -- | $7,556 |
| 2019 | -- | $7,556 |
| 2018 | $1,302 | $7,556 +13.1% |
| 2017 | $1,302 +20.9% | $6,680 |
| 2016 | $1,077 | $6,680 -8.7% |
| 2015 | $1,077 -7.5% | $7,320 |
| 2014 | $1,165 | $7,320 |
| 2013 | -- | $7,320 |
| 2012 | -- | -- |
| 2011 | -- | $7,504 |
| 2010 | -- | $7,504 |
| 2009 | -- | $7,504 -0.6% |
| 2008 | -- | $7,552 +13.1% |
| 2006 | $1,724 | $6,680 |
| 2005 | -- | $6,680 |
| 2004 | $1,720 +3% | $6,680 |
| 2003 | $1,670 | $6,680 +8.3% |
| 2002 | -- | $6,170 |
| 2001 | $1,446 +11.3% | $6,170 |
| 2000 | $1,300 | $6,170 |
Find assessor info on the county website
Monthly payment
Est. payment
Payment breakdown
Explore the cost of this home by adjusting the details. Changes won't be saved.Climate risks
Neighborhood: 29307
Nearby schools
Schools provided by the listing agent
- Elementary: 3-Cannons Elem
- Middle: 3-Clifdale Middle
- High: 3-Broome High
Source: SAR as distributed by MLS GRID. This data may not be complete. We recommend contacting the local school district to confirm school assignments for this home.
- $286,8003 bd2 ba1.7k sqft147 Carlisle Bennett Rd, Spartanburg, SC 29307Off Market
- $245,3003 bd2 ba1.5k sqft155 Carlisle Bennett Rd, Spartanburg, SC 29307Off Market
- $3,000-- bd-- ba-- sqftCarlisle Bennett Rd, Spartanburg, SC 29307Off Market
- $276,5003 bd2 ba1.5k sqft143 Carlisle Bennett Rd, Spartanburg, SC 29307Off Market
Similar homes
- $325,0004 bd3 ba2.2k sqft479 Ransdell Dr, Spartanburg, SC 29307For Sale
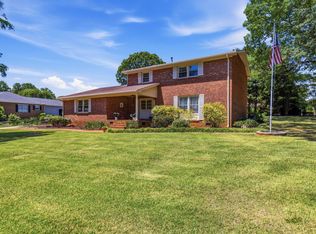 MLS ID #342416, Ashley Brazzel, TLCOX and Company. SAR as distributed by MLS GRID
 - $375,0004 bd3 ba2.4k sqft520 Perrin Dr, Spartanburg, SC 29307For Sale
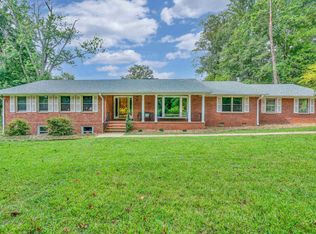 MLS ID #341883, Frances B Little, Coldwell Banker Caine Real Est. SAR as distributed by MLS GRID
 - $337,9004 bd4 ba3.4k sqft455 Mockingbird Ln, Spartanburg, SC 29307For Sale
 MLS ID #333246, Keaira Huffman, Howard Hanna Allen Tate - Greer. SAR as distributed by MLS GRID
 - $329,9004 bd3 ba2.3k sqft438 Maplecroft St, Spartanburg, SC 29303For Sale
 MLS ID #342494, Katie Jordan, Coldwell Banker Caine Real Est. SAR as distributed by MLS GRID
