Welcome home to 151 Chipper Hill Road! Situated toward the back of a dead-end road, this lovingly maintained 4 bed, 3 bath home sits on a sprawling 1.93 acres of land. Perfect for entertaining guests, the home features an open living room/kitchen area and over 800 square feet of deck space that overlooks the property’s beautifully landscaped backyard. The yard comes equipped with irrigation fed by well water for easy maintenance. The home’s first and second levels boast gleaming hardwood floors throughout. Unwind in the primary bedroom with its on-suite full bathroom along with two large closets. Work on projects or simply "hang out" in the detached garage/workshop with lofted living space. THIS PROPERTY IS SIMPLY A MUST-SEE! First showings at open houses on Saturday,12/2 and Sunday, 12/3.
Sold for $705,000
Street View
$705,000
151 Chipper Hill Rd, Northbridge, MA 01534
4beds
2,532sqft
Single Family Residence
Built in 1985
1.93 Acres Lot
$768,400 Zestimate®
$278/sqft
$4,080 Estimated rent
Home value
$768,400
$730,000 - $807,000
$4,080/mo
Zestimate® history
Owner options
List your home for rent
$4,080/mo
Rent Zestimate®
Find your next renter with Zillow Rental Manager. Plus, with online applications, you can quickly screen prospective tenants – for free.
$4,080/mo
Rent Zestimate®
Refinance and save
$4,721/mo
Est. payment
Refinancing to a lower rate could help reduce your monthly payments and save thousands over the life of the loan.
$4,721/mo
Est. payment
Explore your selling options
Work with a Zillow partner agent
Leverage their expertise and Zillow's premium Showcase listings to get your home seen by more buyers.
Get startedList with your own agent
Get your home in front of millions of buyers by listing it on Zillow.
Learn how to do itSell it yourself
Take full control of how buyers see your home on Zillow by listing For Sale by Owner (FSBO).
List your homeWhat's special
Gleaming hardwood floors throughout
Zillow last checked:
Listing updated:
Listed by:
Brian Phillips 781-974-8134,
Maloney Properties, Inc. 781-943-0200
Bought with:
Sean Nelson
Property Investors & Advisors, LLC
Source: MLS PIN,MLS#: 73183323
Facts & features
Interior
Bedrooms & bathrooms
- Bedrooms: 4
- Bathrooms: 3
- Full bathrooms: 3
Primary bedroom
- Features: Bathroom - Full, Ceiling Fan(s), Flooring - Wood
- Level: Second
- Area: 246.75
- Dimensions: 15.75 x 15.67
Bedroom 2
- Features: Flooring - Wood
- Level: Second
- Area: 189.67
- Dimensions: 15.92 x 11.92
Bedroom 3
- Features: Flooring - Wood
- Level: Second
- Area: 96.43
- Dimensions: 10.92 x 8.83
Bedroom 4
- Features: Flooring - Wood
- Level: Second
- Area: 206.38
- Dimensions: 9.75 x 21.17
Bathroom 1
- Level: Second
- Area: 114.48
- Dimensions: 13.08 x 8.75
Bathroom 2
- Level: First
Bathroom 3
- Level: Second
- Area: 60.19
- Dimensions: 6.75 x 8.92
Dining room
- Features: Flooring - Wood
- Level: First
- Area: 233.32
- Dimensions: 17.83 x 13.08
Family room
- Features: Flooring - Wall to Wall Carpet
- Level: Basement
- Area: 540.39
- Dimensions: 22.83 x 23.67
Kitchen
- Features: Flooring - Wood, Recessed Lighting
- Level: First
- Area: 153.92
- Dimensions: 11.92 x 12.92
Living room
- Features: Flooring - Wood, Recessed Lighting
- Level: First
- Area: 532.58
- Dimensions: 20.75 x 25.67
Office
- Features: Flooring - Wood
- Level: First
- Area: 93.13
- Dimensions: 7.5 x 12.42
Heating
- Baseboard, Oil
Cooling
- Window Unit(s), Whole House Fan
Appliances
- Laundry: In Basement
Features
- Office, Sitting Room
- Flooring: Flooring - Wood
- Has basement: No
- Has fireplace: No
Interior area
- Total structure area: 2,532
- Total interior livable area: 2,532 sqft
Property
Parking
- Total spaces: 8
- Parking features: Attached, Detached
- Attached garage spaces: 3
- Uncovered spaces: 5
Lot
- Size: 1.93 Acres
- Features: Wooded
Details
- Parcel number: M:00013 B:00071,1639028
- Zoning: R1
Construction
Type & style
- Home type: SingleFamily
- Architectural style: Colonial
- Property subtype: Single Family Residence
Materials
- Foundation: Concrete Perimeter
Condition
- Year built: 1985
Utilities & green energy
- Sewer: Private Sewer
- Water: Private
Community & HOA
HOA
- Has HOA: No
Location
- Region: Northbridge
Financial & listing details
- Price per square foot: $278/sqft
- Tax assessed value: $557,400
- Annual tax amount: $7,224
- Date on market: 1/3/2026
Price history
| Date | Event | Price |
|---|---|---|
| 1/19/2024 | Sold | $705,000-0.7%$278/sqft |
Source: MLS PIN #73183323 Report a problem | ||
| 12/7/2023 | Contingent | $710,000$280/sqft |
Source: MLS PIN #73183323 Report a problem | ||
| 11/28/2023 | Listed for sale | $710,000+67.1%$280/sqft |
Source: MLS PIN #73183323 Report a problem | ||
| 9/29/2010 | Sold | $425,000+91.4%$168/sqft |
Source: Public Record Report a problem | ||
| 9/20/1989 | Sold | $222,000$88/sqft |
Source: Public Record Report a problem | ||
Public tax history
| Year | Property taxes | Tax assessment |
|---|---|---|
| 2025 | $7,765 +4.9% | $658,600 +7.6% |
| 2024 | $7,401 +2.5% | $612,200 +9.8% |
| 2023 | $7,224 +6.1% | $557,400 +12.7% |
| 2022 | $6,808 -0.1% | $494,400 +5.1% |
| 2021 | $6,813 +8% | $470,200 +3.2% |
| 2020 | $6,307 +11.1% | $455,700 +4.1% |
| 2019 | $5,676 +4.3% | $437,600 +4.1% |
| 2018 | $5,441 +0.9% | $420,500 +5.5% |
| 2017 | $5,394 +3.2% | $398,700 +4.9% |
| 2016 | $5,226 +2.8% | $380,100 |
| 2015 | $5,086 +0.9% | $380,100 |
| 2014 | $5,040 +8.7% | $380,100 +1.3% |
| 2013 | $4,635 -5.7% | $375,300 -2.1% |
| 2012 | $4,913 +6.5% | $383,500 -2.8% |
| 2011 | $4,614 +6.9% | $394,400 -4.9% |
| 2010 | $4,315 -1.7% | $414,900 -4.9% |
| 2009 | $4,390 +9.1% | $436,400 -6% |
| 2008 | $4,024 +6.4% | $464,100 +4.8% |
| 2007 | $3,781 -0.9% | $442,700 |
| 2006 | $3,816 +2.7% | $442,700 +8% |
| 2005 | $3,715 +4.7% | $410,000 +52.8% |
| 2004 | $3,547 +4.5% | $268,300 +2% |
| 2003 | $3,395 +4.8% | $263,000 +27.8% |
| 2001 | $3,241 +27.3% | $205,800 +19.9% |
| 1998 | $2,545 | $171,700 |
Find assessor info on the county website
Neighborhood: 01534
Nearby homes
- $584,4004 bd1 ba1.6k sqft131 Chipper Hill Rd, Northbridge, MA 01534Off Market
- $747,4004 bd2 ba2.4k sqft171 Chipper Hill Rd, Northbridge, MA 01534Off Market
- $743,9004 bd2 ba2.6k sqft111 Chipper Hill Rd, Northbridge, MA 01534Off Market
- $657,4003 bd2 ba2.4k sqft191 Chipper Hill Rd, Northbridge, MA 01534Off Market
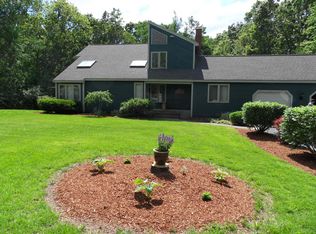
- $888,1004 bd5 ba4k sqft150 Chipper Hill Rd, Northbridge, MA 01534Off Market
- $742,5004 bd2 ba2.5k sqft170 Chipper Hill Rd, Northbridge, MA 01534Off Market
- $551,0004 bd4 ba3.1k sqft192 Chipper Hill Rd, Northbridge, MA 01534Sold
- $559,7002 bd1 ba1.5k sqft130 Chipper Hill Rd, Northbridge, MA 01534Off Market
Nearby schools
GreatSchools rating
- 5/10Northbridge Elementary SchoolGrades: PK-5Distance: 2.9 mi
- 5/10Northbridge Middle SchoolGrades: 6-8Distance: 3.9 mi
- 3/10Northbridge High SchoolGrades: 9-12Distance: 4.3 mi
Get a cash offer in 3 minutes
Find out how much your home could sell for in as little as 3 minutes with a no-obligation cash offer.
Estimated market value
$768,400
Get a cash offer in 3 minutes
Find out how much your home could sell for in as little as 3 minutes with a no-obligation cash offer.
Estimated market value
$768,400
- Massachusetts
- Worcester County
- Northbridge
- 01534
- 151 Chipper Hill Rd
