Country Charm on Approximately 3 Acres! Enjoy privacy and peaceful surroundings with this 3-bedroom, 1-bathroom home tucked away on a quiet dead-end road. Situated on approximately 3 acres, this property offers plenty of room to relax, garden, entertain, or simply enjoy the outdoors. Inside, you’ll find a welcoming kitchen featuring beautiful wood cabinetry and two windows overlooking the property, bringing in natural light and scenic views. The spacious dining room offers flexibility and could also serve as an additional living area or sitting room. A large great room provides ample gathering space with a woodburning fireplace. This home offers three comfortable bedrooms and a generously sized bathroom. Additional features include - hardwood flooring in greatroom, hallway, and all bedrooms, an enclosed 8x24 sunroom with tons of windows to let the fresh air in (182 sq ft – not heated/cooled), a laundry area conveniently located off the kitchen, a detached one-car garage w/electric, mandoor for easy access, and a detached carport, both garage and carport have concrete flooring. Electrical was updated approximately 10 years ago. This is an estate sale and the home is being sold as-is. If you’re looking for space, privacy, and country charm, this property is a must-see!
Active
$239,900
151 Donald Rd, Spartanburg, SC 29307
3beds
1,300sqft
Single Family Residence
Built in 1964
3 Acres Lot
$230,800 Zestimate®
$185/sqft
$-- HOA
What's special
Woodburning fireplaceQuiet dead-end roadLarge great roomWelcoming kitchenSpacious dining roomThree comfortable bedroomsBeautiful wood cabinetry
- 50 days |
- 984 |
- 63 |
Likely to sell faster than
Zillow last checked:
Listing updated:
Listed by:
Lisa Donald 864-415-2057,
Leslie Horne and Associates
Source: SAR as distributed by MLS GRID,MLS#: 337530
Loading...
Facts & features
Interior
Bedrooms & bathrooms
- Bedrooms: 3
- Bathrooms: 1
- Full bathrooms: 1
Rooms
- Room types: Attic, Main Fl Master Bedroom, Sun Room, Workshop
Primary bedroom
- Level: First
- Area: 141.4
- Dimensions: 10.10x14
Bedroom 2
- Level: First
- Area: 104.77
- Dimensions: 9.11x11.5
Bedroom 3
- Level: First
- Area: 110.25
- Dimensions: 10.5x10.5
Dining room
- Level: First
- Area: 147
- Dimensions: 14.7x10
Great room
- Level: First
- Area: 233.8
- Dimensions: 14x16.7
Kitchen
- Level: First
- Area: 99
- Dimensions: 9x11
Laundry
- Level: First
- Area: 47.04
- Dimensions: 5.8x8.11
Other
- Description: Enclosed Porch
- Level: First
- Area: 181.64
- Dimensions: 7.6x23.9
Heating
- Forced Air, Oil
Cooling
- Central Air, Electricity
Appliances
- Included: Electric Range, Free-Standing Range, Range Hood, Electric Water Heater
- Laundry: 1st Floor, Electric Dryer Hookup, Washer Hookup
Features
- Ceiling Fan(s), Attic Stairs Pulldown, Fireplace
- Flooring: Hardwood, Vinyl
- Doors: Storm Door(s)
- Windows: Storm Window(s), Window Treatments
- Has basement: No
- Attic: Pull Down Stairs,Storage
- Number of fireplaces: 1
Interior area
- Total interior livable area: 1,300 sqft
- Finished area above ground: 1,300
- Finished area below ground: 0
Property
Parking
- Total spaces: 1
- Parking features: Carport, Detached, Detached Garage, Garage, Workshop in Garage, Yard Door, Detached Garage
- Garage spaces: 1
- Has carport: Yes
Features
- Levels: One
- Patio & porch: Porch, Enclosed
Lot
- Size: 3 Acres
- Dimensions: 311 x 531 x 292 x 360
- Features: Sloped
- Topography: Sloping
Details
- Parcel number: 3150004300
- Special conditions: None
Construction
Type & style
- Home type: SingleFamily
- Architectural style: Ranch
- Property subtype: Single Family Residence
Materials
- Brick Veneer, Wood Siding
- Foundation: Crawl Space
- Roof: Architectural
Condition
- New construction: No
- Year built: 1964
Utilities & green energy
- Electric: Broad Rvr
- Sewer: Septic Tank
- Water: Public, Sptbg
Community & HOA
Community
- Features: None
- Security: Smoke Detector(s)
- Subdivision: None
HOA
- Has HOA: No
Location
- Region: Spartanburg
Financial & listing details
- Price per square foot: $185/sqft
- Tax assessed value: $144,500
- Annual tax amount: $492
- Date on market: 5/25/2026
Estimated market value
$230,800
$219,000 - $242,000
$1,204/mo
Price history
| Date | Event | Price |
|---|---|---|
| 5/25/2026 | Listed for sale | $239,900$185/sqft |
Source:  Greater Greenville AOR #1592787 Report a problem Greater Greenville AOR #1592787 Report a problem | ||
Public tax history
| Year | Property taxes | Tax assessment |
|---|---|---|
| 2025 | -- | $4,513 |
| 2024 | $482 | $4,513 |
| 2023 | $482 | $4,513 +15% |
| 2022 | -- | $3,924 |
| 2021 | -- | $3,924 |
| 2020 | -- | $3,924 |
| 2019 | -- | $3,924 |
| 2018 | $357 | $3,924 +15% |
| 2017 | $357 +25.8% | $3,412 |
| 2016 | $283 | $3,412 0% |
| 2015 | $283 +3.7% | $3,413 |
| 2014 | $273 | $3,413 +2.7% |
| 2013 | -- | $3,323 |
| 2012 | -- | -- |
| 2011 | -- | $2,967 |
| 2010 | -- | $2,967 |
| 2009 | -- | $2,967 |
| 2008 | -- | $2,967 +15% |
| 2006 | $164 | $2,580 |
| 2005 | -- | $2,580 |
| 2004 | $163 +6.4% | $2,580 |
| 2003 | $153 | $2,580 +15.2% |
| 2002 | -- | $2,240 |
| 2001 | $87 -68.4% | $2,240 |
| 2000 | $276 | $2,240 |
Find assessor info on the county website
Monthly payment
Est. payment
Payment breakdown
Explore the cost of this home by adjusting the details. Changes won't be saved.Climate risks
Neighborhood: 29307
Nearby schools
GreatSchools rating
- 5/10Cowpens Elementary SchoolGrades: PK-5Distance: 2.9 mi
- 6/10Clifdale MiddleGrades: 6-8Distance: 3.1 mi
- 8/10Broome High SchoolGrades: 9-12Distance: 3.4 mi
Schools provided by the listing agent
- Elementary: 3-Cowpens Elem
- Middle: 3-Cowpens Middle
- High: 3-Broome High
Source: SAR as distributed by MLS GRID. This data may not be complete. We recommend contacting the local school district to confirm school assignments for this home.
- $205,9003 bd1 ba1.2k sqft121 Donald Rd, Spartanburg, SC 29307Off Market
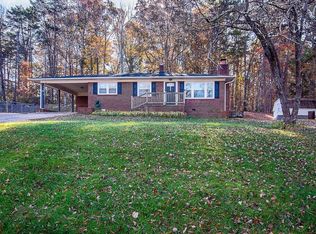
- $150,6003 bd1 ba1.2k sqft111 Donald Rd, Spartanburg, SC 29307Off Market
- $15,7003 bd2 ba580 sqft1740 Old Pacolet Rd, Spartanburg, SC 29307Off Market
- $150,8003 bd1 ba1k sqft1760 Old Pacolet Rd, Spartanburg, SC 29307Off Market
- $12,100-- bd-- ba1.6k sqft210-216 Serene Valley Dr, Spartanburg, SC 29307Off Market
- $306,9003 bd2 ba1.7k sqft130-160 Stoney Pass, Spartanburg, SC 29307Off Market
- $282,9004 bd3 ba1.6k sqft1721 Old Pacolet Rd #1651, Spartanburg, SC 29307Off Market
- $21,2004 bd3 ba1.6k sqft1721 Old Pacolet Rd, Spartanburg, SC 29307Off Market
A local agent can set up tours, give advice and negotiate with sellers.
A local lender can help you make sure your offer is ready when you are.
Similar homes
- $244,9003 bd2 ba1.8k sqft112 Thunderbird Pl, Spartanburg, SC 29307For Sale
 MLS ID #339087, Tiffany Jones, Trelora Realty, INC. SAR as distributed by MLS GRID
 - $185,0003 bd2 ba1.4k sqft250 Cedar St, Clifton, SC 29307For Sale
 MLS ID #1597416, Lance Pittman, Casey Group Real Estate, LLC. Greater Greenville AOR
 - $215,0003 bd2 ba1.5k sqft368 Fairlane Dr, Spartanburg, SC 29307For Sale
 MLS ID #336980, Carla Richardson, Coldwell Banker Caine Real Est. SAR as distributed by MLS GRID
 - $239,9003 bd2 ba1.7k sqft135 W Church St, Cowpens, SC 29330For Sale
 MLS ID #1594206, Justin Bailey, Century 21 Blackwell & Co. Rea. Greater Greenville AOR
 - $262,9004 bd2 ba1.3k sqft110 Chapman Cir, Spartanburg, SC 29307For SaleMLS ID #337848, Celestine Debolt, Leslie Horne and Associates. SAR as distributed by MLS GRID
- $229,9003 bd2 ba1.5k sqft106 Hancock Ave, Spartanburg, SC 29302For SaleMLS ID #337726, Novella Springer, Coldwell Banker Caine Real Est. SAR as distributed by MLS GRID
- $229,8003 bd2 ba1.1k sqft230 Foxhall Rd, Spartanburg, SC 29306For SaleMLS ID #1597160, Lucy Bazukin, Realty One Group Freedom. Greater Greenville AOR
- $239,9004 bd3 ba1.8k sqft304 Indian Hill St, Gaffney, SC 29340For SaleMLS ID #338998, Dennison D Dickson, REMAX Solutions. SAR as distributed by MLS GRID
- $255,0003 bd2 ba1.6k sqft175 Foster St, Cowpens, SC 29330For SaleMLS ID #338168, Graham P Bulman, Pack and Company Real Estate. SAR as distributed by MLS GRID
- $265,0003 bd2 ba1.8k sqft1326 Highway 56, Spartanburg, SC 29302For SaleMLS ID #337553, Kenny O'Shields, New Horizon Realty OShields RE. SAR as distributed by MLS GRID
- $215,0003 bd2 ba1.6k sqft555 Poplar St, Spartanburg, SC 29302For SaleMLS ID #339282, Stanley M Pack, Pack and Company Real Estate. SAR as distributed by MLS GRID
- $252,0003 bd2 ba1.3k sqft136 Country Club Rd, Gaffney, SC 29340For SaleMLS ID #338141, Salina Tillman, Epique Inc.. SAR as distributed by MLS GRID
- $242,9003 bd2 ba1.6k sqft4067 Anderson Mill Rd, Spartanburg, SC 29301For SaleMLS ID #338852, Ruthanne J Hall, Ponce Realty Group. SAR as distributed by MLS GRID
- $239,0003 bd2 ba1.2k sqft146 Gaston Shoals Rd, Gaffney, SC 29341For SaleMLS ID #338962, Jenna Fleming, EXP Realty LLC. SAR as distributed by MLS GRID
- $250,0002 bd2 ba1.4k sqft2333 Country Club Rd, Spartanburg, SC 29302For SaleMLS ID #338102, Will Sawyer, Keller Williams Grv Upst. SAR as distributed by MLS GRID
- $280,0003 bd2 ba1.6k sqft4921 S Pine St, Spartanburg, SC 29302For SaleMLS ID #1588848, Alexandria Dougherty, Bluefield Realty Group. Greater Greenville AOR
- $255,0003 bd2 ba1.4k sqft165 Jewell Rd, Spartanburg, SC 29302For SaleMLS ID #336554, Sherry L Thomas, Realty One Group Freedom. SAR as distributed by MLS GRID
- $284,9003 bd2 ba1.6k sqft229 Mohawk Dr, Spartanburg, SC 29301For SaleMLS ID #339323, Ronda Holder, BHHS C Dan Joyner, REALTORS. SAR as distributed by MLS GRID
- $224,9003 bd2 ba1.5k sqft201 Tucker Rd, Spartanburg, SC 29306For SaleMLS ID #338013, Tiffany Jones, Trelora Realty, INC. SAR as distributed by MLS GRID
- $294,9003 bd2 ba1.6k sqft217 Navaho Dr, Spartanburg, SC 29301For SaleMLS ID #339388, David Nemet, Bluefield Realty Group. SAR as distributed by MLS GRID
