Welcome to two beautifully crafted new-construction homes in Pelzer, SC, built by Homeland Builders, a name recognized for quality, integrity, and exceptional attention to detail. These homes are situated on spacious lots and offer two different floorplans, allowing you to choose the layout that best suits your family’s lifestyle. Each home features an inviting open-concept design highlighted by vaulted ceilings that enhance the bright and airy feel throughout. With three bedrooms and two bathrooms, including a luxurious master suite with tray ceilings, a double-sink vanity, and sparkling quartz countertops, these homes blend comfort with elegance. The kitchens are designed to impress with granite countertops, stainless steel appliances, and stylish cabinetry that combine modern design with everyday functionality. Thoughtful craftsmanship is evident in every room, showcasing Homeland Builders’ dedication to creating homes that truly stand out. Enjoy peaceful mornings on your front porch or relaxing evenings on the back porch, both perfect for unwinding or gathering with family. A preferred lender and preferred closing attorney are available to help guide the process and ensure a smooth, efficient transaction for buyers. Check out the associated documents to discover how to seamlessly add customization to your home to fit your family's needs. To provide added peace of mind, each home includes a limited one-year warranty, giving buyers confidence as they settle into their new home. Each home has been approved by Greenville County for the current stormwater management system with future inspections occurring annually.
Sold for $312,000
Zestimate®
$312,000
151 Eastview Rd, Pelzer, SC 29669
3beds
1,441sqft
Single Family Residence, Residential
Built in ----
0.72 Acres Lot
$312,000 Zestimate®
$217/sqft
$1,465 Estimated rent
Home value
$312,000
$296,000 - $328,000
$1,465/mo
Zestimate® history
Owner options
List your home for rent
$1,465/mo
Rent Zestimate®
Find your next renter with Zillow Rental Manager. Plus, with online applications, you can quickly screen prospective tenants – for free.
$1,465/mo
Rent Zestimate®
Refinance and save
$1,840/mo
Est. payment
Refinancing to a lower rate could help reduce your monthly payments and save thousands over the life of the loan.
$1,840/mo
Est. payment
Explore your selling options
Work with a Zillow partner agent
Leverage their expertise and Zillow's premium Showcase listings to get your home seen by more buyers.
Get startedList with your own agent
Get your home in front of millions of buyers by listing it on Zillow.
Learn how to do itSell it yourself
Take full control of how buyers see your home on Zillow by listing For Sale by Owner (FSBO).
List your homeWhat's special
Back porchFront porchStylish cabinetryThoughtful craftsmanshipSpacious lotsStainless steel appliancesSparkling quartz countertops
Zillow last checked:
Listing updated:
Listed by:
Elizabeth Yeatts 843-312-1322,
Brackin Ventures Realty
Bought with:
Kevin Wells
North Group Real Estate
Source: Greater Greenville AOR,MLS#: 1575756
Facts & features
Interior
Bedrooms & bathrooms
- Bedrooms: 3
- Bathrooms: 2
- Full bathrooms: 2
- Main level bathrooms: 2
- Main level bedrooms: 3
Rooms
- Room types: Attic
Primary bedroom
- Area: 168
- Dimensions: 14 x 12
Bedroom 2
- Area: 132
- Dimensions: 12 x 11
Bedroom 3
- Area: 132
- Dimensions: 12 x 11
Primary bathroom
- Features: Double Sink, Full Bath, Shower Only, Walk-In Closet(s), Multiple Closets
- Level: Main
Dining room
- Area: 84
- Dimensions: 12 x 7
Kitchen
- Area: 96
- Dimensions: 12 x 8
Living room
- Area: 192
- Dimensions: 16 x 12
Heating
- Electric, Forced Air
Cooling
- Central Air, Electric
Appliances
- Included: Cooktop, Dishwasher, Electric Cooktop, Electric Oven, Microwave, Electric Water Heater
- Laundry: 1st Floor, Walk-in, Electric Dryer Hookup
Features
- Vaulted Ceiling(s), Ceiling Smooth, Tray Ceiling(s), Granite Counters, Walk-In Closet(s), Countertops – Quartz, Pantry
- Flooring: Carpet, Vinyl
- Basement: None
- Attic: Pull Down Stairs,Storage
- Has fireplace: No
- Fireplace features: None
Interior area
- Total structure area: 1,441
- Total interior livable area: 1,441 sqft
Property
Parking
- Total spaces: 2
- Parking features: Attached, Parking Pad, Paved, Concrete
- Attached garage spaces: 2
- Has uncovered spaces: Yes
Features
- Levels: One
- Stories: 1
- Patio & porch: Front Porch, Porch
Lot
- Size: 0.72 Acres
- Features: Sloped, Few Trees, 1/2 - Acre
- Topography: Level
Details
- Parcel number: 0612020101101
Construction
Type & style
- Home type: SingleFamily
- Architectural style: Traditional
- Property subtype: Single Family Residence, Residential
Materials
- Vinyl Siding
- Foundation: Slab
- Roof: Architectural
Condition
- New Construction
- New construction: Yes
Utilities & green energy
- Sewer: Septic Tank
- Water: Public
- Utilities for property: Underground Utilities
Community & HOA
Community
- Features: None
- Security: Smoke Detector(s)
- Subdivision: None
HOA
- Has HOA: No
- Services included: None
Location
- Region: Pelzer
Financial & listing details
- Price per square foot: $217/sqft
- Date on market: 11/24/2025
Price history
| Date | Event | Price |
|---|---|---|
| 5/21/2026 | Sold | $312,000-5.2%$217/sqft |
Source:  Greater Greenville AOR #1575756 Report a problem Greater Greenville AOR #1575756 Report a problem | ||
| 4/21/2026 | Pending sale | $329,000$228/sqft |
Source: Greater Greenville AOR #1575756 Report a problem | ||
| 3/25/2026 | Price change | $329,000-2.9%$228/sqft |
Source: Greater Greenville AOR #1575756 Report a problem | ||
| 3/4/2026 | Price change | $339,000-2.9%$235/sqft |
Source: Greater Greenville AOR #1575756 Report a problem | ||
| 11/24/2025 | Listed for sale | $349,000$242/sqft |
Source: Greater Greenville AOR #1575756 Report a problem | ||
Public tax history
Tax history is unavailable.
Neighborhood: 29669
Nearby homes
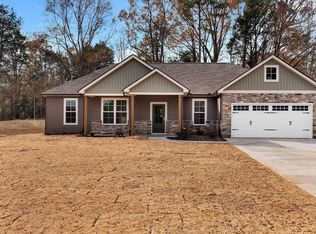
- $322,5003 bd2 ba1.4k sqft153 Eastview Rd, Pelzer, SC 29669Sold
- $189,600-- bd-- ba-- sqft163 Stewart Lake Rd, Pelzer, SC 29669Off Market
- $322,500-- bd-- ba-- sqft163 Stewart Lake Rd, Pelzer, SC 29669Sold
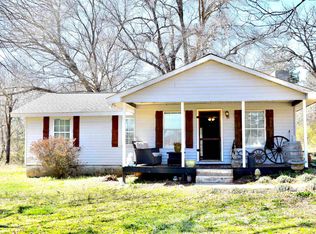
- $235,0003 bd1 ba1.4k sqft147 Eastview Rd, Pelzer, SC 29669Sold
- $4,500-- bd-- ba-- sqftEastview Rd, Pelzer, SC 29669Off Market
- $13,550-- bd-- ba-- sqftEastview Rd, Pelzer, SC 29669Off Market
- $462,4004 bd2 ba2.5k sqft198 Stewart Lake Rd, Pelzer, SC 29669Off Market
- $235,0003 bd1 ba1.1k sqft135 Eastview Rd, Pelzer, SC 29669Sold
Nearby schools
GreatSchools rating
- 6/10Ellen Woodside Elementary SchoolGrades: PK-5Distance: 2.7 mi
- 5/10Woodmont Middle SchoolGrades: 6-8Distance: 3.8 mi
- 7/10Woodmont High SchoolGrades: 9-12Distance: 5.4 mi
Schools provided by the listing agent
- Elementary: Ellen Woodside
- Middle: Woodmont
- High: Woodmont
Source: Greater Greenville AOR. This data may not be complete. We recommend contacting the local school district to confirm school assignments for this home.
Get a cash offer in 3 minutes
Find out how much your home could sell for in as little as 3 minutes with a no-obligation cash offer.
Estimated market value
$312,000
Get a cash offer in 3 minutes
Find out how much your home could sell for in as little as 3 minutes with a no-obligation cash offer.
Estimated market value
$312,000
- South Carolina
- Greenville County
- Pelzer
- 29669
- 151 Eastview Rd
Nearby cities
Nearby neighborhoods
Nearby zip codes
Other Pelzer Topics
