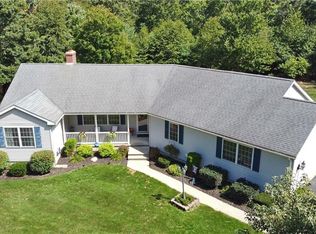
MULTIPLE OFFERS RECEIVED. HIGHEST & BEST OFFERS DUE WED. 7-22 BY 2PM. This log home is perched perfectly upon this 1.4 AC lot with mature trees bordering the property on all sides! You'll have to decide whether it's the spacious front porch, the oversized 2 car garage with stairs to storage above or the inground pool with patio and deck that's the best feature of this well cared for 3 Bedroom, 2.5 bath home. Updates to the kitchen and bathrooms give this home a clean, updated look without taking away from the warm rustic feel of this log home. Exposed beams, stone fireplace with raised hearth and bluestone cap along with a pellet stove create a warm and welcoming vibe as you enter this home. The good-sized kitchen has great counter space with upper and lower cabinets for plenty of storage. For quick meals or snacks the breakfast bar is another convenient feature. The dining room, which is open to the kitchen, is large enough for a table and multiple other pieces of furniture. A half bath and breezeway complete the main level. All 3 bedrooms & 2 full baths are on the upper level. The primary bedroom suite has a walk in closet and full bath. If you like outdoor entertaining, you're going to really appreciate the spacious covered front porch, very big deck and large patio surrounding the inground pool. This well-maintained log home was "COB BLASTED" in 2020. The boiler new in 2024. You're going to love the space this garage offers! The crystal blue inground pool is a bonu Documents outlining the COB BLASTING process are attached to the Residential Property Condition Report.
Sold for $462,300
Zillow last checked:
Listing updated:
Bought with:
Jill C. Arnold, RES.0835245
REMAX Revolution
Source: Smart MLS,MLS#: 24190165
Price history
| Date | Event | Price |
|---|---|---|
| 9/3/2026 | Sold | $462,300+8.8%$284/sqft |
Source:  Smart MLS #24190165 Report a problem Smart MLS #24190165 Report a problem | ||
| 7/23/2026 | Pending sale | $425,000$261/sqft |
Source: Smart MLS #24190165 Report a problem | ||
| 7/20/2026 | Listed for sale | $425,000$261/sqft |
Source: Smart MLS #24190165 Report a problem | ||
Sell for more on Zillow
Get a Zillow Showcase℠ listing at no additional cost and you could sell for .
$465,600
2% more
+$9,312
With Zillow Showcase(estimated)
$474,912
