Charming 3-story home featuring 4 bedrooms and 2 full baths, filled with classic character and timeless appeal. A graceful curved staircase welcomes you into the main level, where a large, well-appointed kitchen offers excellent workspace and gathering potential. Walkout bay windows provide abundant natural light and enhance the home’s warm, inviting atmosphere. The property includes a 1-car detached garage and showcases old-fashion charm throughout
For sale
$129,000
151 Front St, Cherry Tree, PA 15724
4beds
2,847sqft
Single Family Residence
Built in 1863
0.33 Acres Lot
$116,300 Zestimate®
$45/sqft
$-- HOA
What's special
Classic characterAbundant natural lightTimeless appealWarm inviting atmosphereExcellent workspaceWalkout bay windowsGraceful curved staircase
- 30 days
- 797
- 70
Zillow last checked:
Listing updated:
Listed by:
Rodney Greene 724-463-9000,
GOOD NEWS REALTY 724-463-9000
Source: WPMLS,MLS#: 1777912 Originating MLS: West Penn Multi-List
Facts & features
Interior
Bedrooms & bathrooms
- Bedrooms: 4
- Bathrooms: 2
- Full bathrooms: 2
Heating
- Hot Water, Oil
Appliances
- Included: Some Electric Appliances, Refrigerator, Stove
Features
- Basement: Full
Interior area
- Total structure area: 2,847
- Total interior livable area: 2,847 sqft
Video & virtual tour
Property
Parking
- Total spaces: 1
- Parking features: Detached, Garage
- Has garage: Yes
Features
- Levels: Three Or More
- Stories: 3
- Pool features: None
Lot
- Size: 0.33 Acres
- Dimensions: 90 x 160
Details
- Parcel number: 1400650000000
Construction
Type & style
- Home type: SingleFamily
- Architectural style: Three Story
- Property subtype: Single Family Residence
Materials
- Frame
- Roof: Metal
Condition
- Resale
- Year built: 1863
Utilities & green energy
- Sewer: Public Sewer
- Water: Public
Community & HOA
Location
- Region: Cherry Tree
Financial & listing details
- Price per square foot: $45/sqft
- Tax assessed value: $76,800
- Annual tax amount: $1,304
- Date on market: 10/7/2026
Estimated market value
$116,300
$108,000 - $124,000
$1,885/mo
Price history
| Date | Event | Price |
|---|---|---|
| 10/7/2026 | Listed for sale | $129,000+68.6%$45/sqft |
Source:  WPMLS #1777912 Report a problem | ||
| 11/6/2008 | Sold | $76,500$27/sqft |
Source: Agent Provided Report a problem | ||
Public tax history
| Year | Property taxes | Tax assessment |
|---|---|---|
| 2025 | $1,304 +2.4% | $76,800 |
| 2024 | $1,273 +9.4% | $76,800 |
| 2023 | $1,163 -0.7% | $76,800 |
| 2022 | $1,172 -0.4% | $76,800 |
| 2021 | $1,176 +3.1% | $76,800 |
| 2020 | $1,141 +3.2% | $76,800 |
| 2019 | $1,106 | $76,800 |
| 2018 | $1,106 -32.7% | $76,800 |
| 2017 | $1,642 | $76,800 |
| 2016 | -- | $76,800 +1054.9% |
| 2015 | -- | $6,650 |
| 2014 | -- | $6,650 |
| 2013 | -- | $6,650 |
| 2012 | -- | $6,650 |
| 2011 | -- | $6,650 |
| 2010 | -- | $6,650 |
| 2009 | -- | $6,650 |
| 2008 | -- | $6,650 |
| 2007 | -- | $6,650 |
| 2006 | -- | $6,650 +43% |
| 2005 | -- | $4,650 |
| 2004 | -- | $4,650 |
| 2003 | -- | $4,650 |
| 2002 | -- | $4,650 |
| 2000 | -- | $4,650 |
Find assessor info on the county website
Monthly payment
Est. payment
Payment breakdown
Explore the cost of this home by adjusting the details. Changes won't be saved.Climate risks
Neighborhood: 15724

Similar homes
- $120,0004 bd2 ba1.5k sqft281 Pioneer Lake Trl, Hastings, PA 15724For Sale
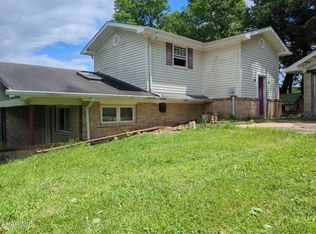 MLS ID #80826, Jeffrey Holtz, Holtz And Associates Real Estate LLC. AHAR
- $75,0004 bd3 ba2.1k sqft399 Cherry St, Cherry Tree, PA 15724For Sale
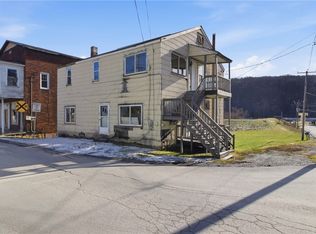 MLS ID #1735372, Emily Gensemer. WPMLS
- $124,9003 bd1 ba1.8k sqft1008 Elder Ave, Northern Cambria, PA 15714For Sale
 MLS ID #81223, Jeffrey Holtz, Holtz And Associates Real Estate LLC. AHAR
- $122,5004 bd2 ba2.2k sqft2231 Route 553 Hwy, Penn Run, PA 15765For Sale
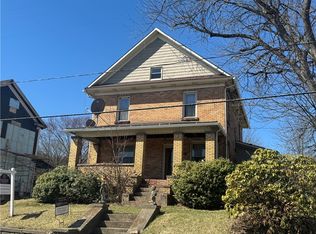 MLS ID #1759573, Bonnie Houck. WPMLS
- $125,0005 bd4 ba2.6k sqft1100 Route 119 Hwy N, Indiana, PA 15701For Sale
 MLS ID #PAIA2000110, Laura Fields, Exit Success Realty. Bright MLS
