Skip main navigation
Sold for $315,000
  • $315,000

    151 Fultons Run Rd, State College, PA 16803

    2beds
    1,624sqft
    Condominium
    Built in 2009
    -- sqft lot
    $314,700 Zestimate®
    $194/sqft
    $2,481 Estimated rent

    Home value

    $314,700

    $299,000 - $330,000

    $2,481/mo

    Zestimate® history
    Loading
    Loading...

    Owner options

    List your home for rent

    $2,481/mo

    Rent Zestimate®

    Find your next renter with Zillow Rental Manager. Plus, with online applications, you can quickly screen prospective tenants – for free.

    Learn more

    $2,481/mo

    Rent Zestimate®

    Refinance and save

    $2,103/mo

    Est. payment

    Refinancing to a lower rate could help reduce your monthly payments and save thousands over the life of the loan.

    See today's rates

    $2,103/mo

    Est. payment

    Explore your selling options

    Work with a Zillow partner agent

    Leverage their expertise and Zillow's premium Showcase listings to get your home seen by more buyers.

    Get started

    List with your own agent

    Get your home in front of millions of buyers by listing it on Zillow.

    Learn how to do it

    Sell it yourself

    Take full control of how buyers see your home on Zillow by listing For Sale by Owner (FSBO).

    List your home

    What's special

    Outdoor poolBright sunroomPicnic areaGorgeous rich wood cabinetryDedicated officeBeautiful officeLovely back deck
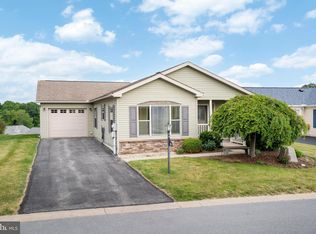
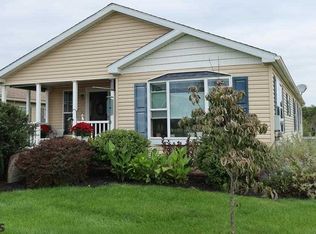
    Welcome to this beautifully maintained single-family home in the desirable Nittany Glen development, offering comfortable one-story living with thoughtful spaces and exceptional community amenities. This inviting home features two bedrooms, two full baths, a dedicated office, and a bright sunroom—all conveniently located on one level. Step inside to a spacious living room featuring a cozy gas fireplace and an open flow into the dining room and kitchen, creating an ideal space for both everyday living and entertaining. The kitchen offers gorgeous rich wood cabinetry with an abundance of storage and workspace, complemented by new stainless steel appliances installed in 2025. Just off the kitchen, the sunroom is filled with natural light and provides a peaceful spot to relax or enjoy your morning coffee. The spacious owner’s suite features a large closet and a private full bath with a double vanity, an additional closet, and a walk-in shower. A second bedroom and additional full bath provide comfortable accommodations for guests. Don’t miss the beautiful office, which offers wonderful flexibility and could easily serve as a hobby room, bedroom, or whatever space best suits your needs. For added convenience, the laundry is located on the main level and is just steps from the one-car garage. LVP flooring flows throughout the main living areas, creating a clean, cohesive look with easy maintenance. Step outside to enjoy the lovely back deck—perfect for relaxing, entertaining, or enjoying the outdoors. Nittany Glen offers an array of amenities designed to enhance your lifestyle, including a clubhouse, fitness room, library, meeting room, picnic area, and outdoor pool. With its convenient one-level floor plan, beautiful updates, flexible living spaces, and wonderful community amenities, this home is a must-see! Tenant occupied until end of lease, 11/30/2026.

    Zillow last checked:

    Listing updated:

    Listed by:

    Keena Corbett 814-880-1740,

    Lusk & Associates Sotheby's International Realty

    Bought with:

    Tim Flanagan, RS341731

    Kissinger, Bigatel & Brower

    Source: Bright MLS,MLS#: PACE2520268MLS Logo

    Facts & features

    Interior

    Bedrooms & bathrooms
    • Bedrooms: 2
    • Bathrooms: 2
    • Full bathrooms: 2
    • Main level bathrooms: 2
    • Main level bedrooms: 2
    Rooms
    • Room types: Living Room, Dining Room, Primary Bedroom, Bedroom 2, Kitchen, Sun/Florida Room, Laundry, Office, Primary Bathroom, Full Bath
    Primary bedroom
    • Level: Main
    • Area: 182 Square Feet
    • Dimensions: 13 X 14
    Bedroom 2
    • Level: Main
    • Area: 130 Square Feet
    • Dimensions: 10 X 13
    Primary bathroom
    • Level: Main
    • Area: 117 Square Feet
    • Dimensions: 9 X 13
    Dining room
    • Level: Main
    • Area: 130 Square Feet
    • Dimensions: 10 X 13
    Other
    • Level: Main
    • Area: 50 Square Feet
    • Dimensions: 5 X 10
    Kitchen
    • Level: Main
    • Area: 144 Square Feet
    • Dimensions: 12 X 12
    Laundry
    • Level: Main
    • Area: 50 Square Feet
    • Dimensions: 5 X 10
    Living room
    • Level: Main
    • Area: 221 Square Feet
    • Dimensions: 13 X 17
    Office
    • Level: Main
    • Area: 126 Square Feet
    • Dimensions: 9 X 14
    Other
    • Level: Main
    • Area: 96 Square Feet
    • Dimensions: 8 X 12
    Heating
    • Heat Pump, Electric
    Cooling
    • Heat Pump, Central Air, Electric
    Appliances
    • Included: Electric Water Heater
    • Laundry: Laundry Room
    Features
    • Has basement: No
    • Number of fireplaces: 1
    • Fireplace features: Gas/Propane
    Interior area
    • Total structure area: 1,624
    • Total interior livable area: 1,624 sqft
    • Finished area above ground: 1,624
    • Finished area below ground: 0

    Property

    Parking
    • Total spaces: 1
    • Parking features: Garage Faces Front, Attached
    • Attached garage spaces: 1
    Accessibility
    • Accessibility features: None
    Features
    • Levels: One
    • Stories: 1
    • Pool features: Community
    Lot
    • Size: 0.29 Acres
    Details
    • Additional structures: Above Grade, Below Grade
    • Parcel number: 12004,034A,0151F
    • Zoning: R
    • Special conditions: Standard

    Construction

    Type & style
    • Home type: Condo
    • Architectural style: Ranch/Rambler
    • Property subtype: Condominium
    Materials
    • Vinyl Siding
    • Foundation: Crawl Space
    • Roof: Shingle
    Condition
    • New construction: No
    • Year built: 2009

    Utilities & green energy

    • Sewer: Public Sewer
    • Water: Public

    Community & HOA

    Community
    • Condo and coop fee: $215 monthly
    • Subdivision: Nittany Glen
    HOA
    • Has HOA: No
    • Amenities included: Clubhouse, Fitness Center, Pool
    • Services included: Common Area Maintenance, Insurance, Maintenance Grounds, Snow Removal, Trash
    Location
    • Region: State College
    • Municipality: BENNER TWP

    Financial & listing details

    • Price per square foot: $194/sqft
    • Tax assessed value: $60,970
    • Annual tax amount: $4,074
    • Date on market: 8/25/2026
    • Listing agreement: Exclusive Right To Sell
    • Inclusions: Kitchen Appliances, Washer, Dryer
    • Ownership: Fee Simple

    Price history

    DateEventPrice
    9/30/2026Sold$315,000$194/sqft
    Source: Bright MLS #PACE2520268 Report a problem
    8/31/2026Pending sale$315,000$194/sqft
    Source: Bright MLS #PACE2520268 Report a problem
    8/25/2026Listed for sale$315,000+16.7%$194/sqft
    Source: Bright MLS #PACE2520268 Report a problem
    6/9/2025Sold$270,000+8.9%$166/sqft
    Source: Public Record Report a problem
    8/21/2020Sold$248,000-2.7%$153/sqft
    Source: Public Record Report a problem
    7/31/2020Listed for sale$254,900+8.5%$157/sqft
    Source: Kissinger Bigatel & Brower/N #68548 Report a problem
    2/7/2020Listing removed$235,000$145/sqft
    Source: RE/MAX Centre Realty #66463 Report a problem
    2/6/2020Listed for sale$235,000-0.8%$145/sqft
    Source: RE/MAX Centre Realty #66463 Report a problem
    1/30/2020Sold$237,000+0.9%$146/sqft
    Source: Public Record Report a problem
    11/21/2019Pending sale$235,000$145/sqft
    Source: RE/MAX Centre Realty #66463 Report a problem
    10/28/2019Listed for sale$235,000+10.4%$145/sqft
    Source: RE/MAX Centre Realty #66463 Report a problem
    5/26/2009Sold$212,905$131/sqft
    Source: Public Record Report a problem

    Public tax history

    YearProperty taxesTax assessment
    2024$3,907 +3%$60,970
    2023$3,795 +3.4%$60,970
    2022$3,669 +0.4%$60,970
    2021$3,655 +0%--
    2020$3,655 +5.4%$60,970
    2019$3,468 -3.1%$60,970
    2018$3,579 $60,970
    2017-- $60,970
    2016-- $60,970
    2015-- $60,970
    2014-- $60,970
    2013-- $60,970
    2012-- $60,970
    2011-- $60,970
    2010-- $60,970
    Find assessor info on the county website

    Neighborhood: 16803

    Nearby schools

    GreatSchools rating
    Schools provided by the listing agent
    • District: Bellefonte Area

    Source: Bright MLS. This data may not be complete. We recommend contacting the local school district to confirm school assignments for this home.

    Get pre-qualified for a loan
    At Zillow Home Loans, we can pre-qualify you in as little as 5 minutes with no impact to your credit score.

    An equal housing lender. NMLS #10287.