The Popular Palo Verde Plan – ready for quick move-in at Settlers Glen, New Fairview
Welcome to the Palo Verde, a beautifully designed, single-story home nestled in the sought-after Settlers Glen community in New Fairview. Known for its award-winning floor plans and expansive half-acre homesites, Settlers Glen offers the perfect blend of comfort, space, and elegance.
Currently under construction, the Palo Verde features a spacious, open-concept layout ideal for both everyday living and entertaining. This thoughtfully crafted home includes:
4 Bedrooms, 3 Full Bathrooms, Game Room, Formal Dining Room
3-Car Garage
All on a single-level floor plan
Situated on a generous half-acre lot
Inside, the heart of the home is the open-concept kitchen, dining, and living area, filled with natural light and designed for seamless flow. The formal dining room adds a touch of elegance, perfect for gatherings and celebrations.
The secluded owner’s suite is a private retreat at the rear of the home, featuring a spa-inspired en-suite bath with:
Dual vanities
Freestanding soaking tub
Walk-in shower
Expansive walk-in closet with direct access to the laundry room
The split bedroom design offers privacy and flexibility, with two secondary bedrooms located off the front hallway, and a fourth bedroom set apart—ideal for a guest suite or multigenerational living. All secondary bedrooms include walk-in closets, providing ample storage.
Additional highlights include:
Dedicated game room for entertainment or flexible use
Well-appointed laundry room with extra storage and a built-in folding table
Extended covered patio with a cozy outdoor fireplace—perfect for year-round enjoyment
Pending
$650,000
151 Galena St, Rhome, TX 76078
4beds
2,808sqft
Single Family Residence
Built in 2025
0.52 Acres Lot
$590,500 Zestimate®
$231/sqft
$58/mo HOA
What's special
Generous half-acre lotFilled with natural lightFormal dining roomSingle-level floor planExpansive half-acre homesitesFreestanding soaking tubGame room
- 90 days
- 10
- 0
Likely to sell faster than
Zillow last checked:
Listing updated:
Listed by:
Mey-Ling Pauri 0616016 214-714-7464,
Ultima Real Estate 972-980-9393
Source: NTREIS,MLS#: 21309363
Facts & features
Interior
Bedrooms & bathrooms
- Bedrooms: 4
- Bathrooms: 3
- Full bathrooms: 3
Primary bedroom
- Features: En Suite Bathroom, Walk-In Closet(s)
- Level: First
- Dimensions: 17 x 13
Bedroom
- Features: Walk-In Closet(s)
- Level: First
- Dimensions: 11 x 12
Bedroom
- Features: Walk-In Closet(s)
- Level: First
- Dimensions: 13 x 11
Bedroom
- Features: Walk-In Closet(s)
- Level: First
- Dimensions: 12 x 11
Dining room
- Level: First
- Dimensions: 11 x 10
Game room
- Level: Second
- Dimensions: 15 x 13
Kitchen
- Features: Built-in Features, Granite Counters, Kitchen Island, Pantry, Walk-In Pantry
- Level: First
- Dimensions: 19 x 10
Living room
- Features: Fireplace
- Level: First
- Dimensions: 23 x 18
Appliances
- Included: Electric Oven, Gas Cooktop, Microwave
Features
- Built-in Features, Decorative/Designer Lighting Fixtures, Granite Counters, High Speed Internet, Kitchen Island, Open Floorplan, Wired for Data
- Flooring: Carpet, Ceramic Tile, Wood
- Has basement: No
- Number of fireplaces: 2
- Fireplace features: Family Room, Outside
Interior area
- Total interior livable area: 2,808 sqft
Video & virtual tour
Property
Parking
- Total spaces: 3
- Parking features: Door-Single, Garage Faces Front, Tandem
- Attached garage spaces: 3
Features
- Levels: One
- Stories: 1
- Pool features: None
Lot
- Size: 0.52 Acres
- Dimensions: 22,563 sf
Details
- Parcel number: 201129090
Construction
Type & style
- Home type: SingleFamily
- Architectural style: Traditional,Detached
- Property subtype: Single Family Residence
Materials
- Foundation: Slab
- Roof: Composition
Condition
- Year built: 2025
Utilities & green energy
- Utilities for property: Electricity Available, Electricity Connected
Community & HOA
Community
- Features: Community Mailbox
- Subdivision: Settlers Glen
HOA
- Has HOA: Yes
- Services included: Association Management, Maintenance Grounds
- HOA fee: $700 annually
- HOA name: Secure Assoc. Managment
- HOA phone: 940-497-7328
Location
- Region: Rhome
Financial & listing details
- Price per square foot: $231/sqft
- Date on market: 6/22/2026
- Cumulative days on market: 88 days
Estimated market value
$590,500
$537,000 - $655,000
$3,314/mo
Price history
| Date | Event | Price |
|---|---|---|
| 6/23/2026 | Pending sale | $650,000$231/sqft |
Source: NTREIS #21309363 Report a problem | ||
| 6/22/2026 | Listed for sale | $650,000$231/sqft |
Source: NTREIS #21309363 Report a problem | ||
| 4/1/2026 | Listing removed | $650,000$231/sqft |
Source: NTREIS #21148726 Report a problem | ||
| 2/24/2026 | Contingent | $650,000$231/sqft |
Source: NTREIS #21148726 Report a problem | ||
| 11/7/2025 | Price change | $650,000-7%$231/sqft |
Source: NTREIS #21023473 Report a problem | ||
| 8/5/2025 | Listed for sale | $699,000$249/sqft |
Source: NTREIS #21023473 Report a problem | ||
Public tax history
Tax history is unavailable.
Monthly payment
Est. payment
Payment breakdown
Explore the cost of this home by adjusting the details. Changes won't be saved.Climate risks
Neighborhood: 76078
Nearby schools
Schools provided by the listing agent
- Elementary: Sevenhills
- Middle: Chisholmtr
- High: Northwest
- District: Northwest ISD
Source: NTREIS. This data may not be complete. We recommend contacting the local school district to confirm school assignments for this home.

Similar homes
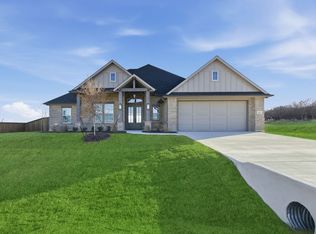
- $640,0004 bd3 ba3k sqft143 Galena St, Rhome, TX 76078New Construction
 NTREIS
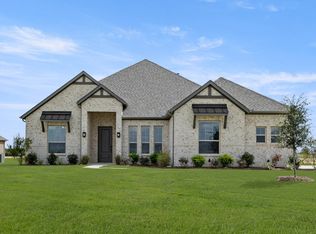
 - $600,0004 bd3 ba2.4k sqft113 Rockford St, Rhome, TX 76078For Sale
 MLS ID #21282203, Sasha Martin. NTREIS
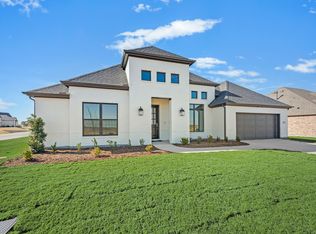
 - $599,9004 bd3 ba2.6k sqft124 Evanston Ct, Rhome, TX 76078For Sale
 MLS ID #21296284, Ben Caballero. NTREIS
 - $560,0004 bd3 ba2.6k sqft167 Springfield St, Rhome, TX 76078New Construction
 NTREIS
