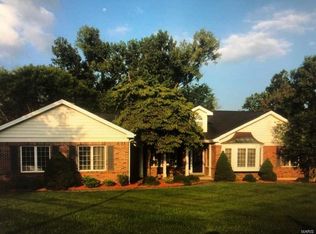
Stately all-brick residence secluded on a premium cul-de-sac in prestigious Whitmoor Country Club. Classic elegance meets modern luxury with bespoke millwork, rich moldings, and wide-plank white oak hardwoods across sun-drenched gathering spaces. The reimagined gourmet kitchen commands attention, featuring custom warm-white cabinetry, dramatic veined countertops, designer lighting, and KitchenAid stainless appliances. Retreat to an opulent primary suite highlighted by an architectural tray ceiling, fireside sitting salon, and a marble-clad ensuite bath. Three oversized bedrooms and an updated double-vanity bath grace the upper level. The deep-pour 9’ lower level delivers unmatched lifestyle amenities: kitchenette, billiards/recreation zones with fireplace, dedicated fitness room, full bath, and extensive built-in storage. Complete with a sprawling rear deck and lush, mature privacy in St. Charles County’s premier golf community.
Active
Listed by: Susan Brewer Service First RE • Brittany T Hale • 636-399-6419
$825,000
151 Grange Ct, Weldon Spring, MO 63304
4beds
3,615sqft
Single Family Residence
Built in 1993
0.47 Acres Lot
$800,700 Zestimate®
$228/sqft
$79/mo HOA
What's special
- 6 days
- 932
- 65
Likely to sell faster than
Zillow last checked:
Listing updated:
Listed by:
Brittany T Hale 636-399-6419,
Susan Brewer Service First RE,
Susan M Brewer 314-540-0734,
Susan Brewer Service First RE
Source: MARIS,MLS#: 26071423 Originating MLS: St. Charles County Association of REALTORS
Facts & features
Interior
Bedrooms & bathrooms
- Bedrooms: 4
- Bathrooms: 4
- Full bathrooms: 3
- 1/2 bathrooms: 1
- Main level bathrooms: 1
Primary bedroom
- Features: Floor Covering: Carpeting
- Level: Upper
- Area: 352
- Dimensions: 22x16
Bedroom
- Features: Floor Covering: Carpeting
- Level: Upper
- Area: 165
- Dimensions: 15x11
Bedroom
- Features: Floor Covering: Carpeting
- Level: Upper
- Area: 154
- Dimensions: 14x11
Bedroom
- Level: Upper
- Area: 121
- Dimensions: 11x11
Other
- Features: Floor Covering: Ceramic Tile
- Level: Lower
- Area: 300
- Dimensions: 25x12
Other
- Level: Main
- Area: 66
- Dimensions: 11x6
Dining room
- Description: 12
- Features: Floor Covering: Wood Engineered
- Level: Main
- Dimensions: x15
Family room
- Features: Floor Covering: Wood Engineered
- Level: Main
- Area: 374
- Dimensions: 22x17
Gym
- Features: Floor Covering: Carpeting
- Level: Lower
Kitchen
- Features: Floor Covering: Wood Engineered
- Level: Main
- Area: 425
- Dimensions: 25x17
Kitchen
- Features: Floor Covering: Ceramic Tile
- Level: Lower
- Area: 144
- Dimensions: 12x12
Office
- Features: Floor Covering: Wood Engineered
- Level: Main
- Area: 168
- Dimensions: 14x12
Recreation room
- Features: Floor Covering: Carpeting
- Level: Lower
- Area: 525
- Dimensions: 35x15
Heating
- Forced Air
Cooling
- Central Air, Electric, Exhaust Fan
Appliances
- Included: Stainless Steel Appliance(s), Gas Cooktop, Dishwasher, Disposal, Ice Maker, Microwave, Free-Standing Electric Oven, Free-Standing Electric Range, Vented Exhaust Fan, Oven, Gas Water Heater
- Laundry: Main Level
Features
- Bar, Ceiling Fan(s), Center Hall Floorplan, Chandelier, Crown Molding, Double Vanity, High Speed Internet, Pantry, Recessed Lighting, Separate Dining, Separate Shower, Soaking Tub, Solid Surface Countertop(s), Special Millwork, Storage, Tray Ceiling(s), Tub, Two Story Entrance Foyer, Walk-In Closet(s), Wet Bar
- Flooring: Carpet, Ceramic Tile, Wood
- Doors: Panel Door(s), Sliding Doors, Storm Door(s)
- Basement: Concrete,Partially Finished,Storage Space,Sump Pump,Walk-Out Access
- Number of fireplaces: 3
- Fireplace features: Basement, Bedroom, Family Room
Interior area
- Total structure area: 3,615
- Total interior livable area: 3,615 sqft
- Finished area above ground: 2,740
- Finished area below ground: 1,327
Video & virtual tour
Property
Parking
- Total spaces: 2
- Parking features: Aggregate, Garage Faces Side
- Attached garage spaces: 2
Features
- Levels: Two
- Exterior features: Entry Steps/Stairs, Lighting
- Fencing: Electric
Lot
- Size: 0.47 Acres
- Dimensions: .47 ac
- Features: Adjoins Common Ground, Adjoins Wooded Area, Back Yard, Corner Lot, Cul-De-Sac, Front Yard, Landscaped, Near Golf Course, Some Trees, Sprinklers In Front, Sprinklers In Rear
Details
- Parcel number: 3121B6418000166.0000000
- Special conditions: Standard
Construction
Type & style
- Home type: SingleFamily
- Architectural style: Colonial,Traditional
- Property subtype: Single Family Residence
Materials
- Brick, Masonite
- Foundation: Concrete Perimeter
Condition
- Year built: 1993
Utilities & green energy
- Electric: Other
- Sewer: Public Sewer
- Water: Public
- Utilities for property: Cable Available
Community & HOA
Community
- Subdivision: Whitmoor Country Club
HOA
- Has HOA: Yes
- Amenities included: Association Management, Common Ground
- Services included: Maintenance Grounds, Maintenance Parking/Roads, Snow Removal
- HOA fee: $950 annually
- HOA name: Whitmoor HOA
Location
- Region: Weldon Spring
Financial & listing details
- Price per square foot: $228/sqft
- Tax assessed value: $588,401
- Annual tax amount: $6,615
- Date on market: 11/13/2026
- Cumulative days on market: 6 days
- Listing terms: Cash,Conventional
- Ownership: Private
Estimated market value
$800,700
$761,000 - $841,000
$3,182/mo
Price history
| Date | Event | Price |
|---|---|---|
| 11/13/2026 | Listed for sale | $825,000+91.9%$228/sqft |
Source:  MARIS #26071423 Report a problem | ||
| 11/11/2018 | Listing removed | $429,900$119/sqft |
Source: Coldwell Banker Gundaker - Highway 94 at Mid Rivers #18037638 Report a problem | ||
| 8/16/2018 | Price change | $429,900-4.3%$119/sqft |
Source: Coldwell Banker Gundaker - Highway 94 @ Mid Rivers #18037638 Report a problem | ||
| 5/11/2018 | Listed for sale | $449,000-4.4%$124/sqft |
Source: Coldwell Banker Gundaker - Highway 94 @ Mid Rivers #18037638 Report a problem | ||
| 9/18/2017 | Listing removed | $469,900$130/sqft |
Source: Coldwell Banker Gundaker - Highway 94 @ Mid Rivers #17046159 Report a problem | ||
| 6/7/2017 | Listed for sale | $469,900$130/sqft |
Source: Coldwell Banker Gundaker SO #17046159 Report a problem | ||
| 10/20/2015 | Listing removed | $469,900$130/sqft |
Source: Coldwell Banker Gundaker - Highway 94 @ Mid Rivers #15056463 Report a problem | ||
| 10/6/2015 | Listed for sale | $469,900$130/sqft |
Source: Coldwell Banker Gundaker - Highway 94 @ Mid Rivers #15056463 Report a problem | ||
| 11/3/2005 | Sold | -- |
Source: Public Record Report a problem | ||
Public tax history
| Year | Property taxes | Tax assessment |
|---|---|---|
| 2025 | $6,615 +9.3% | $111,795 +10% |
| 2024 | $6,054 +0% | $101,645 |
| 2023 | $6,052 +16.9% | $101,645 +25.9% |
| 2022 | $5,176 | $80,721 |
| 2021 | -- | $80,721 +6.8% |
| 2020 | -- | $75,578 |
| 2019 | $5,194 | $75,578 +0.4% |
| 2018 | $5,194 +0.8% | $75,249 |
| 2017 | $5,151 +3% | $75,249 +7% |
| 2016 | $4,999 +0.8% | $70,342 |
| 2015 | $4,961 +0.8% | $70,342 +3.9% |
| 2014 | $4,920 | $67,673 |
| 2013 | -- | $67,673 -3.3% |
| 2012 | -- | $69,980 -5.8% |
| 2011 | -- | $74,310 |
| 2010 | -- | $74,310 |
| 2009 | -- | $74,310 -6% |
| 2008 | -- | $79,060 -75.6% |
| 2007 | -- | $324,500 |
| 2006 | -- | $324,500 |
| 2005 | -- | $324,500 +2.5% |
| 2004 | -- | $316,730 |
| 2003 | -- | $316,730 |
| 2002 | -- | -- |
| 2001 | -- | -- |
Find assessor info on the county website
Monthly payment
Est. payment
Payment breakdown
Explore the cost of this home by adjusting the details. Changes won't be saved.Climate risks
Neighborhood: 63304
Nearby schools
Schools provided by the listing agent
- Elementary: Independence Elem.
- Middle: Bryan Middle
- High: Francis Howell High
Source: MARIS. This data may not be complete. We recommend contacting the local school district to confirm school assignments for this home.
Similar homes
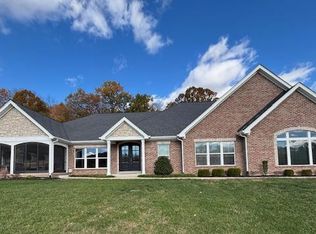
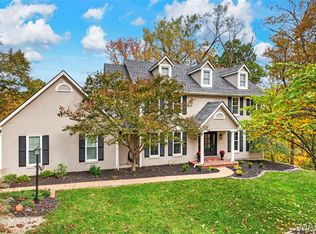
- $789,9004 bd4 ba3.8k sqft4425 Lookout Point Dr, Augusta, MO 63332For Sale
 MLS ID #26072634, Ashley L McLaren, Compass Realty Group. MARIS
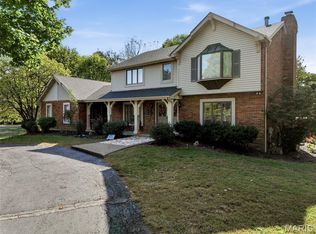
- $749,0004 bd3 ba3.5k sqft18695 Wild Horse Creek Rd, Chesterfield, MO 63005New Construction
 MLS ID #26064594, Julie Haefner, Compass Realty Group. MARIS
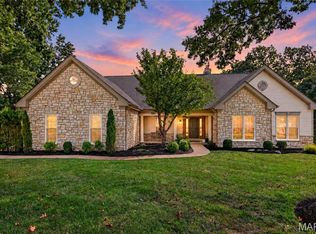
- $775,0004 bd4 ba3.9k sqft46 Forest Lake Ct, Saint Charles, MO 63301For Sale
 MLS ID #26065810, Chris Kelly, Real Broker LLC. MARIS
- $914,5005 bd3 ba3.7k sqft17711 Birch Leaf Ct, Chesterfield, MO 63005For Sale
 MLS ID #26059017, Jill Lich, Jill Lich Realty, LLC. MARIS
- $500,0005 bd4 ba3.7k sqft31 Fox Pointe Ct, Saint Charles, MO 63304For SaleMLS ID #26062804, Julie A Colin, Berkshire Hathaway HomeServices Select Properties. MARIS
- $739,9005 bd4 ba4.2k sqft422 Coronation Dr, O'Fallon, MO 63366For SaleMLS ID #26069329, Jacqueline V Sontheimer, Nettwork Global. MARIS
- $799,9004 bd5 ba4k sqft16557 Baxter Forest Ridge Dr, Chesterfield, MO 63005For SaleMLS ID #26032202, Berkley B Land, ReeceNichols Real Estate. MARIS
- $824,5005 bd3 ba3.7k sqft2251 Whitby Rd, Chesterfield, MO 63017For SaleMLS ID #26049810, Mandy G Campise, Keller Williams Realty St. Louis. MARIS
- $800,0002 bd3 ba3.1k sqft1466 Mumma Ct, Chesterfield, MO 63005For SaleMLS ID #26070109, Darby Seymour, Coldwell Banker Realty - Gundaker. MARIS
- $799,9005 bd5 ba3.9k sqft161 Stuart Ln, Eureka, MO 63025For SaleMLS ID #26063002, Julie Haefner, Compass Realty Group. MARIS
- $764,9004 bd4 ba3.8k sqft991 Sheffield Forest Ct, Ballwin, MO 63021For SaleMLS ID #26067044, Becky Canatsey, RE/MAX Results. MARIS
- $749,9005 bd5 ba4k sqft1000 Gardenbridge Pl, Saint Charles, MO 63303For SaleMLS ID #26058413, Chris J Hans, Platinum Realty of St. Louis. MARIS
- $849,9004 bd4 ba3.6k sqft504 Stirling Place Dr, Ballwin, MO 63021For SaleMLS ID #26063793, Laura J Sanders, Compass Realty Group. MARIS
- $899,9004 bd4 ba4.3k sqft1 Cross Creek Ln, O'Fallon, MO 63366For SaleMLS ID #26065657, Christina M Strait, Strait Realty. MARIS
- $919,9004 bd4 ba3.2k sqft9 Clarkson Farm Dr, Chesterfield, MO 63017For SaleMLS ID #26062539, Sal Alu, Alu Real Estate Partners. MARIS
- $749,9994 bd4 ba3.9k sqft106 Downview Dr, O'Fallon, MO 63368For SaleMLS ID #26050870, Kelly A Boehmer, Berkshire Hathaway HomeServices Select Properties. MARIS
- $899,9995 bd4 ba3.8k sqft305 Crescent Oak Ct, Wentzville, MO 63385For SaleMLS ID #26055981, Lynne Van Gels, Fox & Riley Real Estate. MARIS
- $599,9004 bd4 ba4k sqft1028 Summersweet Dr, Saint Peters, MO 63376For SaleMLS ID #26070578, Tim Antrobus, Keller Williams Chesterfield. MARIS
- $729,9004 bd4 ba4k sqft627 Thorntree Ln, Eureka, MO 63025For SaleMLS ID #26068880, Chloe Carnahan, Berkshire Hathaway HomeServices Select Properties. MARIS
