NEWLY RENOVATED! Welcome to this gorgeous newly renovated ranch home with a newly renovated basement. Upon entry you are greeted by a large family room with beautiful hardwood floors which flows into the kitchen that has been incredibly well renovated top to bottom with quartz counters, quartz backsplash, shaker cabinets, and pendent lighting. Recess lighting has been added throughout. Off of the kitchen you will find a nicely sized dining area as well as a cozy sun room. The main level includes an addition to give you a true master with walk In closet and a brand new full bath with double stone vanity! There are two other nicely sized bedrooms with hardwood floors on this level and a new shared bath with a beautifully tiled shower, floors, and stone countertops. The large newly finished basement includes gorgeous floors, an additional bedroom and bathroom! Outside is a sprawling plot of land with the best grass on the street, there is a full irrigation system front and back for easy maintenance. A new septic system was put in the front yard for future buyers to have more options to add to the backyard! This home offers an easy commute, close to 495 and 93, also a 5 minute drive to Andover Country Club, and a short drive to downtown Andover for shops, restaurants, and town events. Don't miss out on this gorgeous move in ready home!
Pending
$749,000
151 Greenwood Rd, Andover, MA 01810
3beds
2,364sqft
Single Family Residence
Built in 1956
0.79 Acres Lot
$752,900 Zestimate®
$317/sqft
$-- HOA
What's special
Sprawling plot of landLarge family roomCozy sun roomNicely sized dining areaQuartz backsplashShaker cabinetsQuartz counters
- 34 days
- 692
- 41
Likely to sell faster than
Zillow last checked:
Listing updated:
Listed by:
The Lucci Witte Team 978-733-8433,
William Raveis R.E. & Home Services 978-475-5100,
Samantha Bocchino 603-231-3110
Source: MLS PIN,MLS#: 73565447
Facts & features
Interior
Bedrooms & bathrooms
- Bedrooms: 3
- Bathrooms: 3
- Full bathrooms: 2
- 1/2 bathrooms: 1
- Main level bathrooms: 1
- Main level bedrooms: 3
Primary bedroom
- Features: Bathroom - Full, Bathroom - Double Vanity/Sink, Walk-In Closet(s), Flooring - Hardwood, Window(s) - Bay/Bow/Box, Remodeled, Lighting - Overhead
- Level: Main,First
Bedroom 2
- Features: Closet, Flooring - Hardwood, Window(s) - Bay/Bow/Box, Lighting - Overhead
- Level: Main,First
Bedroom 3
- Features: Closet, Flooring - Hardwood, Window(s) - Bay/Bow/Box, Lighting - Overhead
- Level: Main,First
Bedroom 4
- Features: Bathroom - Half, Closet, Flooring - Vinyl, Recessed Lighting
- Level: Basement
Primary bathroom
- Features: Yes
Bathroom 1
- Features: Bathroom - Full, Bathroom - Tiled With Shower Stall, Flooring - Stone/Ceramic Tile, Window(s) - Bay/Bow/Box, Countertops - Stone/Granite/Solid, Remodeled, Lighting - Overhead
- Level: Main,First
Bathroom 2
- Features: Bathroom - Full, Bathroom - Double Vanity/Sink, Bathroom - With Shower Stall, Flooring - Stone/Ceramic Tile, Window(s) - Bay/Bow/Box, Countertops - Stone/Granite/Solid, Remodeled, Lighting - Sconce
- Level: First
Bathroom 3
- Features: Bathroom - Half, Flooring - Vinyl, Countertops - Stone/Granite/Solid, Remodeled, Lighting - Sconce
- Level: Basement
Dining room
- Features: Flooring - Vinyl, Window(s) - Bay/Bow/Box, Exterior Access, Recessed Lighting
- Level: Main,First
Kitchen
- Features: Flooring - Laminate, Flooring - Vinyl, Window(s) - Bay/Bow/Box, Countertops - Stone/Granite/Solid, Kitchen Island, Cabinets - Upgraded, Recessed Lighting, Remodeled, Wine Chiller, Lighting - Pendant
- Level: Main,First
Living room
- Features: Beamed Ceilings, Flooring - Hardwood, Window(s) - Bay/Bow/Box, Exterior Access, Recessed Lighting
- Level: Main,First
Heating
- Baseboard, Oil, Electric
Cooling
- Ductless
Appliances
- Included: Water Heater, Range, Dishwasher, Microwave, Refrigerator, Washer, Dryer
Features
- Recessed Lighting, Closet, Sun Room, Play Room, Internet Available - Unknown
- Flooring: Wood, Laminate, Flooring - Vinyl
- Windows: Insulated Windows
- Basement: Partially Finished,Bulkhead
- Has fireplace: No
Interior area
- Total structure area: 2,364
- Total interior livable area: 2,364 sqft
- Finished area above ground: 1,675
- Finished area below ground: 689
Video & virtual tour
Property
Parking
- Total spaces: 10
- Parking features: Detached, Garage Door Opener, Paved Drive, Off Street, Paved
- Garage spaces: 2
- Uncovered spaces: 8
Features
- Patio & porch: Porch, Deck - Composite, Patio
- Exterior features: Porch, Deck - Composite, Patio, Rain Gutters, Sprinkler System, Fenced Yard, Garden
- Fencing: Fenced/Enclosed,Fenced
Lot
- Size: 0.79 Acres
- Features: Wooded, Level
Details
- Parcel number: M:00130 B:00026 L:00000,1843075
- Zoning: SRB
Construction
Type & style
- Home type: SingleFamily
- Architectural style: Ranch
- Property subtype: Single Family Residence
Materials
- Frame
- Foundation: Concrete Perimeter
- Roof: Shingle
Condition
- Remodeled
- Year built: 1956
Utilities & green energy
- Electric: Circuit Breakers
- Sewer: Private Sewer
- Water: Public
- Utilities for property: for Electric Range
Community & HOA
Community
- Features: Public Transportation, Shopping, Pool, Tennis Court(s), Park, Walk/Jog Trails, Golf, Medical Facility, Conservation Area, Highway Access, House of Worship, Private School, Public School
HOA
- Has HOA: No
Location
- Region: Andover
Financial & listing details
- Price per square foot: $317/sqft
- Tax assessed value: $616,700
- Annual tax amount: $7,703
- Date on market: 8/20/2026
- Exclusions: See List
- Road surface type: Paved
Estimated market value
$752,900
$715,000 - $791,000
$5,257/mo
Price history
| Date | Event | Price |
|---|---|---|
| 9/8/2026 | Pending sale | $749,000$317/sqft |
Source: MLS PIN #73565447 Report a problem | ||
| 8/27/2026 | Contingent | $749,000$317/sqft |
Source: MLS PIN #73565447 Report a problem | ||
| 8/19/2026 | Listed for sale | $749,000+66.4%$317/sqft |
Source: MLS PIN #73565447 Report a problem | ||
| 7/20/2018 | Sold | $450,000+5.9%$190/sqft |
Source: Public Record Report a problem | ||
| 6/18/2018 | Pending sale | $425,000$180/sqft |
Source: Coldwell Banker Residential Brokerage - Andover #72345174 Report a problem | ||
| 6/13/2018 | Listed for sale | $425,000$180/sqft |
Source: Coldwell Banker Residential Brokerage - Andover #72345174 Report a problem | ||
Public tax history
| Year | Property taxes | Tax assessment |
|---|---|---|
| 2025 | $7,634 | $592,700 |
| 2024 | $7,634 +4.5% | $592,700 +10.8% |
| 2023 | $7,304 | $534,700 |
| 2022 | $7,304 +14.8% | $534,700 +28.5% |
| 2021 | $6,364 +4.3% | $416,200 +2.4% |
| 2020 | $6,099 +5% | $406,300 +6.9% |
| 2019 | $5,806 +3% | $380,200 +5.5% |
| 2018 | $5,638 +4.7% | $360,500 +1.6% |
| 2017 | $5,384 +2.4% | $354,700 |
| 2016 | $5,257 +3.6% | $354,700 +4.6% |
| 2015 | $5,075 +4.7% | $339,000 +6.2% |
| 2014 | $4,847 +2.7% | $319,300 -1.8% |
| 2013 | $4,720 +2.5% | $325,300 0% |
| 2012 | $4,604 +2.5% | $325,400 +2.3% |
| 2011 | $4,492 +2.7% | $318,100 -4% |
| 2010 | $4,372 +1.3% | $331,500 -6.6% |
| 2009 | $4,314 +4% | $354,800 -0.1% |
| 2008 | $4,150 +1.4% | $355,000 -2.4% |
| 2007 | $4,093 +5% | $363,800 +6.4% |
| 2006 | $3,897 +3.6% | $341,800 +4.6% |
| 2005 | $3,761 +8.7% | $326,800 +8.4% |
| 2004 | $3,459 +9.2% | $301,600 +10.8% |
| 2003 | $3,167 +12.7% | $272,300 +44.6% |
| 2001 | $2,809 +1.8% | $188,300 |
| 2000 | $2,759 +6.8% | $188,300 +12.8% |
| 1997 | $2,584 | $166,900 |
Find assessor info on the county website
Monthly payment
Est. payment
Payment breakdown
Explore the cost of this home by adjusting the details. Changes won't be saved.Climate risks
Neighborhood: 01810
Nearby schools
Schools provided by the listing agent
- Elementary: High Plain Elementary School
- Middle: Wood Hill Middle School
- High: Andover High School
Source: MLS PIN. This data may not be complete. We recommend contacting the local school district to confirm school assignments for this home.
Similar homes
- $799,9993 bd2 ba1.2k sqft159 High Plain Rd, Andover, MA 01810For Sale
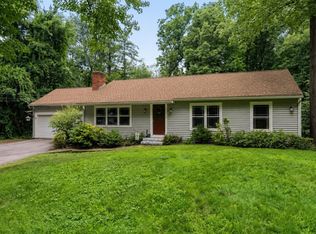 MLS ID #73552623, Michael Giannone, The Aland Realty Group LLC. MLS PIN
 - $750,0003 bd2 ba1.4k sqft24 Prospect Rd, Andover, MA 01810For Sale
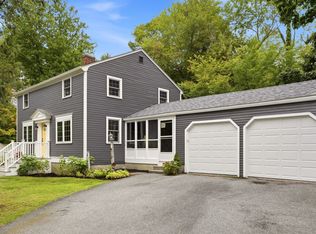 MLS ID #73565750, Todd Koss, Realty One Group Next Level. MLS PIN
 - $749,9993 bd3 ba3.2k sqft26 Glen Forest Ln, Methuen, MA 01844For Sale
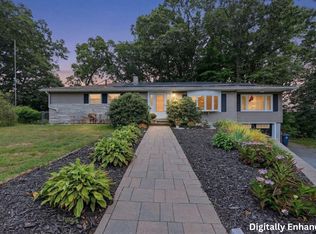 MLS ID #73576001, Leanne Withrow, Lamacchia Realty, Inc.. MLS PIN
 - $949,9002 bd3 ba2.3k sqft36 Woodland Rd, Andover, MA 01810For Sale
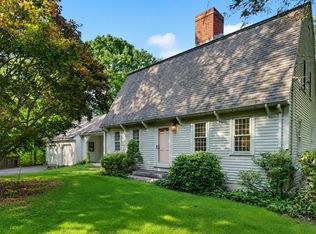 MLS ID #73563374, The Carroll Group, RE/MAX Partners. MLS PIN
