Welcome to this stunning NEW construction Home located in the Exquisite Delaney Trace Subdivision known for its modern homes & quality craftsmanship.This beautifully designed 3 bed/2 bath brick home offers open concept main living with desirable split floor plan. Step inside to find LVP floor, specialty ceilings, floor-ceiling stackstone fireplace/gaslogs that anchors the living space.The kitchen will WOW with upgraded stainless appliances, quartz countertops, custom built Island & cabinetry. The owner suite is a private retreat with specialty ceiling, walk-in closet, glamour bathroom with double vanity & walk-in shower. Two add. bedrooms share a full hall bath. Enjoy relaxing on the covered front porch or entertain outback by opening the oversize sliders that lead to a covered back patio. Sliders are a perfect touch that add space to your dine area. Porches have wood plank ceilings that add warmth & elegance. Spray foam insulation & generator provide energy efficiency & Peace of mind.
Sold for $380,000
$380,000
151 Hummingbird Way, Killen, AL 35645
3beds
1,822sqft
Single Family Residence
Built in 2025
0.49 Acres Lot
$380,100 Zestimate®
$209/sqft
$2,084 Estimated rent
Home value
$380,100
$357,000 - $407,000
$2,084/mo
Zestimate® history
Owner options
List your home for rent
$2,084/mo
Rent Zestimate®
Find your next renter with Zillow Rental Manager. Plus, with online applications, you can quickly screen prospective tenants – for free.
$2,084/mo
Rent Zestimate®
Refinance and save
$2,558/mo
Est. payment
Refinancing to a lower rate could help reduce your monthly payments and save thousands over the life of the loan.
$2,558/mo
Est. payment
Explore your selling options
Work with a Zillow partner agent
Leverage their expertise and Zillow's premium Showcase listings to get your home seen by more buyers.
Get startedList with your own agent
Get your home in front of millions of buyers by listing it on Zillow.
Learn how to do itSell it yourself
Take full control of how buyers see your home on Zillow by listing For Sale by Owner (FSBO).
List your homeWhat's special
Walk-in closetQuartz countertopsLvp floorUpgraded stainless appliancesSpecialty ceilingsDesirable split floor planOpen concept main living
Zillow last checked:
Listing updated:
Listed by:
Heather Harvey 256-740-7000,
WOW Real Estate
Bought with:
Heather Harvey, 000107526
WOW Real Estate
Source: Strategic MLS Alliance,MLS#: 530498
Facts & features
Interior
Bedrooms & bathrooms
- Bedrooms: 3
- Bathrooms: 2
- Full bathrooms: 2
- Main level bedrooms: 3
Basement
- Area: 0
Heating
- Central, Electric
Cooling
- Ceiling Fan(s), Central Air
Appliances
- Included: Dishwasher, Gas Range, Refrigerator, Stainless Steel Appliance(s)
- Laundry: Electric Dryer Hookup, Inside
Features
- Breakfast Bar, Ceiling - Speciality, Vaulted Ceiling(s), Counters-Quartz, Double Vanity, Open Floorplan, Pantry, Walk-In Closet(s)
- Flooring: Tile
- Has basement: No
- Attic: Pull Down Stairs
- Number of fireplaces: 1
- Fireplace features: Gas Log
Interior area
- Total structure area: 1,822
- Total interior livable area: 1,822 sqft
- Finished area above ground: 1,822
- Finished area below ground: 0
Property
Parking
- Total spaces: 2
- Parking features: Driveway, Garage Faces Side
- Garage spaces: 2
- Has uncovered spaces: Yes
Features
- Patio & porch: Covered, Front Porch, Rear Porch
Lot
- Size: 0.49 Acres
- Dimensions: 132 x 162
- Features: Corner Lot
Details
- Parcel number: 0000000
- Other equipment: Generator
Construction
Type & style
- Home type: SingleFamily
- Property subtype: Single Family Residence
Materials
- Brick
- Foundation: Slab
- Roof: Shingle
Condition
- New Construction
- New construction: Yes
- Year built: 2025
Utilities & green energy
- Sewer: Septic Tank
- Water: Private
- Utilities for property: Electricity Connected, Internet - Fiber, Natural Gas Available, Natural Gas Connected, Water Connected, Underground Utilities
Community & HOA
Community
- Features: Street Lights
HOA
- Has HOA: Yes
- Amenities included: None
- HOA fee: $250 annually
- HOA name: Delaney Trace Hoa
Location
- Region: Killen
Financial & listing details
- Price per square foot: $209/sqft
- Price range: $375K - $380K
- Date on market: 8/7/2026
- Electric utility on property: Yes
- Road surface type: Paved
Price history
| Date | Event | Price |
|---|---|---|
| 8/24/2026 | Sold | $380,000+1.3%$209/sqft |
Source: Strategic MLS Alliance #530498 Report a problem | ||
| 8/7/2026 | Pending sale | $375,000$206/sqft |
Source: Strategic MLS Alliance #530498 Report a problem | ||
| 8/7/2026 | Listed for sale | $375,000$206/sqft |
Source: Strategic MLS Alliance #530498 Report a problem | ||
| 7/17/2026 | Listing removed | $375,000$206/sqft |
Source: Strategic MLS Alliance #526533 Report a problem | ||
| 1/19/2026 | Pending sale | $375,000$206/sqft |
Source: Strategic MLS Alliance #526533 Report a problem | ||
| 1/11/2026 | Listed for sale | $375,000$206/sqft |
Source: Strategic MLS Alliance #526533 Report a problem | ||
Public tax history
Tax history is unavailable.
Neighborhood: 35645
Nearby homes
- $61,6000.59 acres270 Hummingbird Way, Killen, AL 35645Off Market
- $57,5000.41 acres271 Hummingbird Way, Killen, AL 35645Sold
- $439,9004 bd2 ba2.1k sqft120 Hummingbird Way, Killen, AL 35645Sold
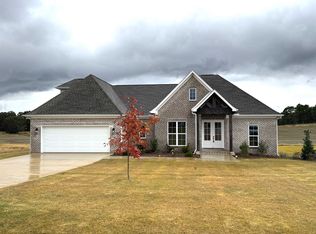
- $514,9004 bd2 ba2.5k sqft131 Hummingbird Way, Killen, AL 35645New Construction
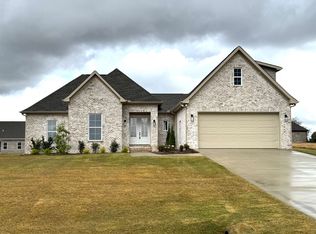
- $529,9003 bd2 ba2.5k sqft121 Hummingbird Way, Killen, AL 35645Sold
- $367,9003 bd2 ba1.8k sqft500 Cottontail Trl, Killen, AL 35645Pending
- $323,0003 bd2 ba1.6k sqft431 Cottontail Trl, Killen, AL 35645Sold
- $495,0003 bd2 ba2.4k sqft110 Hummingbird Way, Killen, AL 35645Sold
Nearby schools
GreatSchools rating
- 9/10Brooks Elementary SchoolGrades: PK-6Distance: 5.9 mi
- 9/10Brooks High SchoolGrades: 7-12Distance: 3.8 mi
- 7/10Underwood Elementary SchoolGrades: PK-6Distance: 15.3 mi
Schools provided by the listing agent
- Elementary: Brooks
- Middle: Brooks
- High: Brooks
Source: Strategic MLS Alliance. This data may not be complete. We recommend contacting the local school district to confirm school assignments for this home.


Get pre-qualified for a loan
At Zillow Home Loans, we can pre-qualify you in as little as 5 minutes with no impact to your credit score.An equal housing lender. NMLS #10287.
- Alabama
- Lauderdale County
- Killen
- 35645
- 151 Hummingbird Way
