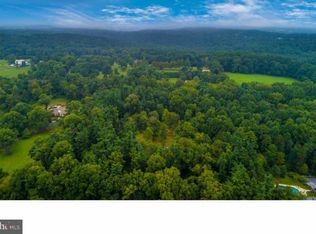
Upcoming Auction October 3rd @ 1pm. A Long Tree Lined Lane Leads to This Private Setting w/4 Bdrm. 3 Full Baths, 2-Half Baths, 1-Story Home on 5 Acres, Attached 2 Car Garage w/Apartment/In-Law Suite Above The Garage w/1 Bedroom, 1 Bath, Kitchen & Living Room. MAIN LEVEL: The Home’s Double Doors Open To A Spacious Tile Entry Floor. The Entry Also Offers A Convenient Coat Closet and Lovely Powder Room With A Sink and Vanity. The Entry Expands To The Grand Great Room With Its Spectacular Floor-To-Ceiling Stone Fireplace, The Vaulted Ceiling is Handsome With Large Beams and Special Lighting, Three Sliding Glass Doors To The Expansive Deck Overlooks The Natural Private Views. THE KITCHEN: Features A Bar Opening To The Great Family Room, Custom Cabinetry, Formica Countertops. DINING ROOM: Is Just Off The Kitchen Overlooking Beautiful Landscaped Views. Also From Here You Will Find Access to the Outside and a Refreshing Screened-in Patio, A Hallway From Kitchen Leads to Laundry Room & Half Bath and Access to the 2-Car Garage Area, A Quiet Hallway Leads From The Entry to the Bedroom Areas of the Home. Here You Will Find 4-Good-Sized Bedrooms Including a Master Suite, Most of Bedrooms Are En-Suite and All Off er Large Walk-in Closets. Attic is Accessed Through the Master Suite’s Walk-in Closet and Offers Additional Storage. BEDROOM #1: Master Suite, Carpeting, Large Double Windows And A Private Full Bathroom With An Oversized Shower And A Sink w/Vanity. BEDROOM #2: Carpeting, Full Bathroom w/Vanity and Shower/Tub Combination. BEDROOM # 3: Carpeting, Double Windows, Ceiling Fan, Linen Closet, A Private Full Bathroom with a Bathtub/Shower Combination. BEDROOM #4: Carpeting, Outside Access, Grown-Child Suite. APARTMENT/IN-LAW SUITE: The Second Floor Apartment is Accessed by 2-Outside Sets of Stairs. This Charming Suite Offers A Bedroom, Kitchen, Small Living Room and a Full Bathroom. The Bathroom Has a Bathtub/ Shower Combination and a Vanity, Closet with Built-In Shelves and Laundry Facilities. Kitchen Features an Electric Range-Microwave, Double Stainless Sinks, Oak Cabinetry, Formica Countertops Including A Large Peninsula, Breakfast Bar, The Suite Also Has A Screened Porch. The Apartment Is Metered & Cabled Separately. BASEMENT: Full Basement Area With A Living Or Entertainment Area on 1/2 of the Space Includes A Masonry Fireplace, The Other 1/2 of the Basement Could Be Used As A Workshop or Hobbyist Dream Hangout. The Home Has a 275 Gal. Oil Tank and is Heated With Hot Water Heater. IN-GROUND POOL: Outback In-Ground Pool Surrounded With Concrete Patio for Your Relaxation or Family Parties. THE DRIVEWAY: Is Adorned With Stone Walls and Evergreen Trees, Asphalt Driveway With Parking Area. Large Front Yard With Mature Shrubbery, Landscaping, Small Utility Shed, Woodlands with Wildlife, Deer and So Much More. This Is A Shared Driveway for A Property Back From This One.
Pending
Est. $750,000
151 Indian Run Rd, Glenmoore, PA 19343
4beds
3,248sqft
Single Family Residence
Built in 1975
5 Acres Lot
$-- Zestimate®
$231/sqft
$-- HOA
What's special
Small utility shedCustom cabinetryLaundry roomFormica countertopsSpacious tile entry floorLarge walk-in closetsConvenient coat closet
- 73 days
- 539
- 26
Zillow last checked:
Listing updated:
Listed by:
Thomas Stewart 717-932-2599,
Cavalry Realty LLC
Source: Bright MLS,MLS#: PACT2133388
Facts & features
Interior
Bedrooms & bathrooms
- Bedrooms: 4
- Bathrooms: 5
- Full bathrooms: 3
- 1/2 bathrooms: 2
- Main level bathrooms: 5
- Main level bedrooms: 4
Basement
- Area: 0
Heating
- Hot Water, Oil
Cooling
- Central Air, Electric
Appliances
- Included: Electric Water Heater
- Laundry: Main Level
Features
- Bathroom - Walk-In Shower, Bathroom - Tub Shower, Attic, 2nd Kitchen, Ceiling Fan(s), Entry Level Bedroom, Primary Bath(s), Walk-In Closet(s), Beamed Ceilings, Vaulted Ceiling(s)
- Flooring: Tile/Brick, Carpet
- Doors: Sliding Glass
- Basement: Full
- Number of fireplaces: 1
- Fireplace features: Stone
Interior area
- Total structure area: 3,248
- Total interior livable area: 3,248 sqft
- Finished area above ground: 3,248
- Finished area below ground: 0
Property
Parking
- Total spaces: 4
- Parking features: Garage Faces Front, Asphalt, Shared Driveway, Attached, Driveway
- Attached garage spaces: 2
- Uncovered spaces: 2
Accessibility
- Accessibility features: None
Features
- Levels: One
- Stories: 1
- Patio & porch: Patio, Screened, Porch, Deck
- Has private pool: Yes
- Pool features: In Ground, Private
Lot
- Size: 5 Acres
- Features: Front Yard, Rear Yard, Rural
Details
- Additional structures: Above Grade, Below Grade
- Parcel number: 3103 0054
- Zoning: R10
- Special conditions: Auction
Construction
Type & style
- Home type: SingleFamily
- Architectural style: Ranch/Rambler
- Property subtype: Single Family Residence
Materials
- Stone, Wood Siding
- Foundation: Block
Condition
- Good
- New construction: No
- Year built: 1975
Utilities & green energy
- Sewer: On Site Septic
- Water: Well
Community & HOA
Community
- Subdivision: None Available
HOA
- Has HOA: No
- Amenities included: None
- Services included: None
Location
- Region: Glenmoore
- Municipality: WALLACE TWP
Financial & listing details
- Price per square foot: $231/sqft
- Tax assessed value: $224,000
- Annual tax amount: $8,554
- Date on market: 8/14/2026
- Listing agreement: Exclusive Right To Sell
- Listing terms: Cash,Conventional
- Ownership: Fee Simple
Estimated market value
Not available
Estimated sales range
Not available
Not available
Public tax history
| Year | Property taxes | Tax assessment |
|---|---|---|
| 2026 | $8,305 +3.3% | $224,000 |
| 2025 | $8,036 +1.7% | $224,000 |
| 2024 | $7,899 +3.4% | $224,000 |
| 2023 | $7,640 +3% | $224,000 |
| 2022 | $7,416 +2.6% | $224,000 |
| 2021 | $7,230 +190.3% | $224,000 |
| 2020 | $2,491 -64.8% | $224,000 |
| 2019 | $7,067 | $224,000 |
| 2018 | $7,067 +9900.6% | $224,000 |
| 2017 | $71 -99.2% | $224,000 |
| 2016 | $9,083 | $224,000 |
| 2015 | $9,083 | $224,000 |
| 2014 | $9,083 | $224,000 |
| 2013 | -- | $224,000 |
| 2012 | -- | $224,000 -26% |
| 2011 | -- | $302,560 |
| 2010 | -- | $302,560 -7.7% |
| 2009 | -- | $327,670 |
| 2008 | -- | $327,670 |
| 2007 | -- | $327,670 |
| 2006 | -- | $327,670 |
| 2005 | -- | $327,670 |
| 2004 | -- | $327,670 |
| 2003 | -- | $327,670 |
| 2000 | -- | $327,670 |
Find assessor info on the county website
Climate risks
Neighborhood: 19343
Nearby schools
Schools provided by the listing agent
- District: Downingtown Area
Source: Bright MLS. This data may not be complete. We recommend contacting the local school district to confirm school assignments for this home.