This stunning property seamlessly blends modern farmhouse charm with a touch of Museum of Modern Art sophistication. Situated on 3 picturesque acres with a tranquil pond, Mianus River frontage, and expansive fields perfect for outdoor entertaining or a potential pool, it's a truly exceptional estate. The interior showcases soaring ceilings, a dramatic two-story fireplace, and floor-to-ceiling windows that frame breathtaking views of the pond and barn-creating an artful, open-concept living space. The recently renovated chef's kitchen features quartz countertops, top-tier Wolf and Sub-Zero appliances, a large island, and smart design details that elevate everyday living. An elegant dining area, cozy TV lounge, and stylish home office complete the first floor. With five bedrooms-including one on the main level-and 4.5 bathrooms, the layout is ideal for family, guests, or entertaining. The property includes an historic post-and-beam barn, rebuilt in 2008, offering endless potential: It includes horse stalls, an artist's studio, and a rustic gathering space with a wood-burning stove. The fenced garden invites vegetable and flower gardening, while direct access to 30 miles of riding trails through the Greenwich Riding & Trails Association makes it a haven for equestrians and outdoor enthusiasts alike. This property masterfully combines contemporary farmhouse warmth with artistic, museum-quality architectural details-offering a one-of-a-kind lifestyle in a serene, country setting
Sold for $2,000,000
$2,000,000
151 June Road, Stamford, CT 06903
5beds
3,833sqft
Single Family Residence
Built in 1900
3.09 Acres Lot
$2,116,300 Zestimate®
$522/sqft
$7,928 Estimated rent
Home value
$2,116,300
$1.90M - $2.35M
$7,928/mo
Zestimate® history
Owner options
List your home for rent
$7,928/mo
Rent Zestimate®
Find your next renter with Zillow Rental Manager. Plus, with online applications, you can quickly screen prospective tenants – for free.
$7,928/mo
Rent Zestimate®
Refinance and save
$11,272/mo
Est. payment
Refinancing to a lower rate could help reduce your monthly payments and save thousands over the life of the loan.
$11,272/mo
Est. payment
Explore your selling options
Work with a Zillow partner agent
Leverage their expertise and Zillow's premium Showcase listings to get your home seen by more buyers.
Get startedList with your own agent
Get your home in front of millions of buyers by listing it on Zillow.
Learn how to do itSell it yourself
Take full control of how buyers see your home on Zillow by listing For Sale by Owner (FSBO).
List your homeWhat's special
Soaring ceilingsTranquil pondFenced gardenDramatic two-story fireplaceLarge islandHorse stallsExpansive fields
Zillow last checked:
Listing updated:
Listed by:
Joe Scozzafava (203)858-6545,
William Raveis Real Estate 203-966-3555
Bought with:
Sheila Goggin, RES.0801423
Berkshire Hathaway NE Prop.
Source: Smart MLS,MLS#: 24121961
Facts & features
Interior
Bedrooms & bathrooms
- Bedrooms: 5
- Bathrooms: 5
- Full bathrooms: 4
- 1/2 bathrooms: 1
Primary bedroom
- Features: Bay/Bow Window, Ceiling Fan(s), Full Bath, Stall Shower, Whirlpool Tub, Hardwood Floor
- Level: Upper
- Area: 240 Square Feet
- Dimensions: 12 x 20
Bedroom
- Features: Full Bath, Hardwood Floor
- Level: Main
- Area: 143 Square Feet
- Dimensions: 13 x 11
Bedroom
- Features: Hardwood Floor
- Level: Upper
- Area: 238 Square Feet
- Dimensions: 14 x 17
Bedroom
- Features: Full Bath, Hardwood Floor
- Level: Upper
- Area: 132 Square Feet
- Dimensions: 12 x 11
Bedroom
- Features: Built-in Features, Full Bath, Hardwood Floor
- Level: Third,Other
- Area: 315 Square Feet
- Dimensions: 15 x 21
Dining room
- Features: Bay/Bow Window, Vaulted Ceiling(s), Hardwood Floor
- Level: Main
- Area: 198 Square Feet
- Dimensions: 11 x 18
Family room
- Features: Built-in Features, Fireplace, Hardwood Floor
- Level: Main
- Area: 180 Square Feet
- Dimensions: 12 x 15
Kitchen
- Features: Remodeled, Balcony/Deck, Breakfast Bar, Quartz Counters, Kitchen Island, Hardwood Floor
- Level: Main
- Area: 324 Square Feet
- Dimensions: 18 x 18
Living room
- Features: Skylight, Vaulted Ceiling(s), Balcony/Deck, Fireplace, Interior Balcony, Hardwood Floor
- Level: Main
- Area: 630 Square Feet
- Dimensions: 18 x 35
Office
- Features: Hardwood Floor, Wide Board Floor
- Level: Main
- Area: 168 Square Feet
- Dimensions: 12 x 14
Other
- Features: Fireplace, Stone Floor
- Level: Main
- Area: 90 Square Feet
- Dimensions: 10 x 9
Heating
- Hot Water, Oil
Cooling
- Central Air
Appliances
- Included: Gas Cooktop, Oven, Microwave, Range Hood, Refrigerator, Freezer, Subzero, Dishwasher, Washer, Dryer, Wine Cooler, Electric Water Heater, Water Heater
- Laundry: Main Level, Mud Room
Features
- Basement: Partial,Unfinished,Storage Space,Interior Entry
- Attic: Walk-up
- Number of fireplaces: 2
Interior area
- Total structure area: 3,833
- Total interior livable area: 3,833 sqft
- Finished area above ground: 3,833
Property
Parking
- Total spaces: 3
- Parking features: Attached
- Attached garage spaces: 3
Features
- Patio & porch: Deck
- Exterior features: Fruit Trees, Garden
- Has view: Yes
- View description: Water
- Has water view: Yes
- Water view: Water
- Waterfront features: Waterfront, Pond, River Front, Access
Lot
- Size: 3.09 Acres
- Features: Wooded, Borders Open Space, Rolling Slope
Details
- Additional structures: Barn(s)
- Parcel number: 345978
- Zoning: RA3
- Horses can be raised: Yes
Construction
Type & style
- Home type: SingleFamily
- Architectural style: Colonial
- Property subtype: Single Family Residence
Materials
- Clapboard
- Foundation: Stone
- Roof: Asphalt
Condition
- New construction: No
- Year built: 1900
Utilities & green energy
- Sewer: Septic Tank
- Water: Well
Community & HOA
Community
- Features: Golf, Health Club, Library, Medical Facilities, Private School(s), Stables/Riding
- Subdivision: North Stamford
HOA
- Has HOA: No
Location
- Region: Stamford
Financial & listing details
- Price per square foot: $522/sqft
- Tax assessed value: $923,710
- Annual tax amount: $21,495
- Date on market: 8/28/2025
- Exclusions: See Inclusion/Exclusion Form attached
Price history
| Date | Event | Price |
|---|---|---|
| 12/9/2025 | Sold | $2,000,000+15%$522/sqft |
Source:  Smart MLS #24121961 Report a problem Smart MLS #24121961 Report a problem | ||
| 10/3/2025 | Pending sale | $1,739,000$454/sqft |
Source: Smart MLS #24121961 Report a problem | ||
| 8/28/2025 | Listed for sale | $1,739,000+93.2%$454/sqft |
Source: Smart MLS #24121961 Report a problem | ||
| 10/14/2014 | Sold | $900,000+11.1%$235/sqft |
Source: Smart MLS #99083621 Report a problem | ||
| 8/7/2000 | Sold | $810,000+980%$211/sqft |
Source: Public Record Report a problem | ||
| 5/15/1996 | Sold | $75,000-85%$20/sqft |
Source: Public Record Report a problem | ||
| 3/1/1996 | Sold | $500,000$130/sqft |
Source: Smart MLS #95019483 Report a problem | ||
Public tax history
| Year | Property taxes | Tax assessment |
|---|---|---|
| 2025 | $21,578 +2.6% | $923,710 |
| 2024 | $21,024 -6.9% | $923,710 |
| 2023 | $22,594 +16.2% | $923,710 +25% |
| 2022 | $19,451 +1.4% | $738,750 |
| 2021 | $19,185 +5.7% | $738,750 +3.1% |
| 2020 | $18,145 | $716,330 |
| 2019 | $18,145 +3.6% | $716,330 |
| 2018 | $17,514 +6% | $716,330 +11% |
| 2017 | $16,519 +0.5% | $645,520 -2.5% |
| 2016 | $16,432 | $662,060 |
Find assessor info on the county website
Neighborhood: North Stamford
Nearby homes
- $372,220-- bd-- ba-- sqftJune Rd, Stamford, CT 06904Off Market
- $1,685,8003 bd2 ba3.3k sqft173 June Rd, Stamford, CT 06903Off Market
- $1,257,5004 bd2 ba1.8k sqft131 June Rd, Stamford, CT 06903Off Market
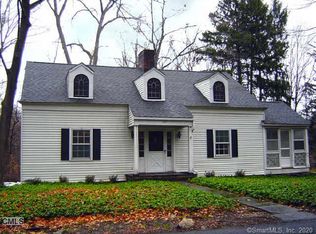
- $2,713,3005 bd5 ba5.5k sqft150 June Rd, Stamford, CT 06903Off Market
- $1,073,4001 bd1 ba598 sqft119 June Rd, Stamford, CT 06903Off Market
- $1,840,7003 bd4 ba4.1k sqft170 June Rd, Stamford, CT 06903Off Market
- $1,842,2004 bd3 ba3.4k sqft202 June Rd, Stamford, CT 06903Off Market
- $1,179,2003 bd2 ba2.7k sqft107 June Rd, Stamford, CT 06903Off Market
Nearby schools
GreatSchools rating
- 4/10Roxbury SchoolGrades: K-5Distance: 1.9 mi
- 4/10Cloonan SchoolGrades: 6-8Distance: 4 mi
- 3/10Westhill High SchoolGrades: 9-12Distance: 1.8 mi
Schools provided by the listing agent
- High: Westhill
Source: Smart MLS. This data may not be complete. We recommend contacting the local school district to confirm school assignments for this home.
Sell for more on Zillow
Get a Zillow Showcase℠ listing at no additional cost and you could sell for .
$2,116,300
2% more
+$42,326
With Zillow Showcase(estimated)
$2,158,626
Nearby cities
Nearby neighborhoods
Nearby zip codes
Other Stamford Topics
