Main House with 1800sqft PLUS Guest House with 1,000sqft!!!! Experience the perfect blend of modern country living and functional design with this stunning barndominium located in Leroy, TX within West ISD. Surrounded by peaceful countryside and breathtaking views, this property offers the kind of tranquility and space that’s increasingly hard to find.
The main home features four generously sized bedrooms and two full bathrooms, thoughtfully designed with comfort and durability in mind. Inside, you’ll find an open-concept layout that seamlessly connects the kitchen, dining, and living areas—ideal for both everyday living and entertaining. The epoxy-finished floors not only add a sleek, modern touch but are built to withstand heavy use while remaining easy to maintain.
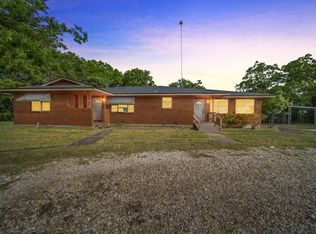
Step outside and take in the charm of the expansive front porch that stretches across the length of the home—perfect for relaxing mornings, evening sunsets, or gatherings. The home is surrounded by a beautifully maintained garden with established plants, all enclosed within a fully fenced property, offering both privacy and functionality.
Adding incredible value and versatility, the property includes a separate guest house with an extra 1,000 sqft complete with one bedroom, a full bathroom, full kitchen, and a comfortable living area. Whether used for extended family, guests, or as an income-producing opportunity, this additional space opens the door to multiple possibilities.
A covered, fully insulated garage provides ample space for storage, projects, or vehicle protection. Built with durable metal roofing and siding, this home is designed for longevity and low maintenance.
From the wide-open views to the peaceful setting, every aspect of this property invites you to slow down, spread out, and truly enjoy country living at its finest.
New construction
Price cut: $10K (7/22)
$425,000
151 Kasberg Rd, Leroy, TX 76654
4beds
1,800sqft
:
Get pre-qualified$2,976/mo
Single Family Residence
Built in 2025
1.32 Acres Lot
$422,100 Zestimate®
$236/sqft
$-- HOA
What's special
Four generously sized bedroomsEpoxy-finished floorsWide-open viewsOpen-concept layout
- 101 days |
- 448 |
- 28 |
Zillow last checked:
Listing updated:
Listed by:
Lily Flores 0787285 254-218-5940,
Magnolia Realty 254-218-5940
Source: NTREIS,MLS#: 21241209
Facts & features
Interior
Bedrooms & bathrooms
- Bedrooms: 4
- Bathrooms: 2
- Full bathrooms: 2
Primary bedroom
- Level: First
- Dimensions: 12 x 17
Bedroom
- Level: First
- Dimensions: 16 x 12
Bedroom
- Level: First
- Dimensions: 13 x 10
Bedroom
- Level: First
- Dimensions: 12 x 12
Laundry
- Level: First
- Dimensions: 8 x 7
Living room
- Level: First
- Dimensions: 30 x 22
Heating
- Electric, Other
Cooling
- Ceiling Fan(s), Wall Unit(s)
Appliances
- Included: Tankless Water Heater
- Laundry: Washer Hookup, Electric Dryer Hookup, Laundry in Utility Room
Features
- Built-in Features, Decorative/Designer Lighting Fixtures, Open Floorplan
- Flooring: Other
- Has basement: No
- Has fireplace: No
Interior area
- Total interior livable area: 1,800 sqft
Video & virtual tour
Property
Parking
- Total spaces: 1
- Parking features: Additional Parking
- Garage spaces: 1
Features
- Levels: One
- Stories: 1
- Patio & porch: Rear Porch, Covered, Front Porch
- Exterior features: Garden
- Pool features: None
- Fencing: Metal,Perimeter,Wrought Iron
Lot
- Size: 1.32 Acres
Details
- Additional structures: Garage(s), Guest House
- Parcel number: 500535000026140
Construction
Type & style
- Home type: SingleFamily
- Architectural style: Barndominium,Farmhouse,Modern,Detached
- Property subtype: Single Family Residence
Materials
- Metal Siding
- Foundation: Slab
- Roof: Metal
Condition
- New construction: Yes
- Year built: 2025
Utilities & green energy
- Sewer: Aerobic Septic
- Water: Public
- Utilities for property: Septic Available, Water Available
Community & HOA
Community
- Subdivision: Lowery E J
HOA
- Has HOA: No
Location
- Region: Leroy
Financial & listing details
- Price per square foot: $236/sqft
- Date on market: 4/16/2026
- Cumulative days on market: 102 days
- Listing terms: Cash,Conventional,FHA,VA Loan
- Exclusions: Chicken coups and potted plants
Visit our professional directory to find an agent in your area that can help with your home search.
Visit professional directoryEstimated market value
$422,100
$401,000 - $443,000
$2,259/mo
Price history
| Date | Event | Price |
|---|---|---|
| 7/22/2026 | Price change | $425,000-2.3%$236/sqft |
Source: NTREIS #21241209 Report a problem | ||
| 6/16/2026 | Price change | $435,000-3.3%$242/sqft |
Source: NTREIS #21241209 Report a problem | ||
| 5/19/2026 | Price change | $450,000-5.3%$250/sqft |
Source: NTREIS #21241209 Report a problem | ||
| 5/7/2026 | Price change | $475,000-2.1%$264/sqft |
Source: NTREIS #21241209 Report a problem | ||
| 4/22/2026 | Price change | $485,000-2.8%$269/sqft |
Source: NTREIS #21241209 Report a problem | ||
| 4/16/2026 | Listed for sale | $499,000$277/sqft |
Source: NTREIS #21241209 Report a problem | ||
Public tax history
Tax history is unavailable.
Monthly payment
Est. payment
Payment breakdown
Explore the cost of this home by adjusting the details. Changes won't be saved.Climate risks
Neighborhood: 76654
Nearby schools
GreatSchools rating
- 9/10West Elementary SchoolGrades: PK-5Distance: 6.7 mi
- 8/10West Middle SchoolGrades: 6-8Distance: 7 mi
- 7/10West High SchoolGrades: 9-12Distance: 7 mi
Schools provided by the listing agent
- Elementary: West
- Middle: West
- High: West
- District: West ISD
Source: NTREIS. This data may not be complete. We recommend contacting the local school district to confirm school assignments for this home.
- $272,3004 bd2 ba2k sqft5667 Leroy Pkwy, West, TX 76691Off Market
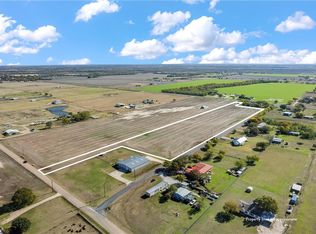
- $--1.32 Acres4 Kasberg Rd, West, TX 76691Sold
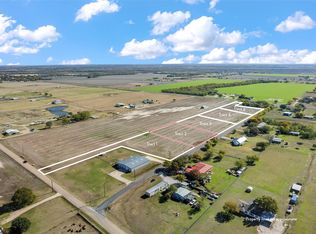
- $--1.32 Acres2 Kasberg Rd, West, TX 76691Sold
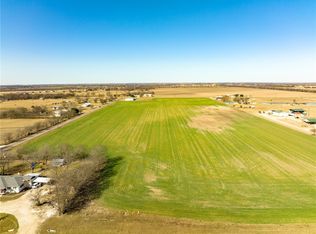
- $--4.169 AcresFm 308 Rd, Leroy, TX 76654Off Market
- $228,0003 bd2 ba1.2k sqft5692 Leroy Pkwy, West, TX 76691Off Market
- $655,7004 bd2 ba2.8k sqft5733 Leroy Pkwy, Leroy, TX 76654Off Market
- $466,2003 bd2 ba1.7k sqft5613 Leroy Pkwy, West, TX 76691Off Market
- $--2 bd2 ba1.3k sqft5730 Leroy Pkwy, West, TX 76691Sold
Similar homes
- $429,0003 bd2 ba1.8k sqft188 N Baese Rd, West, TX 76691For Sale
 MLS ID #21291517, Carrie Millea. NTREIS
 - $345,0003 bd2 ba1.8k sqft107 Woody Ray Dr, Elm Mott, TX 76640For Sale
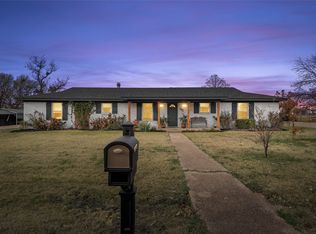 MLS ID #21134519, Carrie Millea. NTREIS
 - $409,9003 bd2 ba1.7k sqft154 Longhorn Pkwy, Axtell, TX 76624For Sale
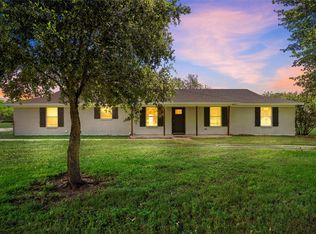 MLS ID #21271892, Pam Hanson. NTREIS
 - $395,0003 bd3 ba2.1k sqft608 Spring St, West, TX 76691For Sale
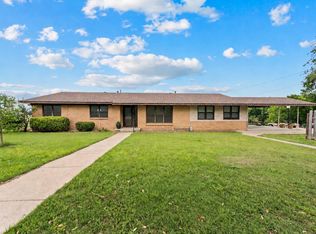 MLS ID #21270726, Misty Bills. NTREIS
 - $425,0003 bd2 ba1.6k sqft5839 S 3rd Street Rd, Waco, TX 76706For SaleMLS ID #21314447, Lezlie Roark. NTREIS
- $375,0004 bd2 ba1.9k sqft1727 Lcr 124, Mount Calm, TX 76673For SaleMLS ID #21309973, NaToya Alexander. NTREIS
- $379,9003 bd1 ba1.9k sqft1571 Highland Park Way, China Spring, TX 76633For SaleMLS ID #21256449, Robyn Wilbanks. NTREIS
- $435,0003 bd2 ba2.1k sqft3020 N 43rd St, Waco, TX 76710For SaleMLS ID #21320164, Dale Iley Iley. NTREIS
- $499,9003 bd2 ba1.9k sqft384 Fort Graham Rd, Waco, TX 76705For SaleMLS ID #21209362, Eddie McDevitt. NTREIS
- $464,9003 bd3 ba2k sqft3241 Village Park Dr, Waco, TX 76708For SaleMLS ID #21269513, Cristi McGowan. NTREIS
- $380,0003 bd3 ba1.5k sqft1052 Meandering Way, China Spring, TX 76633For SaleMLS ID #21303301, Chris Watters. NTREIS
- $465,0004 bd3 ba2.3k sqft2807 Washington Ave, Waco, TX 76710For SaleMLS ID #21268949, Anna Reed. NTREIS
- $585,0003 bd3 ba2.5k sqft503 Oak Knoll Ln, Elm Mott, TX 76640For SaleMLS ID #21245095, Cate Marmonti. NTREIS
- $304,9503 bd2 ba1.8k sqft7483 Gholson Rd, Waco, TX 76705For SaleMLS ID #21180410, Lacy Key. NTREIS
- $499,9994 bd3 ba2.1k sqft404 Hcr #3258, Mount Calm, TX 76673For SaleMLS ID #21323586, Mercedes Lane. NTREIS
- $514,9003 bd2 ba1.6k sqft203 Saffle Rd, Robinson, TX 76706For SaleMLS ID #48484330, Jessica Armstrong, Armstrong Properties. HAR
- $599,9906 bd3 ba1.5k sqft979 Old Mexia Rd, Waco, TX 76705For SaleMLS ID #21239651, Matthew Bassi. NTREIS
- $250,0004 bd2 ba1.7k sqft117 N Oak St, Waco, TX 76705For SaleMLS ID #21335433, Matthew McLeod. NTREIS
- $399,0003 bd2 ba2.4k sqft3401 Oakridge Ln, Waco, TX 76708For SaleMLS ID #20968273, Carol Smiley Pope. NTREIS
- $400,0004 bd3 ba2.6k sqft6316 Summit Ridge Dr, Waco, TX 76710For SaleMLS ID #21135637, Matthew McLeod. NTREIS
