Welcome Home to Carolina Hills!
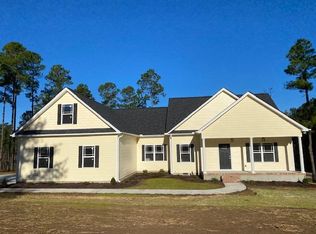
Discover the perfect blend of comfort, style, and functionality in this beautiful 3-bedroom, 2-bath home with a dedicated home office, located in the highly sought-after Carolina Hills subdivision. Thoughtfully designed with an open-concept floor plan, this home is ideal for entertaining guests while providing comfortable everyday living.
The heart of the home features a spacious kitchen with upgraded quartz countertops, abundant cabinetry, and a large island overlooking the dining nook and expansive great room. Just off the nook, step onto the rear deck and enjoy peaceful views of the pond, creating the perfect setting for morning coffee, evening relaxation, or outdoor gatherings.
The private owner's suite offers a true retreat with a large walk-in closet and an upgraded en-suite bathroom featuring dual quartz vanity, an oversized walk-in shower, and plenty of space to unwind after a long day.
The dedicated home office provides the perfect space for working remotely, managing household tasks, or creating a quiet reading room or hobby space.
This home offers the perfect combination of modern finishes, functional living space, and scenic backyard views.
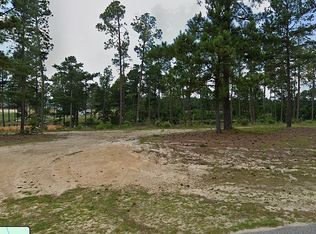
This move-in-ready home offers everything today's buyers are looking for, modern finishes, flexible living space, and beautiful pond views, all in one exceptional package. Schedule your private showing today! **grass has been added in for visual**
New construction
$399,000
151 Kenric Point, Rockingham, NC 28379
3beds
2,040sqft
Single Family Residence
Built in 2025
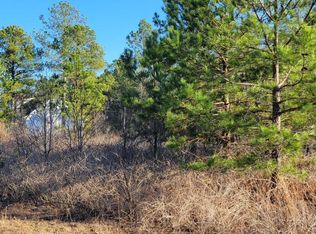
1.17 Acres Lot
$397,300 Zestimate®
$196/sqft
$17/mo HOA
What's special
Modern finishesRear deckDedicated home officeBeautiful pond viewsScenic backyard viewsOversized walk-in showerFunctional living space
- 47 days
- 303
- 22
Zillow last checked:
Listing updated:
Listed by:
Edward Ross 910-603-8320,
Premier Real Estate of the Sandhills LLC
Source: Hive MLS,MLS#: 100594625 Originating MLS: Mid Carolina Regional MLS
Originating MLS: Mid Carolina Regional MLSFacts & features
Interior
Bedrooms & bathrooms
- Bedrooms: 3
- Bathrooms: 2
- Full bathrooms: 2
Rooms
- Room types: Master Bedroom, Living Room, Bedroom 2, Bedroom 3, Office, Other
Primary bedroom
- Level: First
- Dimensions: 20 x 14.2
Bedroom 2
- Level: First
- Dimensions: 10 x 14.2
Bedroom 3
- Level: First
- Dimensions: 13.6 x 11.1
Kitchen
- Level: First
- Dimensions: 15 x 19.2
Living room
- Level: First
- Dimensions: 18 x 20.4
Office
- Level: First
- Dimensions: 8.6 x 10.8
Other
- Description: Nook
- Level: First
- Dimensions: 15 x 10.2
Heating
- Electric, Heat Pump
Cooling
- Central Air
Appliances
- Included: Built-In Microwave, Refrigerator, Dishwasher, Electric Range
- Laundry: Dryer Hookup, Washer Hookup
Features
- Master Downstairs, Walk-in Closet(s), Kitchen Island, Blinds/Shades, Eat-in Kitchen, Walk-In Closet(s)
- Flooring: LVT/LVP
- Basement: None
- Attic: Access Only
- Number of fireplaces: 1
Interior area
- Total structure area: 2,040
- Total interior livable area: 2,040 sqft
Property
Parking
- Total spaces: 2
- Parking features: Gravel
- Attached garage spaces: 2
Accessibility
- Accessibility features: None
Features
- Levels: One
- Patio & porch: Deck, Front Porch
- Pool features: None
- Fencing: None
- Has view: Yes
- View description: Pond
- Has water view: Yes
- Water view: Pond
- Waterfront features: None
- Frontage type: See Remarks
Lot
- Size: 1.17 Acres
- Dimensions: 169 x 331 x 125 x 359
- Features: Interior Lot
Details
- Parcel number: 749404548067
- Zoning: R-R
- Special conditions: Standard
Construction
Type & style
- Home type: SingleFamily
- Property subtype: Single Family Residence
Materials
- Vinyl Siding, Wood Frame
- Foundation: Block, Crawl Space
- Roof: Architectural Shingle
Condition
- New Construction
- New construction: Yes
- Year built: 2025
Utilities & green energy
- Sewer: Septic Tank
- Water: County Water
- Utilities for property: Water Connected
Community & HOA
Community
- Subdivision: Carolina Hills
HOA
- Has HOA: Yes
- Amenities included: None
- HOA fee: $200 annually
- HOA name: Carolina Hills Section 2 Landowners Association
Location
- Region: Rockingham
Financial & listing details
- Price per square foot: $196/sqft
- Tax assessed value: $35,200
- Annual tax amount: $288
- Date on market: 8/7/2026
- Cumulative days on market: 47 days
- Listing agreement: Exclusive Right To Sell
- Listing terms: Cash,Conventional,FHA,VA Loan
Estimated market value
$397,300
$377,000 - $417,000
$2,163/mo
Price history
| Date | Event | Price |
|---|---|---|
| 8/7/2026 | Listed for sale | $399,000$196/sqft |
Source:  Hive MLS #100594625 Report a problem Hive MLS #100594625 Report a problem | ||
Public tax history
Tax history is unavailable.
Monthly payment
Est. payment
Payment breakdown
Explore the cost of this home by adjusting the details. Changes won't be saved.Climate risks
Neighborhood: 28379
Nearby schools
Schools provided by the listing agent
- Elementary: Washington Street Elementary
- Middle: Rockingham Middle
- High: Richmond Senior High
Source: Hive MLS. This data may not be complete. We recommend contacting the local school district to confirm school assignments for this home.
Similar homes
- $429,9004 bd3 ba2.9k sqft2511 Old Aberdeen Road, Rockingham, NC 28379For Sale
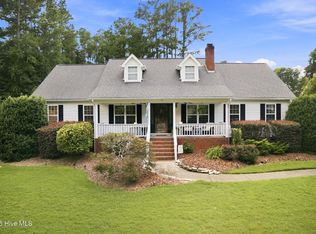
 MLS ID #100595432, Kenneth Russell Edwards, Premier Real Estate of the Sandhills LLC. Hive MLS
 - $379,0004 bd2 ba1.9k sqft110 Trailcrest Drive, Rockingham, NC 28379New Construction
 MLS ID #100565732, Blake Altman, Keller Williams Pinehurst. Hive MLS
 - $304,0003 bd3 ba2.5k sqft310 Dave Kings Road, Rockingham, NC 28379For Sale
 MLS ID #100592607, Kenneth Russell Edwards, Premier Real Estate of the Sandhills LLC. Hive MLS
 - $289,9003 bd2 ba1.1k sqft1707 Pine Street, Rockingham, NC 28379For Sale
 MLS ID #100578438, Julia Mudd, Keller Williams Pinehurst. Hive MLS
 - $272,9003 bd2 ba2.2k sqft104 Mcdonald Drive, Rockingham, NC 28379For SaleMLS ID #100578709, Julia Mudd, Keller Williams Pinehurst. Hive MLS
- $314,9003 bd3 ba1.7k sqft1026 Richmond Road, Rockingham, NC 28379New ConstructionMLS ID #100599868, Cassie Swink, Coldwell Banker Preferred Properties. Hive MLS
- $500,0003 bd2 ba1.7k sqft139 Horseshoe Road, Rockingham, NC 28379For SaleMLS ID #100603102, Katie Mabe, EPP Richmond County. Hive MLS
- $247,9003 bd2 ba1.4k sqft112 Marilyn Avenue, Rockingham, NC 28379For SaleMLS ID #100599737, Wendy Massagee, Covington Investment Properties, Inc. Hive MLS
- $229,0003 bd2 ba1.2k sqft1511 Brookfield Road, Rockingham, NC 28379For SaleMLS ID #100599585, Jamie P Moss-Godfrey, RE/MAX Southern Realty. Hive MLS
- $399,9004 bd3 ba2.3k sqft15 Preserve Court, Jackson Springs, NC 27281For SaleMLS ID #100567982, Natalie O'Reilly, REAL Broker LLC. Hive MLS
- $379,0003 bd2 ba1.8k sqft30000 Loblolly Court, Wagram, NC 28396For SaleMLS ID #100598923, Sue Calegan, LPT Realty. Hive MLS
- $400,0003 bd4 ba2.4k sqft122 Forest Drive, Aberdeen, NC 28315For SaleMLS ID #100576699, Karen I Reese-May, Carolina Property Sales. Hive MLS
- $409,0003 bd3 ba2.2k sqft30220 W Lake Drive, Wagram, NC 28396For SaleMLS ID #100564621, Sue Calegan, LPT Realty. Hive MLS
- $279,9003 bd3 ba2.3k sqft449 Us Highway 1 S, Rockingham, NC 28379For SaleMLS ID #100561269, Kenneth Russell Edwards, Premier Real Estate of the Sandhills LLC. Hive MLS
- $399,9993 bd2 ba1.8k sqft16651 Rabbit Run Court, Wagram, NC 28396New ConstructionMLS ID #100569322, #SellingMoore The PG Group, Carolina Summit Group, LLC. Hive MLS
- $420,0004 bd3 ba2.3k sqft15981 Old Orchard Court, Wagram, NC 28396For SaleMLS ID #100578015, Tisha Evans, Homes with Tisha Evans. Hive MLS
- $409,0003 bd3 ba2.4k sqft16620 Titmouse Court, Wagram, NC 28396For SaleMLS ID #100574358, Sue Calegan, LPT Realty. Hive MLS
- $425,0003 bd4 ba2.3k sqft16 Bobolink Road, Jackson Springs, NC 27281For SaleMLS ID #100602799, The Mark Gentry Team, The Gentry Team. Hive MLS
- $385,0004 bd3 ba2k sqft4205 Irwin Drive, Aberdeen, NC 28315For SaleMLS ID #100600950, Lisa Murphy, Everything Pines Partners LLC. Hive MLS
- $425,0004 bd3 ba2.4k sqft1105 Whitney Drive, Aberdeen, NC 28315For SaleMLS ID #100601751, Karly Carque, Berkshire Hathaway HS Pinehurst Realty Group/PH. Hive MLS
