Set on nearly half an acre in a peaceful Lisbon neighborhood, this 3-bedroom, 2-bath ranch is ready for its next chapter. Inside, 1,912 square feet of living space greets you with warm hardwood floors and a cozy stone, wood-burning fireplace at the heart of the living room. The kitchen features a tiled backsplash, while an additional vaulted-ceiling family room offers flexible space to relax or entertain. Three bedrooms and two full baths provide comfortable everyday living, plus the convenience of main-level laundry. Step outside to your own private retreat: a fully fenced backyard with an above-ground pool, spacious deck, and storage shed. Whether it's summer swims or quiet evenings on the deck, this backyard is made for making memories. Convenient to local schools and just minutes from everyday essentials, 151 Kimball Road offers the space, character, and outdoor living today's buyers are looking for.
For sale
Price cut: $20K (9/14)
$329,000
151 Kimball Road, Lisbon, CT 06351
3beds
1,912sqft
Single Family Residence
Built in 1963
0.46 Acres Lot
$-- Zestimate®
$172/sqft
$-- HOA
What's special
Cozy stone wood-burning fireplaceSpacious deckNearly half an acreStorage shedAbove-ground poolVaulted-ceiling family roomFully fenced backyard
- 51 days
- 2,860
- 216
Zillow last checked:
Listing updated:
Listed by:
The One Team At William Raveis Real Estate,
Lee A. Barr JR. (860)207-6780,
William Raveis Real Estate 203-453-0391
Source: Smart MLS,MLS#: 24199822
Facts & features
Interior
Bedrooms & bathrooms
- Bedrooms: 3
- Bathrooms: 2
- Full bathrooms: 2
Primary bedroom
- Level: Main
- Area: 187.55 Square Feet
- Dimensions: 15.5 x 12.1
Bedroom
- Level: Main
- Area: 109.19 Square Feet
- Dimensions: 10.8 x 10.11
Bedroom
- Level: Main
- Area: 85.47 Square Feet
- Dimensions: 11.1 x 7.7
Bathroom
- Level: Main
Bathroom
- Level: Main
Bathroom
- Level: Main
Dining room
- Level: Main
- Area: 66.96 Square Feet
- Dimensions: 10.8 x 6.2
Family room
- Level: Main
- Area: 187.55 Square Feet
- Dimensions: 15.5 x 12.1
Kitchen
- Level: Main
- Area: 160.55 Square Feet
- Dimensions: 16.9 x 9.5
Living room
- Level: Main
- Area: 360.36 Square Feet
- Dimensions: 18.2 x 19.8
Heating
- Forced Air, Propane
Cooling
- Central Air
Appliances
- Included: Electric Cooktop, Oven, Microwave, Refrigerator, Dishwasher, Water Heater
- Laundry: Main Level
Features
- Basement: None
- Attic: Access Via Hatch
- Number of fireplaces: 1
Interior area
- Total structure area: 1,912
- Total interior livable area: 1,912 sqft
- Finished area above ground: 1,912
Property
Parking
- Total spaces: 2
- Parking features: Paved, Driveway, Private
- Has uncovered spaces: Yes
Features
- Patio & porch: Deck
- Has private pool: Yes
- Pool features: Above Ground
- Fencing: Wood,Partial
Lot
- Size: 0.46 Acres
- Features: Secluded, Dry, Level
Details
- Additional structures: Shed(s)
- Parcel number: 1519028
- Zoning: R-40
Construction
Type & style
- Home type: SingleFamily
- Architectural style: Ranch
- Property subtype: Single Family Residence
Materials
- Vinyl Siding
- Foundation: Concrete Perimeter
- Roof: Asphalt
Condition
- New construction: No
- Year built: 1963
Utilities & green energy
- Sewer: Septic Tank
- Water: Well
Community & HOA
Community
- Features: Basketball Court, Golf, Lake, Park
HOA
- Has HOA: No
Location
- Region: Lisbon
Financial & listing details
- Price per square foot: $172/sqft
- Tax assessed value: $225,700
- Annual tax amount: $6,252
- Date on market: 8/31/2026
Estimated market value
Not available
Estimated sales range
Not available
Not available
Price history
| Date | Event | Price |
|---|---|---|
| 9/14/2026 | Price change | $329,000-5.7%$172/sqft |
Source:  Smart MLS #24199822 Report a problem Smart MLS #24199822 Report a problem | ||
| 8/31/2026 | Listed for sale | $349,000+279.3%$183/sqft |
Source: Smart MLS #24199822 Report a problem | ||
| 8/31/2018 | Sold | $92,000-64.3%$48/sqft |
Source: Public Record Report a problem | ||
| 6/21/2018 | Sold | $258,000-0.7%$135/sqft |
Source: Smart MLS #170075728 Report a problem | ||
| 5/2/2018 | Listed for sale | $259,900+8.3%$136/sqft |
Source: William Raveis Real Estate #170075728 Report a problem | ||
| 4/29/2016 | Sold | $240,000-4%$126/sqft |
Source: Smart MLS #E10106376 Report a problem | ||
| 3/8/2016 | Pending sale | $249,900$131/sqft |
Source: William Raveis Real Estate #E10106376 Report a problem | ||
| 2/5/2016 | Listed for sale | $249,900-4.1%$131/sqft |
Source: William Raveis Real Estate #E10106376 Report a problem | ||
| 4/10/2008 | Sold | $260,500+196%$136/sqft |
Source: Smart MLS #E212808 Report a problem | ||
| 11/25/1992 | Sold | $88,000-2.1%$46/sqft |
Source: Public Record Report a problem | ||
| 11/12/1987 | Sold | $89,900$47/sqft |
Source: Public Record Report a problem | ||
Public tax history
| Year | Property taxes | Tax assessment |
|---|---|---|
| 2025 | $6,026 +5% | $225,700 |
| 2024 | $5,740 +8.5% | $225,700 |
| 2023 | $5,288 +5.4% | $225,700 |
| 2022 | $5,017 +33% | $225,700 +39% |
| 2021 | $3,771 | $162,330 |
| 2020 | $3,771 | $162,330 |
| 2019 | $3,771 +12% | $162,330 +8.4% |
| 2018 | $3,368 | $149,710 |
| 2017 | $3,368 +31.8% | $149,710 +14.2% |
| 2014 | $2,555 -30% | $131,040 -30% |
| 2013 | $3,649 +29.1% | $187,200 +29.8% |
| 2012 | $2,826 +16% | $144,200 |
| 2011 | $2,437 | $144,200 |
| 2010 | $2,437 | $144,200 |
| 2009 | $2,437 +5.6% | $144,200 0% |
| 2008 | $2,307 | $144,210 |
| 2007 | $2,307 +15.3% | $144,210 +55% |
| 2006 | $2,001 +6.4% | $93,060 +3.9% |
| 2004 | $1,880 +55.4% | $89,540 +33.2% |
| 2003 | $1,210 +25.9% | $67,200 +25.8% |
| 2001 | $961 +9.1% | $53,400 0% |
| 1995 | $881 | $53,410 |
Find assessor info on the county website
Monthly payment
Est. payment
Payment breakdown
Explore the cost of this home by adjusting the details. Changes won't be saved.Climate risks
Neighborhood: 06351
Similar homes
- $309,8003 bd1 ba1.4k sqft6 Meadow Lane, Canterbury, CT 06331For Sale
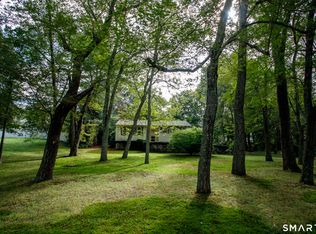
 MLS ID #24215720, BJ Lee, William Raveis Real Estate. Smart MLS
 - $340,0002 bd2 ba1k sqft1698 Glasgo Road, Griswold, CT 06351For Sale
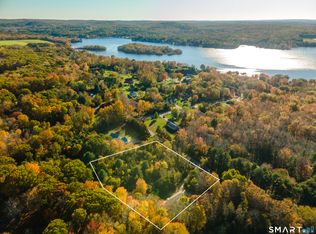 MLS ID #24215235, Quincy J. Clayton, NextHome Elite Realty. Smart MLS
 - $324,9993 bd2 ba1.2k sqft15 Cracow Avenue, Windham, CT 06280For Sale
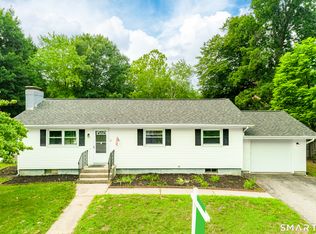 MLS ID #24214512, AJ Davis, Better Homes and Gardens Real Estate Executive Real Estate. Smart MLS
 - $298,0003 bd1 ba1k sqft380 South Burnham Highway, Lisbon, CT 06351For Sale
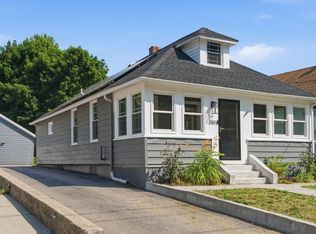 MLS ID #24188464, Jacek Mikolajczyk, Berkshire Hathaway NE Prop.. Smart MLS
 - $337,5003 bd2 ba1.3k sqft57 Nantucket Drive, Groton, CT 06355For SaleMLS ID #24214168, Amanda Chaffee, KEY Real Estate Services LLC. Smart MLS
- $375,0003 bd1 ba1.3k sqft62 Bates Pond Road, Canterbury, CT 06331For SaleMLS ID #24211687, Jonathan Minerick, Homecoin.com. Smart MLS
- $325,0003 bd1 ba1.3k sqft37 Lambert Drive, Norwich, CT 06360For SaleMLS ID #24205188, Mary Bohonowicz, Berkshire Hathaway NE Prop.. Smart MLS
- $450,0003 bd3 ba1.5k sqft262 Taylor Hill Road, Griswold, CT 06351For SaleMLS ID #24199674, Janise L. Gabco, Our Home Realty Advisors. Smart MLS
- $324,9003 bd2 ba1.3k sqft21 Route 66, Columbia, CT 06237For SaleMLS ID #24205178, Kevin Fennell, Real Broker CT, LLC. Smart MLS
- $325,0005 bd2 ba2.5k sqft85 Furnace Street, Killingly, CT 06239For SaleMLS ID #24180819, Jennifer Lehto, Real Broker CT, LLC. Smart MLS
- $309,0002 bd1 ba1.4k sqft25 Dudley Street, Norwich, CT 06360For SaleMLS ID #24212045, Kelly Lucas, RE/MAX Legends. Smart MLS
- $329,9004 bd1 ba1.2k sqft118 Asylum Street, Norwich, CT 06360For SaleMLS ID #24213327, Mario A. Stephens, RE/MAX Legends. Smart MLS
- $339,9003 bd2 ba1.1k sqft144 Woodland Drive, Montville, CT 06382For SaleMLS ID #24196868, Laura Ballirano, William Raveis Real Estate. Smart MLS
- $319,9003 bd2 ba1.6k sqft85 Mansfield Road, Ashford, CT 06278For SaleMLS ID #24206405, Amy P. Rio, Better Homes and Gardens Real Estate Executive Real Estate. Smart MLS
- $389,9004 bd2 ba1.7k sqft66 High Meadow Drive, Plainfield, CT 06374For SaleMLS ID #24209361, Christine Johnson, RE/MAX One. Smart MLS
- $389,9003 bd2 ba2.4k sqft216 Trumbull Highway, Lebanon, CT 06249For SaleMLS ID #24202789, Sue Esposito, Home Selling Team. Smart MLS
- $330,0003 bd1 ba960 sqft21 Potvin Avenue, Plainfield, CT 06354For SaleMLS ID #24211453, Skyla Gagnon, RE/MAX Bell Park Realty. Smart MLS
- $435,0003 bd3 ba2.1k sqft158 Pond Road, Franklin, CT 06254For SaleMLS ID #24211535, Monica Obuchowski, Signature Properties of N.E.. Smart MLS
- $269,9002 bd3 ba1.3k sqftThe Homes At Aspinook View, Griswold, CT 06351For SaleMLS ID #24215420, Irene Adams, Signature Properties of N.E.. Smart MLS
- $420,0003 bd2 ba2.3k sqft193 Old Colchester Road, Waterford, CT 06375For SaleMLS ID #24215784, Amanda Chaffee, KEY Real Estate Services LLC. Smart MLS
