Welcome to 151 Lindsell Road, where modern style, thoughtful design, and like-new condition come together to create the perfect place to call home. This beautifully maintained two-story residence offers an open-concept layout filled with natural light, creating a bright and inviting atmosphere throughout.
From the moment you arrive, you'll appreciate the attractive landscaping, charming front porch, and outdoor lighting that enhances the home's curb appeal day and night. Inside, durable engineered hardwood flooring and energy-efficient double-pane windows complement the home's contemporary design.
The main level features a versatile flex room that can easily serve as a home office, playroom, hobby space, guest room, or whatever best fits your lifestyle. Nearby, a convenient half bath adds functionality for both residents and guests.
The heart of the home is the stunning kitchen, complete with granite countertops, stainless steel appliances, soft-close cabinetry, a spacious center island, and an oversized walk-in pantry that provides exceptional storage. The kitchen flows seamlessly into the spacious living area, making it ideal for everyday living and entertaining alike.
Upstairs, you'll find a flexible loft space, generous storage, walk-in closets, and a conveniently located laundry room. The spacious primary suite offers a peaceful retreat with a large walk-in closet, beautifully designed shower, and private water closet. Additional bedrooms provide comfortable accommodations for family and guests.
Step outside to enjoy the backyard, offering plenty of space for relaxing, grilling, or gathering with friends and family. With the builder's 10-year foundation warranty still in place and all major systems in excellent condition, you can enjoy peace of mind for years to come.
Conveniently located near shopping, dining, schools, healthcare facilities, and Athens Regional Park, this move-in-ready home combines comfort, style, and an unbeatable location.
For sale
$325,000
151 Lindsell Rd, Athens, TN 37303
3beds
2,169sqft
Single Family Residence
Built in 2023
8,276 Square Feet Lot
$321,100 Zestimate®
$150/sqft
$33/mo HOA
What's special
Modern styleCharming front porchConvenient half bathFlexible loft spacePrivate water closetStainless steel appliancesOpen-concept layout
- 122 days
- 71
- 10
Zillow last checked:
Listing updated:
Listed by:
Wade Trammell 423-718-4815,
Keller Williams Realty 423-664-1900,
Jeffrey Gardner 423-800-1320,
Keller Williams Realty
Source: Greater Chattanooga Realtors,MLS#: 1537486
Facts & features
Interior
Bedrooms & bathrooms
- Bedrooms: 3
- Bathrooms: 3
- Full bathrooms: 2
- 1/2 bathrooms: 1
Heating
- Central, Electric
Cooling
- Central Air, Electric
Appliances
- Included: Disposal, Electric Water Heater, Free-Standing Electric Range, Refrigerator
- Laundry: Inside, Laundry Room, Upper Level
Features
- Breakfast Bar, Eat-in Kitchen, Granite Counters, Kitchen Island, Open Floorplan, Pantry, Recessed Lighting, Walk-In Closet(s), Separate Shower, Sitting Area, Plumbed
- Flooring: Carpet, Engineered Hardwood
- Windows: Double Pane Windows
- Has basement: No
- Has fireplace: No
- Fireplace features: Other
Interior area
- Total structure area: 2,169
- Total interior livable area: 2,169 sqft
- Finished area above ground: 2,169
- Finished area below ground: 0
Property
Parking
- Total spaces: 2
- Parking features: Concrete, Driveway, Garage, Garage Door Opener, Garage Faces Front, Kitchen Level
- Attached garage spaces: 2
Accessibility
- Accessibility features: Accessible Central Living Area, Accessible Kitchen
Features
- Levels: Two
- Stories: 2
- Patio & porch: Deck, Front Porch, Terrace
- Exterior features: Lighting, Private Yard, Rain Gutters, Smart Lock(s)
- Pool features: None
- Spa features: None
- Fencing: None
Lot
- Size: 8,276 Square Feet
- Dimensions: 117 x 61
- Features: Back Yard, Front Yard
Details
- Additional structures: None
- Parcel number: 056g B 004.00
- Special conditions: Standard
- Other equipment: None
Construction
Type & style
- Home type: SingleFamily
- Architectural style: Contemporary
- Property subtype: Single Family Residence
Materials
- Vinyl Siding
- Foundation: Slab
- Roof: Shingle
Condition
- New construction: No
- Year built: 2023
Utilities & green energy
- Sewer: Public Sewer
- Water: Public
- Utilities for property: Cable Available, Electricity Connected, Sewer Connected, Underground Utilities, Water Connected
Community & HOA
Community
- Features: Street Lights, Sidewalks
- Security: Carbon Monoxide Detector(s), Smoke Detector(s)
- Subdivision: Tellico Meadows
HOA
- Has HOA: Yes
- Amenities included: Maintenance Grounds, Management
- Services included: Maintenance Grounds
- HOA fee: $400 annually
Location
- Region: Athens
Financial & listing details
- Price per square foot: $150/sqft
- Annual tax amount: $1,940
- Date on market: 6/25/2026
- Listing terms: Cash,Conventional,FHA,USDA Loan,VA Loan
- Road surface type: Asphalt, Paved
Estimated market value
$321,100
$305,000 - $337,000
$2,253/mo
Price history
| Date | Event | Price |
|---|---|---|
| 7/15/2026 | Price change | $325,000-4.4%$150/sqft |
Source: Greater Chattanooga Realtors #1537486 Report a problem | ||
| 6/25/2026 | Listed for sale | $340,000-1.4%$157/sqft |
Source: Greater Chattanooga Realtors #1537486 Report a problem | ||
| 6/16/2026 | Listing removed | $344,900$159/sqft |
Source:  RCAR #20255310 Report a problem RCAR #20255310 Report a problem | ||
| 5/29/2026 | Price change | $344,900-1.4%$159/sqft |
Source: RCAR #20255310 Report a problem | ||
| 5/3/2026 | Price change | $349,900-1.3%$161/sqft |
Source: Greater Chattanooga Realtors #1523694 Report a problem | ||
| 3/13/2026 | Listed for sale | $354,500+5.8%$163/sqft |
Source: Greater Chattanooga Realtors #1523694 Report a problem | ||
| 2/20/2026 | Listing removed | $335,000$154/sqft |
Source: Greater Chattanooga Realtors #1523694 Report a problem | ||
| 11/8/2025 | Listed for sale | $335,000+11.8%$154/sqft |
Source: RCAR #20255310 Report a problem | ||
| 12/22/2023 | Sold | $299,540$138/sqft |
Source: Greater Chattanooga Realtors #1372728 Report a problem | ||
| 12/6/2023 | Pending sale | $299,540$138/sqft |
Source:  DR Horton Report a problem DR Horton Report a problem | ||
| 10/30/2023 | Contingent | $299,540$138/sqft |
Source: Greater Chattanooga Realtors #1372728 Report a problem | ||
| 10/23/2023 | Price change | $299,540-4.8%$138/sqft |
Source: Greater Chattanooga Realtors #1372728 Report a problem | ||
| 10/6/2023 | Price change | $314,540-0.6%$145/sqft |
Source: Greater Chattanooga Realtors #1372728 Report a problem | ||
| 4/18/2023 | Listed for sale | $316,540$146/sqft |
Source: DR Horton Report a problem | ||
Public tax history
Tax history is unavailable.
Monthly payment
Est. payment
Payment breakdown
Explore the cost of this home by adjusting the details. Changes won't be saved.Climate risks
Neighborhood: 37303
Nearby schools
Schools provided by the listing agent
- Elementary: Athens Elementary
- Middle: Athens Middle
- High: Athens High
Source: Greater Chattanooga Realtors. This data may not be complete. We recommend contacting the local school district to confirm school assignments for this home.
Similar homes
- $327,0004 bd4 ba1.7k sqft115 Lindsell Rd, Athens, TN 37303For Sale
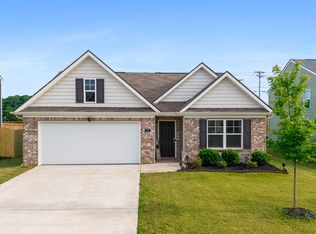
 MLS ID #3220403, Lizbeth Cohen. RealTracs MLS as distributed by MLS GRID
 - $357,0004 bd3 ba2.9k sqft120 Westwood Cir, Athens, TN 37303For Sale
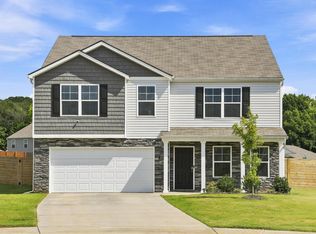 MLS ID #3511202, Julie Dillow. RealTracs MLS as distributed by MLS GRID
 - $299,9003 bd9 ba2k sqft1309 Summit St, Athens, TN 37303For Sale
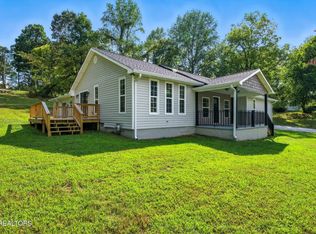 MLS ID #3598138, Jennifer Cansler. RealTracs MLS as distributed by MLS GRID
 - $329,0003 bd3 ba2.2k sqft1466 Housley Dr, Athens, TN 37303Active

 MLS ID #1344666, Buffy Jewell, Jewell Real Estate. East Tennessee Realtors
 - $304,9004 bd3 ba1.9k sqft1428 Ridge Estate Dr, Athens, TN 37303For SaleMLS ID #3615174, Cesia Stephens. RealTracs MLS as distributed by MLS GRID
- $290,9994 bd2 ba1.4k sqft1106 Skyridge Dr, Athens, TN 37303ActiveMLS ID #1327996, Jessica Martinez, Realty Executives Associates. East Tennessee Realtors
- $399,0004 bd2 ba2.1k sqft203 Shadows Lawn Dr, Athens, TN 37303For SaleMLS ID #3506066, Carla Patton. RealTracs MLS as distributed by MLS GRID
- $479,9004 bd2 ba2.6k sqft141 County Road 112, Athens, TN 37303For SaleMLS ID #3223288, Jessica Farr. RealTracs MLS as distributed by MLS GRID
- $484,9003 bd3 ba2.2k sqft334 Lynnwood Dr, Athens, TN 37303For SaleMLS ID #3305269, Cole McKeehan. RealTracs MLS as distributed by MLS GRID
- $363,0003 bd2 ba2.2k sqft120 County Road 717, Athens, TN 37303For SaleMLS ID #3222077, Sherry Condee. RealTracs MLS as distributed by MLS GRID
- $350,0005 bd3 ba2.8k sqft147 County Road 576, Englewood, TN 37329ActiveMLS ID #1359244, Georgia Seals, Keller Williams. East Tennessee Realtors
