Welcome to this beautifully maintained 2019 Boynton-built home perfectly situated adjacent to a quiet cul-de-sac in one of Manchester's pristine neighborhoods. Blending timeless curb appeal w/ cultured stone accents this residence offers modern craftsmanship, premium finishes, and turnkey convenience throughout. A grand foyer welcomes you into a bright, open-concept main level adorned w/ rich hardwood floors and oversized windows that flood the space w/ natural light. At the heart of the home is a gourmet kitchen designed for gathering and entertaining, showcasing a large center island, custom built-in wine rack, decorative shelving, gas range w/ second built-in oven, custom hood, and extended eat-in area w/ a pantry. The kitchen flows seamlessly into the sun-filled living room, which centers around a cozy fireplace perfect for relaxing evenings. A private home office, half bath, and oversized closet complete the main floor. Upstairs, retreat to the spacious primary suite featuring two walk-in closets and a spa-inspired en-suite bath w/ a custom tiled shower, alongside three additional light-filled bedrooms. Outside, enjoy a private yard revealing composite deck w/ gas grill hookup, irrigation system, and direct access from the walk-out basement. Oversized garage includes an extended storage area acting as a built-in shed. Ideally located minutes from hiking, dining, and I-384/I-84. This exceptional property perfectly blends luxury w/ the lifestyle you've been searching for. Please be advised that all offers for 151 Longview Drive are requested by Monday, June 8, 2026, at 12:00 PM (Noon). If possible, the sellers would appreciate receiving offers on Sunday, June 7, to allow additional time for review. The sellers reserve the right to accept an offer at any time prior to the deadline and further reserve the right to amend the offer deadline or process at their discretion. Every reasonable effort will be made to communicate any changes to all interested parties.
Sold for $705,000
$705,000
151 Longview Drive, Manchester, CT 06040
4beds
2,336sqft
Single Family Residence
Built in 2019
0.52 Acres Lot
$706,000 Zestimate®
$302/sqft
$4,030 Estimated rent
Home value
$706,000
$650,000 - $762,000
$4,030/mo
Zestimate® history
Owner options
List your home for rent
$4,030/mo
Rent Zestimate®
Find your next renter with Zillow Rental Manager. Plus, with online applications, you can quickly screen prospective tenants – for free.
$4,030/mo
Rent Zestimate®
Refinance and save
$5,278/mo
Est. payment
Refinancing to a lower rate could help reduce your monthly payments and save thousands over the life of the loan.
$5,278/mo
Est. payment
Explore your selling options
Work with a Zillow partner agent
Leverage their expertise and Zillow's premium Showcase listings to get your home seen by more buyers.
Get startedList with your own agent
Get your home in front of millions of buyers by listing it on Zillow.
Learn how to do itSell it yourself
Take full control of how buyers see your home on Zillow by listing For Sale by Owner (FSBO).
List your homeWhat's special
Zillow last checked:
Listing updated:
Listed by:
Kristyn S. Boynton (860)798-2103,
Boynton Realty, LLC 860-798-2103
Bought with:
Anthony Congelos, RES.0835566
Boynton Realty, LLC
Source: Smart MLS,MLS#: 24179048
Facts & features
Interior
Bedrooms & bathrooms
- Bedrooms: 4
- Bathrooms: 3
- Full bathrooms: 2
- 1/2 bathrooms: 1
Primary bedroom
- Features: Ceiling Fan(s), Walk-In Closet(s), Wall/Wall Carpet
- Level: Upper
- Area: 229.5 Square Feet
- Dimensions: 15 x 15.3
Bedroom
- Features: Ceiling Fan(s), Walk-In Closet(s), Wall/Wall Carpet
- Level: Upper
- Area: 151.65 Square Feet
- Dimensions: 10.11 x 15
Bedroom
- Features: Ceiling Fan(s), Wall/Wall Carpet
- Level: Upper
- Area: 127.54 Square Feet
- Dimensions: 9.11 x 14
Bedroom
- Features: Ceiling Fan(s), Wall/Wall Carpet
- Level: Upper
- Area: 171.74 Square Feet
- Dimensions: 13.1 x 13.11
Primary bathroom
- Features: Double-Sink, Tile Floor
- Level: Upper
- Area: 72 Square Feet
- Dimensions: 5 x 14.4
Bathroom
- Features: Tile Floor
- Level: Main
- Area: 24.6 Square Feet
- Dimensions: 4.1 x 6
Bathroom
- Features: Tile Floor
- Level: Upper
- Area: 44.39 Square Feet
- Dimensions: 4.11 x 10.8
Great room
- Features: High Ceilings, Gas Log Fireplace, Hardwood Floor
- Level: Main
- Area: 294.14 Square Feet
- Dimensions: 15.4 x 19.1
Kitchen
- Features: High Ceilings, Granite Counters, Kitchen Island, Hardwood Floor
- Level: Main
- Area: 214.4 Square Feet
- Dimensions: 13.4 x 16
Kitchen
- Features: High Ceilings, Pantry, Hardwood Floor
- Level: Main
- Area: 121.94 Square Feet
- Dimensions: 13.4 x 9.1
Study
- Features: High Ceilings, Hardwood Floor
- Level: Main
- Area: 174.2 Square Feet
- Dimensions: 13 x 13.4
Heating
- Forced Air, Natural Gas
Cooling
- Ceiling Fan(s), Central Air
Appliances
- Included: Gas Range, Oven, Microwave, Refrigerator, Dishwasher, Disposal, Water Heater
- Laundry: Upper Level
Features
- Open Floorplan, Entrance Foyer, Smart Thermostat
- Doors: Storm Door(s)
- Basement: Full
- Attic: Access Via Hatch
- Number of fireplaces: 1
Interior area
- Total structure area: 2,336
- Total interior livable area: 2,336 sqft
- Finished area above ground: 2,336
Property
Parking
- Total spaces: 2
- Parking features: Attached
- Attached garage spaces: 2
Features
- Patio & porch: Deck
- Exterior features: Rain Gutters, Underground Sprinkler
Lot
- Size: 0.52 Acres
- Features: Few Trees, Level, Cul-De-Sac, Landscaped
Details
- Parcel number: 2427316
- Zoning: A.A
Construction
Type & style
- Home type: SingleFamily
- Architectural style: Colonial
- Property subtype: Single Family Residence
Materials
- Vinyl Siding
- Foundation: Concrete Perimeter
- Roof: Asphalt
Condition
- New construction: No
- Year built: 2019
Utilities & green energy
- Sewer: Public Sewer
- Water: Public
- Utilities for property: Underground Utilities, Cable Available
Green energy
- Energy efficient items: Thermostat, Ridge Vents, Doors
Community & HOA
Community
- Subdivision: Keeney
HOA
- Has HOA: No
Location
- Region: Manchester
Financial & listing details
- Price per square foot: $302/sqft
- Tax assessed value: $313,800
- Annual tax amount: $12,496
- Date on market: 5/29/2026
Price history
| Date | Event | Price |
|---|---|---|
| 7/27/2026 | Sold | $705,000+8.5%$302/sqft |
Source:  Smart MLS #24179048 Report a problem Smart MLS #24179048 Report a problem | ||
| 6/9/2026 | Pending sale | $649,900$278/sqft |
Source: Smart MLS #24179048 Report a problem | ||
| 6/5/2026 | Listed for sale | $649,900+39.8%$278/sqft |
Source: Smart MLS #24179048 Report a problem | ||
| 9/19/2019 | Sold | $465,000$199/sqft |
Source: Public Record Report a problem | ||
Public tax history
| Year | Property taxes | Tax assessment |
|---|---|---|
| 2025 | $12,496 +2.9% | $313,800 |
| 2024 | $12,138 +4% | $313,800 |
| 2023 | $11,673 +3% | $313,800 |
| 2022 | $11,334 -6.4% | $313,800 +8.6% |
| 2021 | $12,114 +0.1% | $288,900 |
| 2020 | $12,096 +370.1% | $288,900 +368.2% |
| 2019 | $2,573 +1.9% | $61,700 |
| 2018 | $2,524 +582.2% | $61,700 +563.4% |
| 2017 | $370 -23.7% | $9,300 -24.4% |
| 2015 | $485 +2.1% | $12,300 |
| 2014 | $475 +3% | $12,300 |
| 2013 | $461 +4.5% | $12,300 |
| 2012 | $441 -8.7% | $12,300 -18.5% |
| 2011 | $483 +2.3% | $15,100 |
| 2010 | $472 +3.1% | $15,100 |
| 2009 | $458 +12% | $15,100 +21.8% |
| 2008 | $409 -24.8% | $12,400 -17.9% |
| 2007 | $544 +104.5% | $15,100 +115.7% |
| 2005 | $266 +22% | $7,000 |
| 2001 | $218 | $7,000 |
Find assessor info on the county website
Neighborhood: Keeney
Nearby homes
- $587,3002 bd2 ba1.8k sqft161 Longview Dr, Manchester, CT 06040Off Market
- $655,5003 bd2 ba2.3k sqft143 Longview Dr, Manchester, CT 06040Off Market
- $624,8003 bd2 ba2.4k sqft162 Longview Dr, Manchester, CT 06040Off Market
- $639,0003 bd3 ba2.3k sqft150 Longview Dr, Manchester, CT 06040Sold
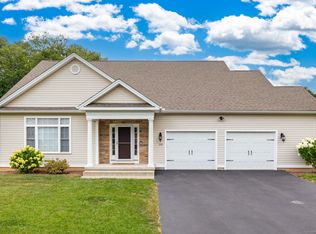
- $624,3003 bd2 ba2.3k sqft168 Longview Dr, Manchester, CT 06040Off Market
- $584,5002 bd2 ba2k sqft137 Longview Dr, Manchester, CT 06040Off Market
- $638,9004 bd3 ba2.4k sqft138 Longview Dr, Manchester, CT 06040Off Market
- $398,1003 bd2 ba1.6k sqft270 Wetherell St, Manchester, CT 06040Off Market
Nearby schools
GreatSchools rating
- 4/10Keeney SchoolGrades: PK-4Distance: 3.3 mi
- 4/10Illing Middle SchoolGrades: 7-8Distance: 3 mi
- 4/10Manchester High SchoolGrades: 9-12Distance: 2.7 mi
Schools provided by the listing agent
- Elementary: Keeney St
- Middle: Illing
- High: Manchester
Source: Smart MLS. This data may not be complete. We recommend contacting the local school district to confirm school assignments for this home.
Sell for more on Zillow
Get a Zillow Showcase℠ listing at no additional cost and you could sell for .
$706,000
2% more
+$14,120
With Zillow Showcase(estimated)
$720,120
Sell for more on Zillow
Get a Zillow Showcase℠ listing at no additional cost and you could sell for .
$706,000
2% more
+$14,120
With Zillow Showcase(estimated)
$720,120
- Connecticut
- Hartford County
- Manchester
- 06040
- Keeney
- 151 Longview Drive
