A garden patio beside a bubbling fountain. A screened porch with skylights overhead. A stone fireplace for evenings indoors. At 151 Monarch, there is more than one place to settle in and enjoy the surroundings.
Located on nearly an acre in gated Fox Run Preserve, this Arts and Crafts home offers an appealing balance of wooded grounds, established gardens, and comfortable gathering spaces. A retaining wall, climbing roses, and gravel paths give the landscape its character, while raised garden beds provide room for the next season’s plantings. The vaulted screened porch extends the living space outdoors, with a beadboard ceiling and views into the trees. Enter the side yard and take a stroll down your private nature trail.
Inside, vaulted ceilings add volume to the living and dining areas, while wood floors, stained-glass details, and custom built-ins lend warmth. A welcoming stone fireplace anchors the living room. The kitchen brings everyone together around an island and breakfast bar, with granite surfaces, richly finished cabinetry, stainless steel appliances, and gas cooking. A walk-in pantry provides generous storage, and French doors connect the dining area to the screened porch.
The 2,458-square-foot layout places three bedrooms and the laundry on the main floor. Positioned away from the secondary bedrooms, the primary suite features a tray ceiling, two walk-in closets, and an adjoining bath with separate vanities and a spacious tiled shower. Upstairs, a fourth bedroom and third full bath offer additional separation and flexibility for overnight guests, work, or hobbies.
A brick paver driveway and broad covered front porch complete the home’s welcoming exterior. Beyond the property, Fox Run Preserve’s trails, community pond, preserved green space, and park with fire pits offer more opportunities to enjoy the outdoors. Downtown Hendersonville and Flat Rock are conveniently nearby.
Schedule your showing and experience 151 Monarch for yourself.
Active
Price cut: $16K (10/14)
$799,000
151 Monarch Rd, Hendersonville, NC 28739
4beds
2,458sqft
Single Family Residence
Built in 2015
0.99 Acres Lot
$781,200 Zestimate®
$325/sqft
$215/mo HOA
What's special
Broad covered front porchBrick paver drivewayWood floorsWooded groundsEstablished gardensStained-glass detailsRaised garden beds
- 16 days
- 1,537
- 55
Likely to sell faster than
Zillow last checked:
Listing updated:
Listed by:
Jonathon Reale Jonreale@kw.com,
Keller Williams Mtn Partners, LLC,
David Lee,
Keller Williams Mtn Partners, LLC
Source: Canopy MLS as distributed by MLS GRID,MLS#: 4427709
Facts & features
Interior
Bedrooms & bathrooms
- Bedrooms: 4
- Bathrooms: 3
- Full bathrooms: 3
- Main level bedrooms: 3
Primary bedroom
- Level: Main
Bedroom s
- Level: Main
Bathroom full
- Level: Main
Bathroom full
- Level: Upper
Dining area
- Level: Main
Great room
- Level: Main
Kitchen
- Level: Main
Laundry
- Level: Main
Office
- Level: Upper
Heating
- Forced Air, Natural Gas
Cooling
- Ceiling Fan(s), Central Air, Ductless, Heat Pump
Appliances
- Included: Dishwasher, Gas Cooktop, Gas Range, Gas Water Heater, Microwave, Refrigerator, Self Cleaning Oven
- Laundry: Main Level
Features
- Breakfast Bar, Kitchen Island, Walk-In Closet(s), Walk-In Pantry
- Flooring: Carpet, Hardwood, Tile
- Doors: French Doors
- Has basement: No
- Fireplace features: Gas, Gas Log, Living Room
Interior area
- Total structure area: 2,458
- Total interior livable area: 2,458 sqft
- Finished area above ground: 2,458
- Finished area below ground: 0
Property
Parking
- Total spaces: 2
- Parking features: Driveway, Garage Faces Front, Garage on Main Level
- Garage spaces: 2
- Has uncovered spaces: Yes
Features
- Levels: 1 Story/F.R.O.G.
- Patio & porch: Covered, Front Porch, Rear Porch
- Has view: Yes
- View description: Mountain(s)
Lot
- Size: 0.99 Acres
- Features: Wooded
Details
- Parcel number: 1007579
- Zoning: R2R
- Special conditions: Standard
Construction
Type & style
- Home type: SingleFamily
- Architectural style: Arts and Crafts
- Property subtype: Single Family Residence
Materials
- Fiber Cement, Stucco, Stone
- Foundation: Crawl Space
Condition
- New construction: No
- Year built: 2015
Utilities & green energy
- Sewer: Septic Installed
- Water: City
- Utilities for property: Cable Available
Community & HOA
Community
- Security: Security Service
- Subdivision: Fox Run Preserve at Champion W
HOA
- Has HOA: Yes
- HOA fee: $645 quarterly
- HOA name: Fox Run Preserve by IPM
Location
- Region: Hendersonville
- Elevation: 2000 Feet
Financial & listing details
- Price per square foot: $325/sqft
- Tax assessed value: $665,300
- Annual tax amount: $3,427
- Date on market: 9/28/2026
- Cumulative days on market: 83 days
- Listing terms: Cash,Conventional
- Road surface type: Brick, Paved, Other
Estimated market value
$781,200
$742,000 - $820,000
$3,461/mo
Price history
| Date | Event | Price |
|---|---|---|
| 10/14/2026 | Price change | $799,000-2%$325/sqft |
Source:  Canopy MLS as distributed by MLS GRID #4427709 Report a problem Canopy MLS as distributed by MLS GRID #4427709 Report a problem | ||
| 9/28/2026 | Listed for sale | $815,000-1.8%$332/sqft |
Source: Canopy MLS as distributed by MLS GRID #4427709 Report a problem | ||
| 9/22/2026 | Listing removed | $830,000$338/sqft |
Source: Canopy MLS as distributed by MLS GRID #4383763 Report a problem | ||
| 9/10/2026 | Price change | $830,000-1.8%$338/sqft |
Source: Canopy MLS as distributed by MLS GRID #4383763 Report a problem | ||
| 8/24/2026 | Price change | $845,000-1.6%$344/sqft |
Source: Canopy MLS as distributed by MLS GRID #4383763 Report a problem | ||
| 7/17/2026 | Listed for sale | $859,000+92.4%$349/sqft |
Source: Canopy MLS as distributed by MLS GRID #4383763 Report a problem | ||
| 4/13/2017 | Sold | $446,500$182/sqft |
Source: Public Record Report a problem | ||
Public tax history
| Year | Property taxes | Tax assessment |
|---|---|---|
| 2025 | $3,427 | $657,800 |
| 2024 | $3,427 | $657,800 |
| 2023 | $3,427 +14.5% | $657,800 +45.2% |
| 2022 | $2,994 | $452,900 +1.2% |
| 2021 | -- | $447,700 |
| 2020 | $2,959 | $447,700 |
| 2019 | $2,959 | $447,700 +16.1% |
| 2018 | $2,959 +16.3% | $385,700 |
| 2017 | $2,546 | $385,700 |
| 2016 | -- | $385,700 +477.4% |
| 2015 | -- | $66,800 -25% |
| 2014 | -- | $89,100 |
Find assessor info on the county website
Monthly payment
Est. payment
Payment breakdown
Explore the cost of this home by adjusting the details. Changes won't be saved.Climate risks
Neighborhood: 28739
- $928,800-- bd3 ba2.6k sqft171 Monarch Rd, Hendersonville, NC 28739Off Market
- $546,8003 bd2 ba1.6k sqft183 Little Willow Cir, Hendersonville, NC 28739Off Market
- $756,3001.3 acres129 Monarch Rd LOT 14, Hendersonville, NC 28739Off Market
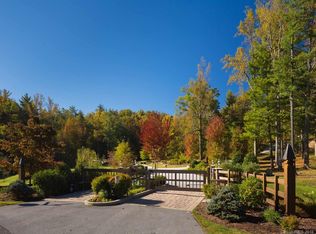
- $788,3003 bd3 ba2.1k sqft129 Monarch Rd, Hendersonville, NC 28739Off Market
Similar homes
- $915,0004 bd3 ba2.9k sqft68 Rock View Ct, Hendersonville, NC 28739For Sale
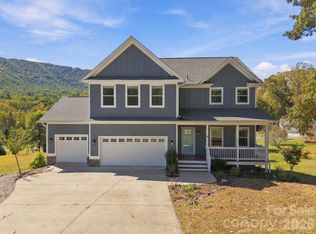
 MLS ID #4423997, Mindy Coward, Redfin Corporation. Canopy MLS as distributed by MLS GRID
 - $789,9003 bd3 ba2.2k sqft168 Willow Place Cir, Hendersonville, NC 28739For Sale
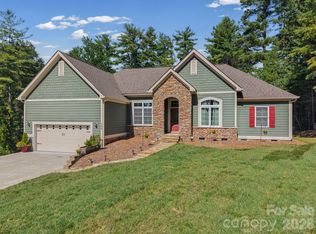 MLS ID #4425410, Margo Barbee, Premier Sotheby’s International Realty. Canopy MLS as distributed by MLS GRID
 - $799,9004 bd3 ba3.5k sqft67 Reeses Ridge Ct, Hendersonville, NC 28739For Sale
 MLS ID #4387257, David Suskauer, Carey Mills Realty. Canopy MLS as distributed by MLS GRID
 - $850,0003 bd3 ba3.2k sqft130 Olds Trl, Laurel Park, NC 28739For Sale
 MLS ID #4434379, Rich Cooke, Howard Hanna Beverly-Hanks. Canopy MLS as distributed by MLS GRID
 - $795,0004 bd3 ba2.6k sqft212 Estate Dr, Hendersonville, NC 28739For SaleMLS ID #4390907, David Lee, Keller Williams Mtn Partners, LLC. Canopy MLS as distributed by MLS GRID
- $749,9003 bd3 ba2.4k sqft109 Little Cherokee Rdg, Hendersonville, NC 28739For SaleMLS ID #4374355, Alec Cantley, Premier Sotheby’s International Realty. Canopy MLS as distributed by MLS GRID
- $749,0003 bd3 ba2.6k sqft2509 Little River Rd, Hendersonville, NC 28739For SaleMLS ID #4429108, Julie Mallett, Howard Hanna Beverly-Hanks. Canopy MLS as distributed by MLS GRID
- $749,9993 bd4 ba2.5k sqft284 Indian Cave Park Rd, Hendersonville, NC 28739For SaleMLS ID #4422756, Bailey Vaughn, Nexus Realty LLC. Canopy MLS as distributed by MLS GRID
- $749,0002 bd3 ba2.5k sqft109 Yardley Ct, Hendersonville, NC 28739For SaleMLS ID #4432474, Verna Shipman, RE/MAX Results. Canopy MLS as distributed by MLS GRID
- $699,0003 bd3 ba2.5k sqft23 Old Applewood Ln, Hendersonville, NC 28739For SaleMLS ID #4432097, Margo Barbee, Premier Sotheby’s International Realty. Canopy MLS as distributed by MLS GRID
- $765,0003 bd3 ba2.5k sqft336 Sky Lake Dr, Hendersonville, NC 28739For SaleMLS ID #4405648, Heather Kogoy, Carolina Luxury Brokers LLC. Canopy MLS as distributed by MLS GRID
- $738,0003 bd3 ba2.3k sqft217 Hogans View Cir, Hendersonville, NC 28739For SaleMLS ID #4417393, Lauren Rippy, Howard Hanna Beverly-Hanks. Canopy MLS as distributed by MLS GRID
- $850,0003 bd3 ba2.8k sqft3 Westbridge Dr, Hendersonville, NC 28739For SaleMLS ID #4398725, Verna Shipman, RE/MAX Results. Canopy MLS as distributed by MLS GRID
- $825,0003 bd3 ba2.7k sqft86 Holiday Dr, Hendersonville, NC 28739For SaleMLS ID #4396947, Kudzai Mabunda-Lartey, Carolina Mountain Sales. Canopy MLS as distributed by MLS GRID
- $700,0003 bd3 ba2.6k sqft254 Kanuga Forest Dr, Hendersonville, NC 28739For SaleMLS ID #4409207, Mary Sitton, Premier Sotheby’s International Realty. Canopy MLS as distributed by MLS GRID
- $550,0003 bd3 ba1.9k sqft215 N Crab Meadow Dr, Hendersonville, NC 28739For SaleMLS ID #4434127, Dee Gambrell, BluAxis Realty. Canopy MLS as distributed by MLS GRID
- $770,0003 bd2 ba2.2k sqft2291 Little River Rd, Hendersonville, NC 28739For SaleMLS ID #4391543, Gisselle Sanchez, DRG Homes & Land. Canopy MLS as distributed by MLS GRID
- $1,150,0004 bd4 ba2.8k sqft108 Little Cherokee Rdg, Hendersonville, NC 28739For SaleMLS ID #4423107, Amber Saxon, Howard Hanna Beverly-Hanks. Canopy MLS as distributed by MLS GRID
- $775,0004 bd4 ba3.4k sqft115 Flameleaf Ln, Laurel Park, NC 28739For SaleMLS ID #4385424, Steve Dozier, Howard Hanna Beverly-Hanks. Canopy MLS as distributed by MLS GRID
- $819,0003 bd4 ba3.6k sqft4030 Little River Rd, Hendersonville, NC 28739For SaleMLS ID #4343082, Jason Shepherd, Looking Glass Realty. Canopy MLS as distributed by MLS GRID
