PRICE REDUCED: ESTATE SALE. Every offer will receive serious consideration.
Reportedly $6 million to build, this private Burnsville compound now sells well below cost. Its late builder-architect poured everything into it, high in the shadow of Mount Mitchell, the highest peak east of the Mississippi: 360° mountain views, extensive concrete construction, dual wells, and a generator house with 8,000 gallons of propane and diesel storage for long-term off-grid self-sufficiency. Proceeds will benefit charitable causes in accordance with the builder's wishes.
Inside you'll find a 10-16 car garage for serious collectors, seven kitchens, a guest house, gym, sauna, and a never-used endless pool. Photos can't capture the scale. You have to walk it.
Collector, privacy seeker, preparedness-minded buyer, or hunter and hiker ready for a forever retreat in the NC mountains? Near Mount Mitchell Golf Club, about 45 minutes to Asheville, with Asheville and Charlotte airports within reach. Call today for your private tour, and make your offer.
Active
Price cut: $50K (10/1)
$2,345,000
151 Pine Ridge Rd, Burnsville, NC 28714
4beds
11,432sqft
Single Family Residence
Built in 2005
6.69 Acres Lot
$-- Zestimate®
$205/sqft
$-- HOA
What's special
Private burnsville compoundDual wellsNever-used endless poolSeven kitchens
- 621 days
- 400
- 18
Zillow last checked:
Listing updated:
Listed by:
Paulo Benedeti MoveNCus@gmail.com,
Coldwell Banker Newton RE,
Tim Newton,
Coldwell Banker Newton RE
Source: Canopy MLS as distributed by MLS GRID,MLS#: 4217330
Facts & features
Interior
Bedrooms & bathrooms
- Bedrooms: 4
- Bathrooms: 7
- Full bathrooms: 4
- 1/2 bathrooms: 3
- Main level bedrooms: 1
Primary bedroom
- Features: Ceiling Fan(s), Open Floorplan
- Level: Main
- Area: 483.11 Square Feet
- Dimensions: 15' 8" X 30' 10"
Other
- Features: Attic Stairs Pulldown, Ceiling Fan(s), Open Floorplan
- Level: Upper
- Area: 1344 Square Feet
- Dimensions: 42' 0" X 32' 0"
Other
- Features: Elevator
- Level: Upper
- Area: 758.84 Square Feet
- Dimensions: 39' 5" X 19' 3"
Heating
- Heat Pump, Wood Stove, Other
Cooling
- Heat Pump
Appliances
- Included: Dishwasher, Double Oven, Exhaust Hood, Gas Cooktop, Gas Range, Microwave, Refrigerator with Ice Maker, Washer/Dryer
- Laundry: Inside, Laundry Room, Main Level, Multiple Locations
Features
- Elevator, Kitchen Island, Open Floorplan, Sauna, Whirlpool, Other - See Remarks, Total Primary Heated Living Area: 8744
- Flooring: Tile, Wood
- Windows: Window Treatments
- Has basement: No
- Attic: Finished,Pull Down Stairs
- Fireplace features: Bonus Room, Family Room, Great Room, Kitchen, Living Room, Wood Burning, Wood Burning Stove
Interior area
- Total structure area: 7,706
- Total interior livable area: 11,432 sqft
- Finished area above ground: 8,744
- Finished area below ground: 0
Property
Parking
- Total spaces: 35
- Parking features: Driveway, Attached Garage, Detached Garage, Garage Door Opener, Garage Faces Side, Keypad Entry, Parking Deck, Parking Garage, Parking Lot, Parking Space(s), Parking Space(s) (Off Site), RV Access/Parking, Garage on Main Level
- Attached garage spaces: 10
- Uncovered spaces: 25
- Details: Park 25+ Cars in Gate, 10/16+ Inside Garages, Tall Garage Doors, RV Parking Inside Or Included on Adjacent Lot
Accessibility
- Accessibility features: Bath 60 Inch Turning Radius, Bath Grab Bars, Accessible Elevator Installed, Garage Door Height Greater Than 84 inches, Ramp(s)-Main Level, Vehicle Transfer Area
Features
- Levels: Three Or More
- Stories: 3
- Patio & porch: Covered, Deck, Patio, Porch, Rear Porch, Terrace, Other
- Exterior features: Elevator
- Has private pool: Yes
- Pool features: In Ground, Indoor, Lap
- Fencing: Chain Link,Fenced
- Has view: Yes
- View description: Long Range, Mountain(s), Year Round
- Waterfront features: None
Lot
- Size: 6.69 Acres
- Features: Level, Open Lot, Private, Wooded, Views
Living quarters
- Secondary living space: 2688 sqft
- Secondary features: Exterior Not Connected,Guest House,Main Level Garage,Room w/ Private Bath,Separate Entrance,Separate Kitchen Facilities,Separate Living Quarters,Other - See Remarks
Details
- Additional structures: Other
- Parcel number: 075503405997000, 075500414166000
- Zoning: RS1
- Special conditions: Estate
- Other equipment: Generator, Generator Hookup, Other - See Remarks
Construction
Type & style
- Home type: SingleFamily
- Architectural style: Contemporary
- Property subtype: Single Family Residence
Materials
- Block, Fiber Cement
- Foundation: Crawl Space, Slab
Condition
- New construction: No
- Year built: 2005
Utilities & green energy
- Sewer: Septic Installed
- Water: Well
- Utilities for property: Propane
Community & HOA
Community
- Features: None
- Security: Security System
- Subdivision: none
Location
- Region: Burnsville
- Elevation: 3000 Feet
Financial & listing details
- Price per square foot: $205/sqft
- Tax assessed value: $1,662,800
- Annual tax amount: $9,727
- Date on market: 1/31/2025
- Cumulative days on market: 621 days
- Listing terms: Cash,Conventional
- Road surface type: Asphalt, Gravel
Estimated market value
Not available
Estimated sales range
Not available
Not available
Price history
| Date | Event | Price |
|---|---|---|
| 10/1/2026 | Price change | $2,345,000-2.1%$205/sqft |
Source:  Canopy MLS as distributed by MLS GRID #4217330 Report a problem Canopy MLS as distributed by MLS GRID #4217330 Report a problem | ||
| 4/28/2026 | Price change | $2,395,000-2.2%$209/sqft |
Source: Canopy MLS as distributed by MLS GRID #4217330 Report a problem | ||
| 3/20/2026 | Price change | $2,450,000-1%$214/sqft |
Source: Canopy MLS as distributed by MLS GRID #4217330 Report a problem | ||
| 12/22/2025 | Price change | $2,475,500-0.8%$217/sqft |
Source: Canopy MLS as distributed by MLS GRID #4217330 Report a problem | ||
| 8/21/2025 | Listed for sale | $2,495,500-13.7%$218/sqft |
Source: Canopy MLS as distributed by MLS GRID #4217330 Report a problem | ||
| 1/31/2025 | Listed for sale | $2,890,450+5.1%$253/sqft |
Source: Canopy MLS as distributed by MLS GRID #4217330 Report a problem | ||
| 8/25/2024 | Listing removed | -- |
Source: Canopy MLS as distributed by MLS GRID #4129474 Report a problem | ||
| 4/15/2024 | Listed for sale | $2,750,000$241/sqft |
Source: Canopy MLS as distributed by MLS GRID #4129474 Report a problem | ||
| 1/1/2024 | Listing removed | -- |
Source: Canopy MLS as distributed by MLS GRID #4044154 Report a problem | ||
| 8/5/2023 | Listing removed | $2,750,000$241/sqft |
Source: Canopy MLS as distributed by MLS GRID #4044154 Report a problem | ||
| 7/4/2023 | Listed for sale | $2,750,000$241/sqft |
Source: Canopy MLS as distributed by MLS GRID #CAR4044154 Report a problem | ||
Public tax history
| Year | Property taxes | Tax assessment |
|---|---|---|
| 2025 | $9,727 | $1,662,800 |
| 2024 | $9,727 +87% | -- |
| 2023 | $5,203 | $782,420 |
| 2022 | $5,203 | $782,420 |
| 2021 | $5,203 | $782,420 |
| 2020 | $5,203 | $782,420 |
| 2019 | $5,203 | $782,420 |
| 2018 | $5,203 | $782,420 |
| 2017 | $5,203 | $782,420 |
| 2016 | $5,203 | $782,420 -10.3% |
| 2015 | $5,203 +5.5% | $872,560 |
| 2014 | $4,930 | $872,560 |
| 2011 | -- | $872,560 |
| 2010 | -- | $872,560 |
Find assessor info on the county website
Monthly payment
Est. payment
Payment breakdown
Explore the cost of this home by adjusting the details. Changes won't be saved.Climate risks
Neighborhood: 28714
Nearby schools
Schools provided by the listing agent
- Elementary: South Toe
- Middle: East Yancey
- High: Mountain Heritage
Source: Canopy MLS as distributed by MLS GRID. This data may not be complete. We recommend contacting the local school district to confirm school assignments for this home.

Similar homes
- $2,350,0004 bd5 ba5.7k sqft350 Ball Camp Rd, Burnsville, NC 28714For Sale
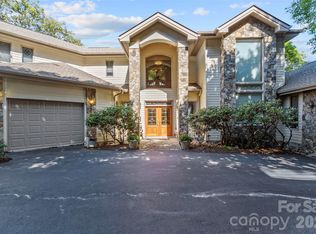
 MLS ID #4305145, Debbie Phillips, Mountain Air Realty. Canopy MLS as distributed by MLS GRID
 - $2,599,0004 bd6 ba5.9k sqft151 Austin Mountain Dr, Burnsville, NC 28714For Sale
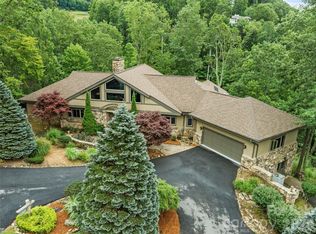 MLS ID #4363639, Sally Fender, Teresa B Brown. Canopy MLS as distributed by MLS GRID
 - $2,645,0005 bd6 ba6k sqft39 Ox Bow Xing, Weaverville, NC 28787For Sale
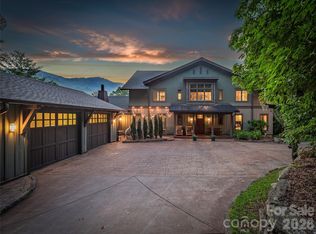 MLS ID #4299156, Laura Livaudais, Ivester Jackson Blackstream. Canopy MLS as distributed by MLS GRID
