Welcome to this exceptional custom all-brick ranch in the heart of the Historic Triangle! Situated on well over an acre in Colonial Williamsburg, this distinctive home offers an impressive floor plan, beautifully designed for everyday living and exceptional entertaining. The main level features an open-concept layout anchored by a spectacular eat-in kitchen with a large island and bar seating, gas range, double wall ovens, and abundant workspace. The kitchen flows seamlessly into the grand living room, complete with built-ins, a beautiful gas fireplace, and access to the spacious screened porch and grilling deck. A vaulted formal dining area provides plenty of room for large family gatherings. The main-level primary suite offers a private retreat with a full en-suite bath and walk-in closet. A guest bedroom, full bath, and spacious laundry/mudroom complete the first floor. The fully finished lower level is truly an entertainer’s dream! A sprawling family room and game room surround an amazing custom-built bar with seating for 15 or more. A dramatic fireplace with brick hearth creates a warm focal point, while doors lead to a private covered patio overlooking the peaceful, wooded grounds. Three additional generously sized guest bedrooms, two full baths, and a mechanical room complete this level. Additional features include abundant storage, an oversized attached two-car garage, circular paved driveway with ample parking, and a walk-up attic. With its exceptional entertaining spaces, flexible floor plan, privacy, and highly desirable location, this is a rare opportunity to own a remarkable home in the heart of the Historic Triangle.
For sale
$995,000
151 Rolfe Rd, Williamsburg, VA 23185
5beds
5,070sqft
Single Family Residence
Built in 1997
1.26 Acres Lot
$971,400 Zestimate®
$196/sqft
$-- HOA
What's special
Custom all-brick ranchBeautiful gas fireplaceFully finished lower levelMain-level primary suiteOpen-concept layoutImpressive floor planVaulted formal dining area
- 34 days
- 914
- 45
Zillow last checked:
Listing updated:
Listed by:
Holly Miller,
Liz Moore & Associates LLC 757-645-4106,
Elizabeth Jones,
Liz Moore & Associates LLC
Source: REIN Inc.,MLS#: 10655142
Facts & features
Interior
Bedrooms & bathrooms
- Bedrooms: 5
- Bathrooms: 4
- Full bathrooms: 4
Rooms
- Room types: 1st Floor BR, 1st Floor Primary BR, Attic, Breakfast Area, PBR with Bath, Rec Room, Utility Room
Primary bedroom
- Level: First
- Dimensions: 19x11
Bedroom
- Level: First
- Dimensions: 15x12
Full bathroom
- Level: First
Dining room
- Level: First
- Dimensions: 13x14
Family room
- Level: Basement
- Dimensions: 25x30
Kitchen
- Level: First
- Dimensions: 16x16
Living room
- Level: First
- Dimensions: 18x31
Utility room
- Level: First
Heating
- Forced Air, Natural Gas, Zoned
Cooling
- Central Air, Zoned
Appliances
- Included: Dishwasher, Disposal, Dryer, Microwave, Gas Range, Refrigerator, Washer, Gas Water Heater
- Laundry: Dryer Hookup, Washer Hookup
Features
- Bar, Dual Entry Bath (Br & Hall), Walk-In Closet(s), Ceiling Fan(s), Entrance Foyer, Pantry
- Flooring: Carpet, Ceramic Tile, Vinyl, Wood
- Windows: Window Treatments
- Basement: Crawl Space
- Attic: Permanent Stairs
- Number of fireplaces: 2
- Fireplace features: Fireplace Gas-natural
Interior area
- Total interior livable area: 5,070 sqft
Video & virtual tour
Property
Parking
- Total spaces: 2
- Parking features: Garage Att 2 Car, Driveway, Garage Door Opener
- Attached garage spaces: 2
- Has uncovered spaces: Yes
Features
- Stories: 2
- Patio & porch: Porch, Screened Porch
- Pool features: None
- Fencing: None
- Has view: Yes
- View description: Trees/Woods
- Waterfront features: Not Waterfront
Lot
- Size: 1.26 Acres
- Features: Wooded
Details
- Parcel number: 5240200025
- Zoning: RS-1
Construction
Type & style
- Home type: SingleFamily
- Architectural style: Ranch
- Property subtype: Single Family Residence
Materials
- Brick
- Foundation: Basement
- Roof: Asphalt Shingle
Condition
- New construction: No
- Year built: 1997
Utilities & green energy
- Sewer: City/County
- Water: City/County
- Utilities for property: Cable Hookup
Community & HOA
Community
- Subdivision: All Others Area 114
HOA
- Has HOA: Yes
Location
- Region: Williamsburg
Financial & listing details
- Price per square foot: $196/sqft
- Tax assessed value: $923,400
- Annual tax amount: $5,855
- Date on market: 9/25/2026
Estimated market value
$971,400
$923,000 - $1.02M
$3,642/mo
Price history
Price history is unavailable.
Public tax history
| Year | Property taxes | Tax assessment |
|---|---|---|
| 2025 | $5,725 +4.3% | $923,400 +5.1% |
| 2024 | $5,488 +18.1% | $878,600 -0.7% |
| 2023 | $4,648 -1.2% | $885,100 +18.1% |
| 2022 | $4,703 +10.9% | $749,700 +2% |
| 2021 | $4,241 +4.8% | $734,800 +4% |
| 2020 | $4,045 +3.5% | $706,800 +3.1% |
| 2019 | $3,909 -0.8% | $685,800 -0.8% |
| 2018 | $3,942 +8.3% | $691,600 -1.6% |
| 2017 | $3,639 | $703,000 +0.7% |
| 2016 | $3,639 | $698,000 -5.3% |
| 2015 | $3,639 | $737,200 +15.5% |
| 2014 | $3,639 | $638,500 +0.8% |
| 2013 | -- | $633,500 +0.9% |
| 2012 | -- | $628,100 -2.3% |
| 2011 | -- | $643,100 -4.4% |
| 2010 | -- | $673,000 -3.3% |
| 2009 | -- | $696,300 +4.8% |
| 2008 | -- | $664,400 +9.5% |
| 2007 | $3,276 +8.9% | $606,600 +8.9% |
| 2006 | $3,009 +9% | $557,200 +9% |
| 2005 | $2,762 +4.1% | $511,400 +4.1% |
| 2004 | $2,652 +18% | $491,100 +18% |
| 2003 | $2,247 +3.2% | $416,200 +3.2% |
| 2002 | $2,178 | $403,300 |
| 2001 | $2,178 | $403,300 |
Find assessor info on the county website
Monthly payment
Est. payment
Payment breakdown
Explore the cost of this home by adjusting the details. Changes won't be saved.Climate risks
Neighborhood: 23185
Nearby schools
Schools provided by the listing agent
- Elementary: Matthew Whaley Elementary
- Middle: Berkeley Middle
- High: Lafayette
Source: REIN Inc.. This data may not be complete. We recommend contacting the local school district to confirm school assignments for this home.


Similar homes
- $999,0004 bd4 ba3k sqft20 The Palisades, Williamsburg, VA 23185For Sale
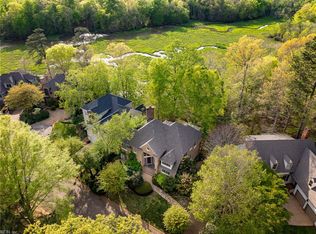 MLS ID #10656895, Olyvia Salyer. REIN Inc.
- $975,0004 bd5 ba3.5k sqft320 Yorkshire Dr, Williamsburg, VA 23185For Sale
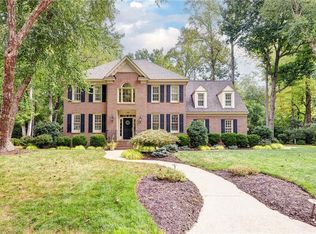 MLS ID #10653503, Susan White. REIN Inc.
- $995,0004 bd3 ba2.8k sqft135 Kingspoint Dr, Williamsburg, VA 23185For Sale
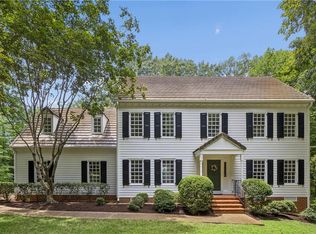 MLS ID #10645500, Pernille Carter. REIN Inc.
- $999,9995 bd4 ba4.4k sqft17 Whittakers Mill Rd, Williamsburg, VA 23185For Sale
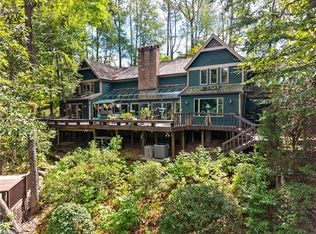 MLS ID #10654448, David Tortolini. REIN Inc.
