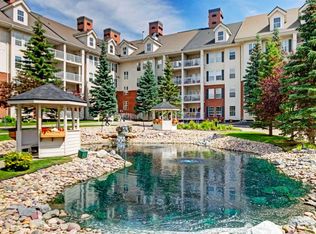
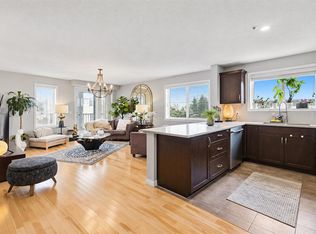
This top floor unit in the sought after 40+ complex "Country Estates on the Cove" has been renovated to embrace aging in space while keeping its youthful, energetic, fun and cheerful flair. Attention to detail shows in the thoughtful upgrades including: magnetic door closures – added pot lights - durable, commercial grade, easy care flooring that offers better sound proofing and supports changing mobility needs - Plexiglas wind break and roller sun shade on the balcony so you can enjoy your private outdoor space no matter the weather - picture rails and Stass hanging system for displaying your art without damaging the walls -Shulte Freedom Rail organizer system in entry , laundry, bedroom and closet that adds a clean, fresh European flair while keeping your unit organized. The kitchen has been renovated to include a separation wall, quartz countertops, organizers and a workstation. The master bedroom is spacious with a walk-in closet and customizable built ins. The spacious bathroom has a cheater door to the bedroom. It has been redesigned with a shower with dual shower heads for those who may require assistance. You will enjoy year round comfort with clean baseboard heat and central air conditioning. Did I mention the view? You can see for miles! You won’t feel closed in and can enjoy watching the moon & stars, sunrises and sunsets. Enjoy an active social life - residents have many committees that organize fun events. You will also benefit from a wealth of amenities including secured parking, an indoor pool, spa/hot tub, recreation facilities such as the bowling alley & gym, guest suite, outdoor gazebos overlooking the beautifully kept grounds and pond, party rooms, library, workshop, car wash, snow removal, and visitor parking. Situated within this vibrant community, one finds themselves within easy reach of shopping centers, walking/bike paths, and recreational opportunities—a truly exceptional place to call home. This versatile apartment is just waiting for your own personal touch. Book your private viewing today and explore the endless possibilities!
For sale
C$375,000
151 SW Country Village Rd NE #2452, Calgary, AB T3K 5X5
1beds
910sqft
Apartment
Built in 2005
-- sqft lot
$-- Zestimate®
C$412/sqft
C$678/mo HOA
What's special
Top floor unitMagnetic door closuresAdded pot lightsBetter sound proofingPrivate outdoor spaceQuartz countertopsWalk-in closet
- 5 hours
- 0
- 0
Zillow last checked:
Listing updated:
Listed by:
Dawnell Werner, Associate,
Remax Innovations
Source: courtesy of Pillar9 System,MLS®#: A2348422 Originating MLS®#: Calgary
Originating MLS®#: CalgaryFacts & features
Interior
Bedrooms & bathrooms
- Bedrooms: 1
- Bathrooms: 1
- Full bathrooms: 1
Bedroom
- Level: Main
- Dimensions: 113`11" x 10`0"
Other
- Level: Main
- Dimensions: 8`8" x 7`1"
Other
- Level: Main
- Dimensions: 11`7" x 7`10"
Dining room
- Level: Main
- Dimensions: 18`1" x 9`9"
Foyer
- Level: Main
- Dimensions: 12`0" x 8`3"
Kitchen
- Level: Main
- Dimensions: 10`5" x 11`4"
Laundry
- Level: Main
- Dimensions: 8`3" x 5`8"
Living room
- Level: Main
- Dimensions: 145`11" x 11`11"
Pantry
- Level: Main
- Dimensions: 3`11" x 3`11"
Heating
- Baseboard, Boiler, Hot Water, Natural Gas
Cooling
- Central Air
Appliances
- Included: Dishwasher, Electric Stove, Microwave Hood Fan, Refrigerator, Washer/Dryer Stacked
- Laundry: Laundry Room
Features
- Bookcases, Built-in Features, Ceiling Fan(s), Closet Organizers, Elevator, High Ceilings, No Animal Home, No Smoking Home, Pantry, Quartz Counters, Recessed Lighting, Storage, Walk-In Closet(s)
- Flooring: Vinyl
- Windows: Vinyl Windows, Window Coverings
- Has fireplace: No
- Common walls with other units/homes: 2+ Common Walls
Interior area
- Total interior livable area: 910 sqft
- Finished area above ground: 910
Video & virtual tour
Property
Parking
- Total spaces: 1
- Parking features: Asphalt, Guest, Oversized, Parkade, Parking Lot, Titled, Underground
Accessibility
- Accessibility features: Accessible Common Area, Accessible Entrance, Accessible Hallway(s), Grip-Accessible Features
Features
- Levels: Single Level Unit
- Stories: 4
- Entry location: Top
- Patio & porch: Balcony(s), See Remarks
- Exterior features: Balcony, Courtyard
- Spa features: Association
Details
- Parcel number: 112216151
- Zoning: DC (pre 1P2007)
Construction
Type & style
- Home type: Apartment
- Property subtype: Apartment
- Attached to another structure: Yes
Materials
- Brick, Composite Siding, Wood Frame
- Roof: Clay Tile
Condition
- New construction: No
- Year built: 2005
Community & HOA
Community
- Features: Clubhouse, Golf, Park, Sidewalks, Street Lights
- Subdivision: Country Hills Village
HOA
- Has HOA: Yes
- Amenities included: Car Wash Area, Elevator(s), Garbage Chute, Gazebo, Guest Suite, Indoor Pool, Park, Party Room, Recreation Facilities, Secured Parking, Snow Removal, Storage, Trash, Visitor Parking, Workshop Area
- Services included: Amenities of HOA/Condo, Caretaker, Common Area Maintenance, Electricity, Gas, Heat, Insurance, Maintenance Grounds, Parking, Professional Management, Reserve Fund Contributions, Sewer, Snow Removal, Trash, Water
- HOA fee: C$669 monthly
- Second HOA fee: C$105 annually
Location
- Region: Calgary
Financial & listing details
- Price per square foot: C$412/sqft
- Date on market: 9/30/2026
- Inclusions: See Remarks
Price history
Price history is unavailable.
Public tax history
Tax history is unavailable.
Climate risks
Neighborhood: Country Hills Village
Nearby schools
GreatSchools rating
No schools nearby
We couldn't find any schools near this home.
- C$338,8002 bd2 ba838 sqft31 Country Village Mnr NE #4408, Calgary, AB T3K0T3For Sale

- C$319,9001 bd1 ba909 sqft151 S Country Village Rd NE #2262, Calgary, AB T3K5X5For Sale
- C$343,5001 bd1 ba846 sqft151 SE Country Village Rd NE #2458, Calgary, AB T3K5X5For Sale

- C$369,9001 bd1 ba909 sqft151 SW Country Village Rd NE #2364, Calgary, AB T3K5X5For Sale

Similar homes
- C$369,9001 bd1 ba909 sqft151 SW Country Village Rd NE #2364, Calgary, AB T3K 5X5For SaleMLS ID #A2347622, Cory Lomsnes, Associate, Re/Max Real Estate (Mountain View). courtesy of Pillar9 System
- C$364,9992 bd2 ba940 sqft10 NW Country Village Park NE #3301, Calgary, AB T3K 0W5For Sale
 MLS ID #A2347920, Amr Al-Sadoon, Associate, Royal Lepage Solutions. courtesy of Pillar9 System
 - C$339,0002 bd2 ba881 sqft10 S Country Village Park NE #3118, Calgary, AB T3K 0W5For Sale
 MLS ID #A2347895, Emmeline Noblet, Associate, Real Estate Professionals Inc.. courtesy of Pillar9 System
 - C$329,9002 bd2 ba935 sqft43 W Country Village Ln NE #2307, Calgary, AB T3K 0G2For Sale
 MLS ID #A2347931, Kevin Caldwell, Associate, Real Estate Professionals Inc.. courtesy of Pillar9 System
