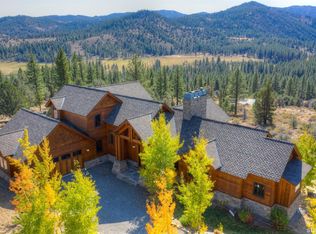
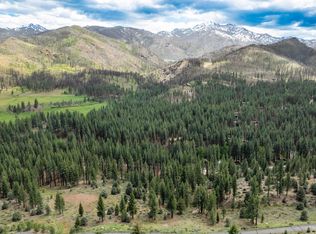
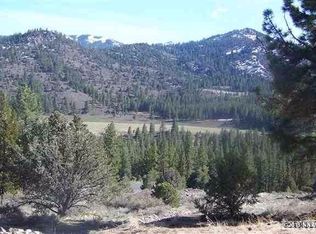
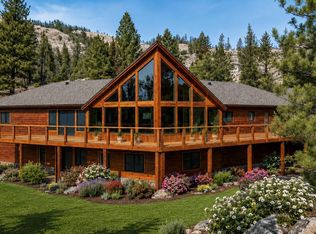
This brand new contemporary log home is now completed!. Located in beautiful historic Markleeville at the Carson Ridge subdivision, this home will not disappoint. Built to the most rigid 2024 building codes, this classic, architecturally beautiful home will thrill you with fabulous mountain and meadow views.This two- story home includes 3 bedrooms and 3 baths in the main portion of the house, and an additional permitted one bedroom ADU apartment complete with its own kitchen. In total, this 4039 sq ft home boasts 4 bedrooms and 4 bathrooms, 2 full kitchens and a three car garage. The Balcony / loft on the 2nd floor overlooks the great room with soaring 20 ft ceilings. Finished with fine woods throughout including Tiger Wood imported from Brazil, and wood flooring of Brazilian Oak. Custom stained-glass doors allow entrance to the 900 sq ft Recreation Room'' complete with a wet bar.No expense has been spared to complete this beauty. This modern, yet classic home is all electric except for cooking range and fireplace which are gas. Fitted with economical Heat Pump forced air heating and air condoning, and a 23 panel solar array which will provide 85% of your electrical needs, you will find this to be a secure and economical way to cool and heat your home. Owner Financing is negotiable and available at a 3.9% rate.
For sale
$1,675,000
151 Silver Peak Rd, Markleeville, CA 96120
4beds
4,039sqft
Single Family Residence
Built in 2024
3.5 Acres Lot
$-- Zestimate®
$415/sqft
$150/mo HOA
What's special
Three car garageCustom stained-glass doors
- 283 days
- 168
- 9
Zillow last checked:
Listing updated:
Listed by:
Sandra Dobronte 530-543-6676 Sandy.Dobronte@bhhsdrysdale.com,
Berkshire Hathaway HS - SLT
Source: STAOR,MLS#: 142395 Originating MLS: South Tahoe Association of Realtors
Originating MLS: South Tahoe Association of RealtorsFacts & features
Interior
Bedrooms & bathrooms
- Bedrooms: 4
- Bathrooms: 4
- Full bathrooms: 4
Rooms
- Room types: Game Room, Loft, Entry/Foyer, Mud Room, Family Room, Great Room, Formal Dining
Kitchen
- Features: Pantry
Heating
- Forced Air, Electric, Solar, Fireplace(s), Heat Pump, Passive Solar
Cooling
- Central Air
Appliances
- Included: Disposal, Microwave Built-in, Dishwasher Built-in, Gas Range, Oven, Electric Water Heater, Instant Hot Water
- Laundry: Laundry Room
Features
- Granite Counters
- Flooring: Tile, Wood, Stone
- Windows: Double Pane Windows, Wood Frames, Low Emissivity Windows
- Basement: Concrete/Crawl Space
- Number of fireplaces: 1
- Fireplace features: Gas, Insert
Interior area
- Total structure area: 4,039
- Total interior livable area: 4,039 sqft
Video & virtual tour
Property
Parking
- Parking features: Attached, RV Access/Parking, Garage Door Opener
- Attached garage spaces: 3
Features
- Patio & porch: Deck, Uncovered
- Has view: Yes
- View description: Mountain(s), Valley, Meadow, Forest
Lot
- Size: 3.5 Acres
- Features: Adjacent to Forest, Lawn
Details
- Parcel number: 0024600100
- Zoning description: Single Family
Construction
Type & style
- Home type: SingleFamily
- Property subtype: Single Family Residence
Materials
- Wood Frame, Masonry, Wood Siding, Rock, Log
- Roof: Pitched,Composition
Condition
- Year built: 2024
Utilities & green energy
- Water: Well - Private
- Utilities for property: Electricity Available, Propane, Cable Connected, Phone Connected, Underground Utilities
Green energy
- Green verification: ENERGY STAR Certified Homes
- Energy efficient items: Insulation, Appliances
- Indoor air quality: Contaminant Control
Community & HOA
Community
- Subdivision: Unavail
HOA
- Amenities included: Park
- Services included: Snow Removal
- HOA fee: $900 semi-annually
Location
- Region: Markleeville
Financial & listing details
- Price per square foot: $415/sqft
- Annual tax amount: $18,750
- Date on market: 12/22/2025
- Cumulative days on market: 284 days
- Date available: 01/01/1800
- Ownership: Fee Simple
- Electric utility on property: Yes
Estimated market value
Not available
Estimated sales range
Not available
$3,849/mo
Price history
| Date | Event | Price |
|---|---|---|
| 8/17/2026 | Price change | $1,675,000-10.7%$415/sqft |
Source:  STAOR #142395 Report a problem STAOR #142395 Report a problem | ||
| 12/22/2025 | Listed for sale | $1,875,000$464/sqft |
Source: STAOR #142395 Report a problem | ||
Public tax history
Tax history is unavailable.
Monthly payment
Est. payment
Payment breakdown
Explore the cost of this home by adjusting the details. Changes won't be saved.Climate risks
Neighborhood: 96120
Similar homes
- $1,875,0004 bd4 ba4k sqft151 Silver Peak Rd, Markleeville, CA 96120Active

 MLS ID #260000244, Sandra Dobronte, Berkshire Hathaway HomeService. NNRMLS
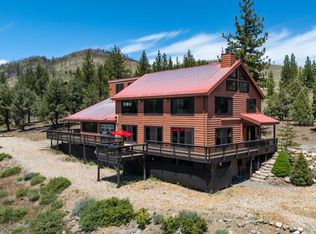
 - $1,498,5003 bd6 ba3.9k sqft245 Hot Springs Rd, Markleeville, CA 96120For Sale
 MLS ID #142393, Sandra Dobronte, Berkshire Hathaway HS - SLT. STAOR
 - $1,657,0004 bd5 ba4.8k sqft205 Raymond View Rd, Markleeville, CA 96120For Sale
 MLS ID #142394, Sandra Dobronte, Berkshire Hathaway HS - SLT. STAOR
 - $1,299,0004 bd5 ba4.7k sqft802 Sunrise Trl, Markleeville, CA 96120For Sale
 MLS ID #226109736, Kay French. MetroList Services of CA
 - $949,0003 bd4 ba3.3k sqft400 California Rd, Markleeville, CA 96120ActiveMLS ID #260008662, Teddy McKone, Intero. NNRMLS
- $1,899,0004 bd4 ba3.7k sqft697 Indian Trail Rd, Gardnerville, NV 89460ActiveMLS ID #260007470, Michelle Ward, Coldwell Banker Select RE M. NNRMLS
- $849,0003 bd2 ba2k sqft630 Chambers Ln, Markleeville, CA 96120ActiveMLS ID #260007191, Teddy McKone, Intero. NNRMLS
- $1,498,0004 bd4 ba3.2k sqft1224 Golden Eagle Ct, Gardnerville, NV 89410ActiveMLS ID #260008002, Laura Moline, RE/MAX Realty Affiliates. NNRMLS
- $1,999,9993 bd3 ba2.5k sqft665 Rocking Horse Rd, Gardnerville, NV 89410ActiveMLS ID #260011406, Stephanie Griffith, Sierra Sotheby's International. NNRMLS
- $1,999,0005 bd5 ba4.5k sqft1760 Merino Cir, Gardnerville, NV 89410ActiveMLS ID #260010089, Chris Lamb, Realty One Group Eminence. NNRMLS
- $1,299,9994 bd4 ba3.2k sqft1324 Tamzy Ct, Gardnerville, NV 89410ActiveMLS ID #260005296, Leslie Lawson, Coldwell Banker Select RE M. NNRMLS
- $2,498,0005 bd3 ba3.8k sqft1097 Meadowlark Cir, Gardnerville, NV 89460ActiveMLS ID #260005485, Amanda Figoni, Ferrari-Lund Real Estate South. NNRMLS
- $1,200,0003 bd3 ba2.7k sqft892 Marion Way, Gardnerville, NV 89460ActiveMLS ID #260009952, Nicole Montero Gozza, Real Broker LLC. NNRMLS
- $1,150,0003 bd4 ba3.2k sqft1898 Austin St, Gardnerville, NV 89410ActiveMLS ID #260010560, Chris Feist, Coldwell Banker Select RE M. NNRMLS
